We've tightened what earns a Pursue. A home now needs a published valuation, a strategy that still makes money after real running costs and lender stress tests, and no listing problems that would stop a mortgage. You'll see fewer Pursues, and each one has been checked harder.
See how verdicts work4-bedroom detached house · SA14 7HD
For saleListed 13 days
Opportunity summary
See Archie’s verdict, returns by strategy and what to check before viewing.
About
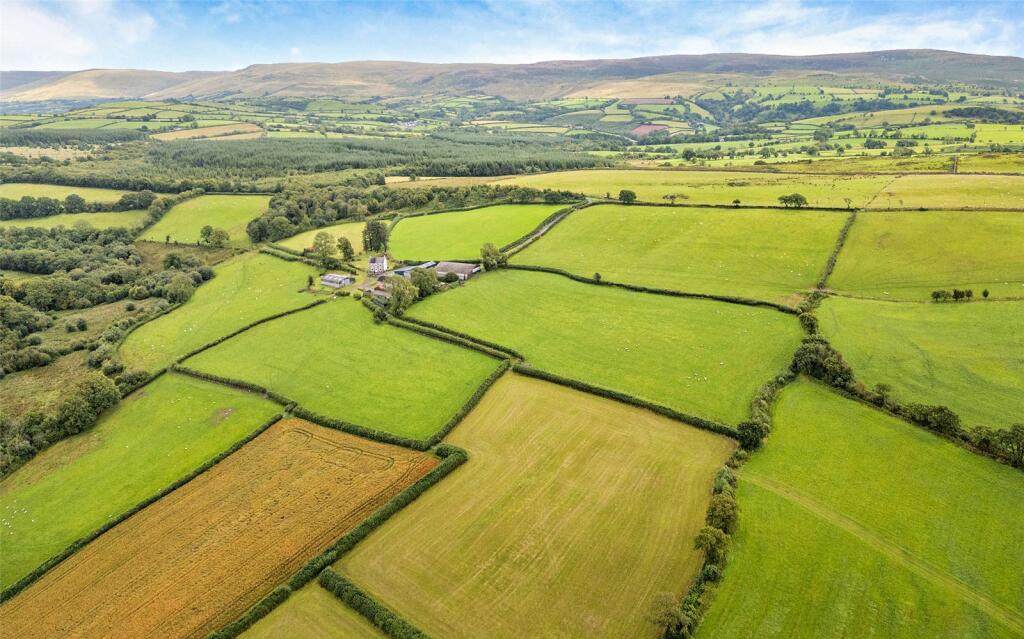
Exceptional Lifestyle & Equestrian / Farm Estate with Development Potential Set in Approximately 80 Acres A rare and exciting opportunity to acquire an outstanding lifestyle property, offering an exceptional combination of character accommodation, equestrian facilities, income potential and future development opportunities, all set within approximately 80 acres of land.
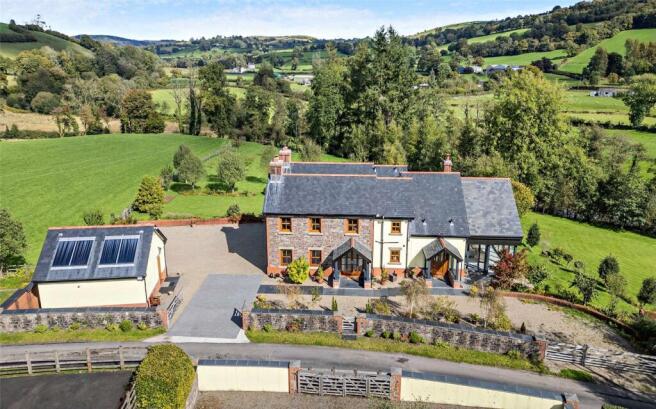
Believed to date back to the early 1800s, this impressive Georgian-style residence has been sympathetically renovated by the current owners over the past three years, carefully preserving and restoring many original features while incorporating modern comforts.
Arranged over three storeys, the property offers spacious and versatile family accommodation, enhanced by two wood-burning stoves and an abundance of character throughout.
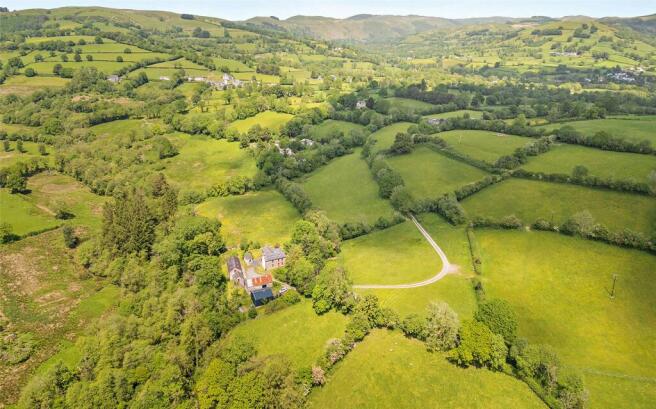
Externally, the estate is equally impressive. A private driveway provides access with no public rights of way crossing the property, ensuring excellent privacy and seclusion.
There are approximately four to five substantial stone and traditional outbuildings, together with stables, stock-proof handling yards, a tack room, feed room and two external office/storeroom (one within an agricultural building).
The office could be utilised as an office and/or shop, making the property ideally suited to equestrian, agricultural or smallholding interests.
A particularly attractive feature is the planning permission already granted for the conversion of existing stone outbuildings into four holiday lets, presenting an excellent development opportunity.
Further planning permission has also been granted for glamping accommodation, with footings already in place, creating significant scope for tourism and holiday let income.
The land extends to approximately 80 acres and includes around 28 acres (approx.) of established Miscanthus crop.
The property also benefits from an existing biofuel contract associated with the land, which could possibly be transferred to the new owner upon completion.
Additional benefits include a potential self-contained annex (STP), a recently replaced roof (approximately three years old), and two insulated loft spaces, one of which is boarded for storage.
There is also the opportunity to create another annexe (STP) making it an ideal opportunity for multigenerational-living.
This truly unique country estate presents an increasingly rare opportunity to acquire a substantial family home with extensive land, excellent equestrian and agricultural facilities, creating potential income streams and considerable development prospect, all within a peaceful and picturesque setting.
Viewing is highly recommended to fully appreciate the scale, versatility and opportunity this exceptional property has to offer.
Entrance Hall Via a composite door to the front elevation, two glass side panels, mosaic tiled floor, stairs to 1st floor, under stair storage, centre ceiling light, double doors into: - Living Room Two double glaze doors to the side, double glazed sash window to the front with window seat, built-in bookshelves, laminate flooring, spotlights to ceiling, multi fuel log burner on slate half with wooden mantle over, two radiators.
Dining Room Double glaze French doors to the rear, double glaze sash window to the front, two wall mounted contemporary radiators, spotlights to ceiling with exposed beams, laminate flooring, stepped down into: - Kitchen Area Contemporary style kitchen comprising of a breakfast area with storage and granite worktop, a four ring electric hob, integrated double electric oven, an insect one and a half stainless steel bowl sink with mixer tap, integrated microwave oven, integrated coffee machine, pantry style units, tile flooring, double glaze French door to the rear, double glaze sash windows to the front, two wall mounted contemporary radiators, vaulted ceiling with exposed beams and spotlights, opening into:- Sitting Room Two double glazed sash windows to the front, double glaze French doors to the side, tiled flooring, two radiators, vaulted ceiling with spotlights, built-in bookshelves with hidden door opening into: - Utility Base unit with worktop Over, 1 1⁄2 stainless steel bowl sink with mixer tap and shower attachment, tile splashback, built-in shelves, plumbing for washing machine, space with tumble dryer, tiled flooring, access to roof space, centre ceiling light, glass door opening into a WC/shower room, storage cupboard.
First Floor Landing Double glaze/window to the rear, radiator, spotlights to ceiling, stairs to 2nd floor.
Bedroom One Two double glazed windows to the side, double glazed sash window to front, hardwood floor flooring, spotlights to ceiling, radiator, door into: - Ensuite A four-piece suite comprising of a WC, wash hand basin with mixer tap, shower unit with glass screen, a double ended deep bath with freestanding tap and shower attachment, part tiled walls, tiled floor, wall mounted chrome radiator.
Bedroom Four / Study / Office Double glazed window to the front, radiator, spotlights to ceiling, carpeted flooring. Walk-In Wardrobe/Closet Built-in storage, spotlights to ceiling.
Second Floor Landing Double glazed sash window to the rear, galley style landing, Spotlights to ceiling, access to loft space, door two: - Bedroom Two Double glaze sash window to the rear and front, hardwood flooring, wall mounted lights, vaulted ceiling with exposed beams and spotlights, radiator.
Family Bathroom A four-piece suite comprising of a WC, wash hand basin with mixer tap, shower unit with glass screen, a double ended deep bath with freestanding tap and shower attachment, part tiled walls, tiled floor, radiator.
Bedroom Two Double glaze sash window to the front, hardwood flooring, wall mounted lights, vaulted ceiling with exposed beams and spotlights, radiator.
Games Room/Man Cave Double glaze door to the front elevation, double glazed window to the front and side, French doors opening into the games area, double glaze French doors to the side two double days windows to the rear and front.
Outside Space & Land The property is approached via a private gravelled driveway, which also provides additional access routes to the wider landholding.
Adjacent to the property is a well-established herb and vegetable garden, along with an attractive decked entertaining area complete with a resistance training pool and hot tub, creating an ideal space for relaxing and hosting guests.
To the front of the property, a track leads to an extensive range of outbuildings and agricultural buildings.
Four of these buildings currently benefit from planning permission for conversion into holiday lets, presenting an exciting income-generating opportunity.
The current owners have also secured planning permission for glamping accommodation, with the footings already excavated and prepared, allowing a purchaser to progress the project with ease.
The land itself is of excellent quality and well suited to a variety of agricultural uses, including livestock grazing.
Several fields have proven ideal for (truncated) Estate Agency Notes Please note that an aml fee is chargeable once an offer is accepted to cover the cost of carrying out the required identity and anti-money laundering checks.
Value & comps
No previous sales on record.
Returns
Set an offer; the calculator follows it.
Short-let licence or registration needed
We're still gathering serviced-accommodation data for this area.
Archie refurb estimate: a Pro feature
0.0% below asking
This is not financial or investment advice. Prop AI Deals is not authorised by the Financial Conduct Authority (FCA) to provide investment advice.
All investment calculators, property analyses, and AI-generated insights are for informational purposes only. Property investment carries risk and may result in financial loss. All calculations should be independently verified and you should consult with FCA-authorised financial advisers before making any investment decisions.
Past performance does not guarantee future results. Tax implications vary by individual circumstances.
Deal
Properties like this can earn 2–3x BTL yields when converted to HMO, with retrofit costs around £10k/room. Sign in to see the full tier, yield projection, and cost breakdown.
Commercial properties like this can earn 30-50% higher yields when converted to residential under Class MA / Q / P / PA, with prior approval costing ~GBP 96/unit. Sign in to see the recommended route, yield uplift, and cost breakdown.
BRRR-suited properties can recycle 80-100% of investor capital on refi, leaving a high-yielding rental with most of the money out. Sign in to see the refurb cost stack, ARV projection, and refinance maths.
Detached + large garden = sub-division play. Pro tier unlocks the tier badge, plot size, uplift estimate, and regional land benchmark.
Short-lease flats trade at deep discount, but extending under the 1993 Act often costs far less than the discount. Pro tier unlocks the tier badge, premium breakdown, long-lease ARV and arbitrage maths.
See projected short-stay revenue vs a vanilla BTL for this property.
See real sub-let margins (HMO room rates & SA nightly rates) vs the landlord rent.
Area
Agent & docs

FAQ
About Wern,, Maesybont, Carmarthenshire
Explore nearby