We've tightened what earns a Pursue. A home now needs a published valuation, a strategy that still makes money after real running costs and lender stress tests, and no listing problems that would stop a mortgage. You'll see fewer Pursues, and each one has been checked harder.
See how verdicts work4-bedroom house · BD19 4NA
Listing removedListed 184 days
Opportunity summary
See Archie’s verdict, returns by strategy and what to check before viewing.
About
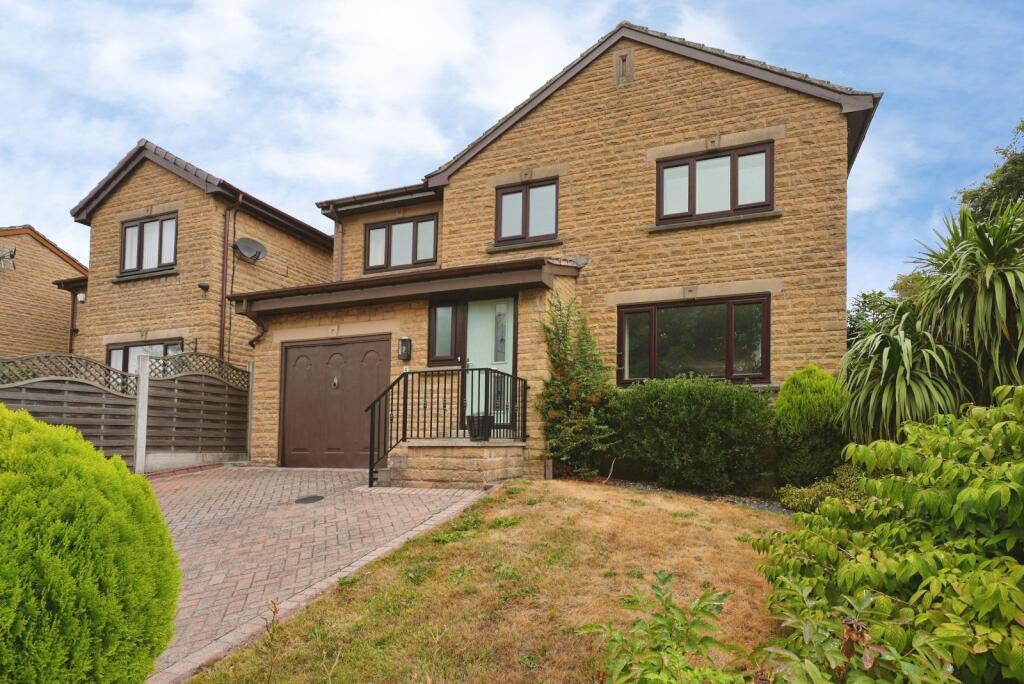
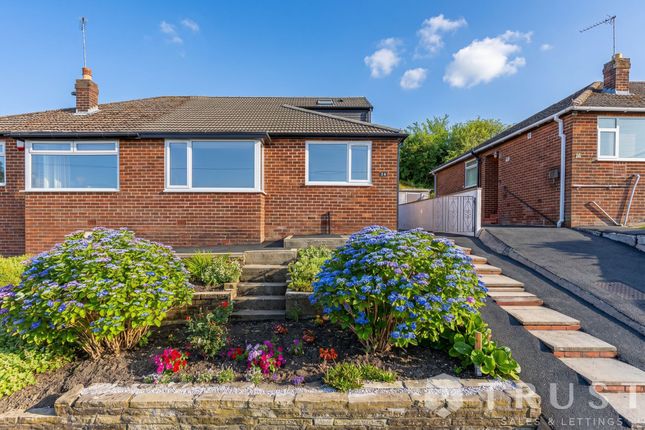
This exceptional extended four-bedroom, two-bathroom detached house offers contemporary living across two spacious reception rooms, thoughtfully designed for both family comfort and modern style.
The heart of the home is an impressive open-plan living area, filled with natural light from large windows and skylights, and featuring elegant modern décor, a cosy wood-burning stove, and stylish laminate flooring.
A sleek modern staircase with glass balustrade and natural wood accents sets a sophisticated tone from the entrance, while the spacious hallway flows seamlessly into the living and dining spaces.
The modern kitchen is equipped with navy cabinets, gold handles, expansive white countertops, integrated appliances, a gas hob, and under cabinet lighting, providing the perfect setting for both everyday meals and entertaining.
The property’s bedrooms are generously sized, two benefitting from built-in wardrobes and ample natural light, while the principal bedroom boasts a private en-suite bathroom for added luxury and convenience.
The home’s bathrooms are finished to a high specification, with contemporary fixtures, stylish tiling, walk-in showers, heated towel rails, and sleek vanity units for both style and practicality.
The living room is enhanced by a modern fireplace and a mounted television above a rustic wooden mantel, creating an inviting atmosphere for relaxation or entertaining.
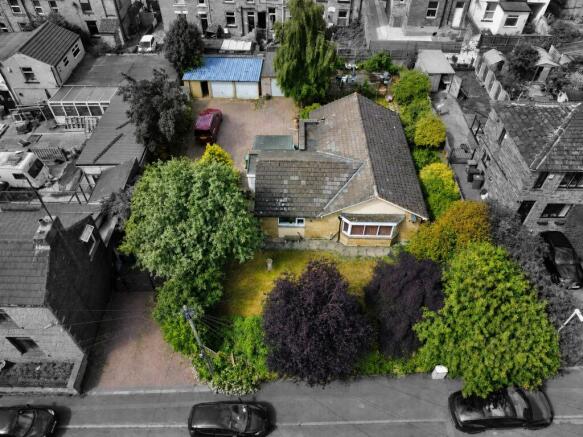
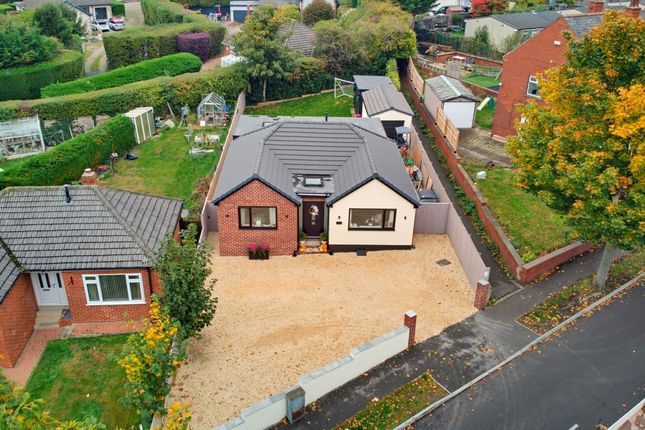
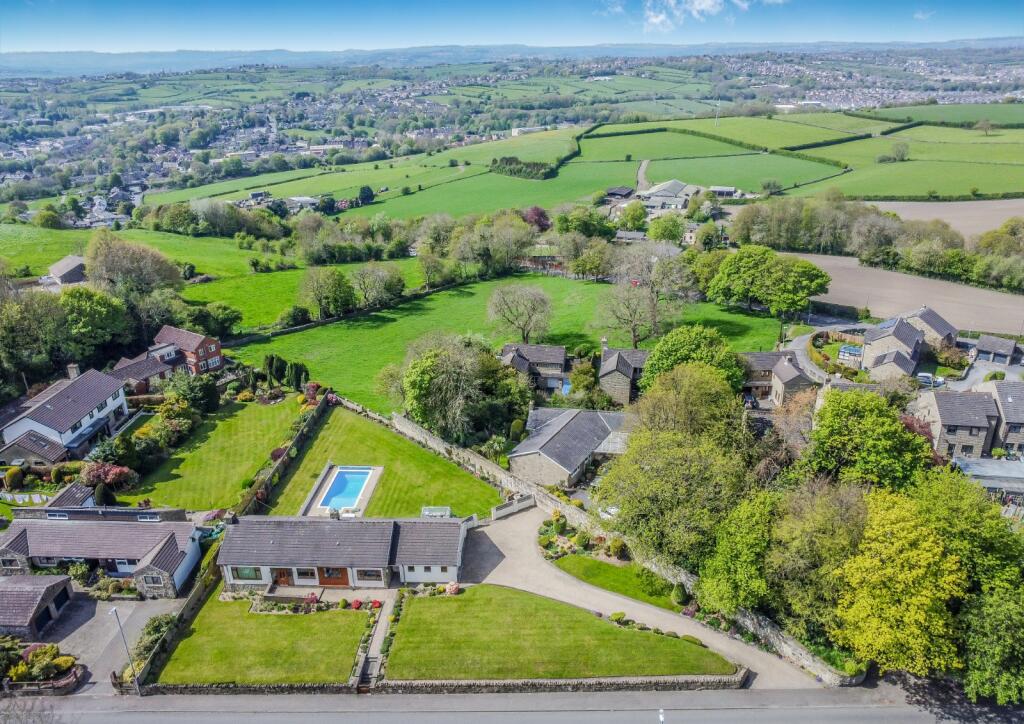
Outdoors, the property truly shines with a beautifully landscaped private garden, featuring spacious decked and patio areas, a well-maintained lawn, and vibrant planting beds.
Multiple seating areas, where garden furniture can be placed for a perfect place to bathe in the sun.
The property further benefits from installed solar panels, helping to significantly reduce energy costs and offering long-term savings for the homeowner, while also improving overall energy efficiency (leased solar panels, with a shade greener) Additional features include a spacious driveway with off-road parking for multiple vehicles and an attached garage providing further security and storage and ev car charger.
With its harmonious blend of spacious, light-filled interiors and outstanding outdoor features including outdoor taps and electricity outputs, this superb extended detached home is perfectly suited for families and professionals seeking comfort, style, and modern living.
Boundaries & ownership The boundaries and ownerships have not been checked on the title deeds for any discrepancies or rights of way.
All prospective purchasers should make their own enquiries before proceeding to exchange of contracts.
Anti money laundering (aml) checks We are required by law to conduct anti-money laundering checks on all those selling or buying a property.
Whilst we retain responsibility for ensuring checks and any ongoing monitoring are carried out correctly, the initial checks are carried out on our behalf by Lifetime Legal who will contact you once you have agreed to instruct us in your sale or had an offer accepted on a property you wish to buy.
The cost of these checks is £75 (incl. VAT), which covers the cost of obtaining relevant data and any manual checks and monitoring which might be required.
This fee will need to be paid by you in advance of us publishing your property (in the case of a vendor) or issuing a memorandum of sale (in the case of a buyer), directly to Lifetime Legal, and is non-refundable.
We will receive some of the fee taken by Lifetime Legal to compensate for its role in the provision of these checks.
EPC Rating: C Family Room (3.78m x 2.90m) Dining Area (2.63m x 2.60m) Kitchen (5.11m x 2.63m) Lounge (4.60m x 3.16m) Garage (5.20m x 2.46m) Bedroom 1 (5.55m x 2.30m) Bedroom 2 (3.81m x 3.12m) Bedroom 3 (3.32m x 2.63m) Bedroom 4 (2.81m x 2.20m)
Value & comps
No previous sales on record.
Returns
Set an offer; the calculator follows it.
We're still gathering serviced-accommodation data for this area.
Archie refurb estimate: a Pro feature
0.0% below asking
This is not financial or investment advice. Prop AI Deals is not authorised by the Financial Conduct Authority (FCA) to provide investment advice.
All investment calculators, property analyses, and AI-generated insights are for informational purposes only. Property investment carries risk and may result in financial loss. All calculations should be independently verified and you should consult with FCA-authorised financial advisers before making any investment decisions.
Past performance does not guarantee future results. Tax implications vary by individual circumstances.
Deal
Properties like this can earn 2–3x BTL yields when converted to HMO, with retrofit costs around £10k/room. Sign in to see the full tier, yield projection, and cost breakdown.
Commercial properties like this can earn 30-50% higher yields when converted to residential under Class MA / Q / P / PA, with prior approval costing ~GBP 96/unit. Sign in to see the recommended route, yield uplift, and cost breakdown.
BRRR-suited properties can recycle 80-100% of investor capital on refi, leaving a high-yielding rental with most of the money out. Sign in to see the refurb cost stack, ARV projection, and refinance maths.
Detached + large garden = sub-division play. Pro tier unlocks the tier badge, plot size, uplift estimate, and regional land benchmark.
Short-lease flats trade at deep discount, but extending under the 1993 Act often costs far less than the discount. Pro tier unlocks the tier badge, premium breakdown, long-lease ARV and arbitrage maths.
See projected short-stay revenue vs a vanilla BTL for this property.
See real sub-let margins (HMO room rates & SA nightly rates) vs the landlord rent.
Area
Agent & docs

FAQ
About 45 Shirley Avenue, Cleckheaton
Explore nearby