We've tightened what earns a Pursue. A home now needs a published valuation, a strategy that still makes money after real running costs and lender stress tests, and no listing problems that would stop a mortgage. You'll see fewer Pursues, and each one has been checked harder.
See how verdicts work2-bedroom flat · FY8 4LF
Sold STCListed 173 days
Opportunity summary
See Archie’s verdict, returns by strategy and what to check before viewing.
About
In no other location will you find contemporary opulence combined with an esteemed location and high specification interiors.
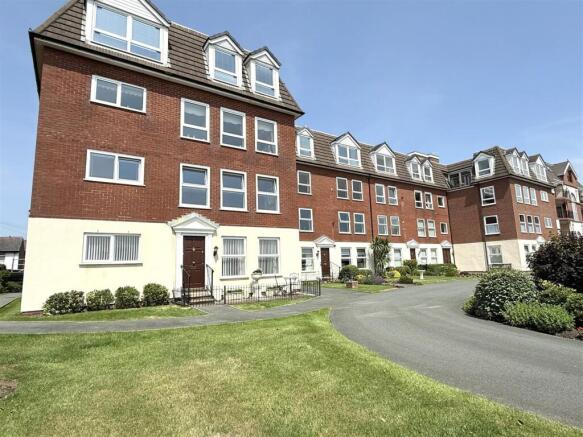
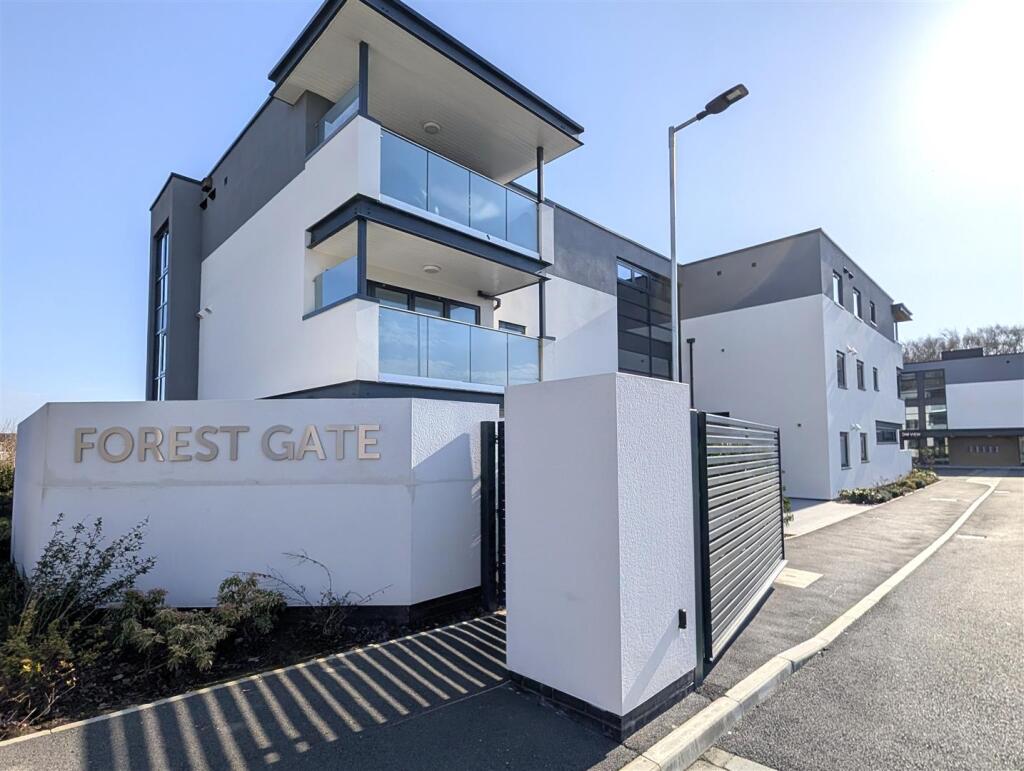
99 Ballam Road offers eight exquisite luxury apartments constructed in 2019.
Each property within this development has been carefully designed to give beautiful, spacious homes with the finest of finishes.
With underfloor heating, en-suite bathrooms, and private balconies or terraces to all apartments.
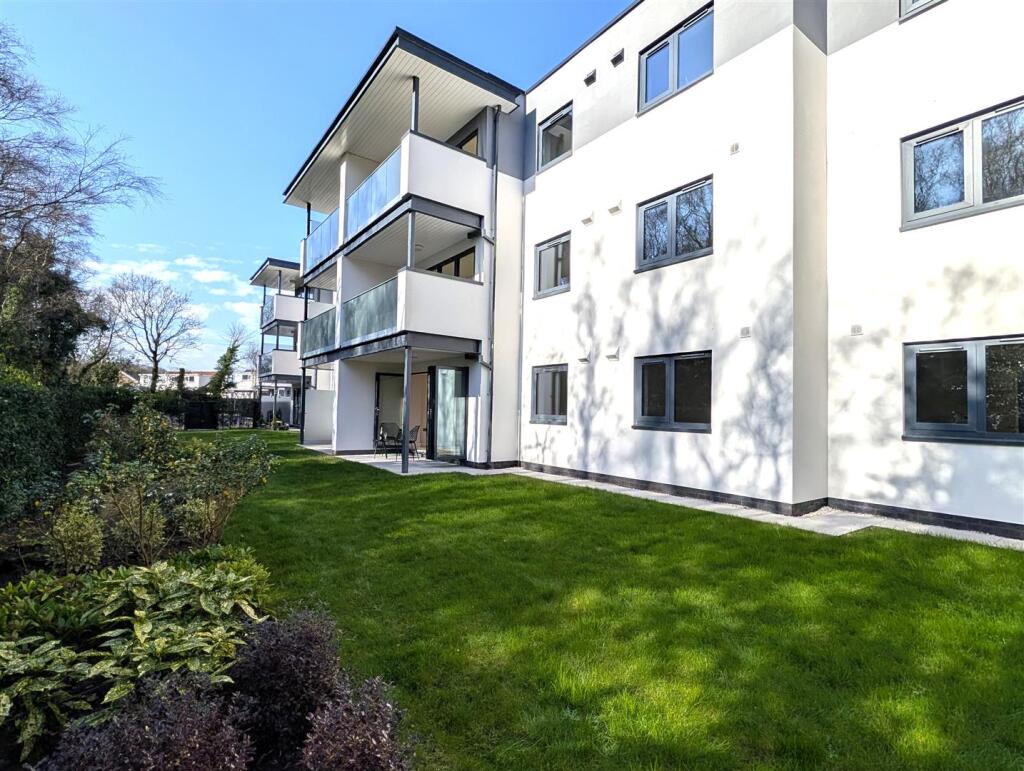
This particular ground floor two bedroomed apartment offers space and luxury, with a large landscaped private garden enjoying a sunny south facing aspect.
The apartment is within easy reach of Lytham's town centre and being yards from Green Drive Golf Course. Viewing essential.
Ground Floor - Communal Entrance - Very well appointed entrance with video entry phone system and CCTV. Lift and stairs to all floors.
Communal Store Room - Leading off the communal hallway is a very useful store room with individually numbered lockable store 'cages'.
The store area for the apartment measures approximately 7' x 3'6 and is ideal for a bike, golf clubs, suitcases, Christmas decorations etc. Communal electric and water meter cupboard.
Private Entrance - Hallway - Spacious L shaped central hallway approached through a contemporary door. Inset ceiling spot lights. Video entry phone handset.
Attractive wood effect flooring with underfloor heating throughout and wall mounted room thermostat.
Good sized built in cloaks/linen store cupboard with mirrored sliding doors, automatic light, power sockets, internet point and consumer unit. Contemporary white doors lead off to all rooms.
Open Plan Living/Dining Kitchen - Very impressive open plan family reception space approached through a glazed door from the Hallway.
Breakfast Kitchen - Spacious modern fitted kitchen comprises an excellent selection of eye and low level fixture cupboards and drawers.
Stainless steel sink unit with a centre mixer tap set in heat resistant Quartz working surfaces with matching splash back and concealed down lighting.
Large matching island unit/breakfast bar with further cupboards and drawers below. Built in good quality appliances comprise: Four ring AEG induction hob with illuminated extractor above.
AEG electric oven and grill. AEG combination microwave oven above. Integrated fridge/freezer and dishwasher, both with matching cupboard fronts.
Concealed wall mounted Worcester Bosch combi gas central heating boiler. Matching wood effect flooring with underfloor heating. Inset ceiling spot lights.
Full length double glazed opening window overlooks the front communal courtyard.
Living/Dining Area - To the very tastefully presented living area are double glazed central sliding doors overlooking and giving direct access to the private south facing landscaped garden.
An additional full length double glazed window overlooks the front of the development and provides even further excellent natural light. With a side top opening light. Inset ceiling spot lights.
Television aerial point. Matching wood effect flooring with underfloor heating and a wall mounted room thermostat.
Utility Room - 2.01m x 1.85m (6'7 x 6'1) - Very useful separate Utility room leading off the Hallway. Low level fixture cupboards.
Stainless steel single drainer sink unit with centre mixer tap, set in work surfaces. AEG integrated washer/dryer below. Ceramic tiled floor with underfloor heating.
Two inset ceiling spot lights and extractor fan. Bedroom Suite One - 4.14m x 3.51m plus wardrobes (13'7 x 11'6 plus war - Well proportioned principal double bedroom.
Full length double glazed window overlooks the rear garden with a top opening light and fitted shutters. Television aerial point. Telephone point. Four inset ceiling spot lights.
Underfloor heating with a wall mounted room thermostat. Large bank of built in wardrobes with sliding doors. Door leads to the En Suite.
En Suite Shower/Wc - 2.77m x 1.78m max (9'1 x 5'10 max) - Three piece modern white bathroom suite comprises: Wide step in shower compartment with a glazed screen, overhead rainfall shower and additional hand held shower.
Tiled display recess. Semi concealed low level WC with a Gerberit dual flush. Vitra wall hung wash hand basin with a centre mixer tap.
Recessed tiled display and illuminated mirror fronted bathroom cabinet above. Chrome heated ladder towel rail. Four inset ceiling spot lights and extractor fan. Tiled floor with underfloor heating.
Ceramic tiled walls. Bedroom Two - 4.14m x 2.84m plus wardrobes (13'7 x 9'4 plus ward - Second large tastefully presented double bedroom.
Full length double glazed window overlooks the rear garden with a top opening light and fitted shutters. Television aerial point. Four inset ceiling spot lights.
Underfloor heating with a wall mounted room thermostat. Built in double wardrobe with sliding mirrored doors.
Bathroom/Wc - 2.67m x 1.78m plus recessed display (8'9 x 5'10 pl - Spacious principal bathroom comprising a three piece modern white suite.
Panelled bath with a centre mixer tap, pivoting glazed screen and a plumbed overhead rainfall shower with additional hand held shower attachment.
Vitra wall hung wash hand basin with a centre mixer tap and illuminated mirror fronted bathroom cabinet above. Semi concealed low level WC with a Gerberit dual flush completes the suite.
Chrome heated ladder towel rail. Four inset ceiling spot lights and extractor fan. Polished tiled floor with underfloor heating. Ceramic tiled walls.
Outside - To the rear of the apartment is a superb enclosed private garden with has been very attractively landscaped.
With a part covered elevated stone flagged sun terrace enjoying a sunny south facing aspect and having a mature side hedge border providing privacy to the side.
External lighting and all weather power points. Central artificial lawn and composite decked pathways leading to an additional composited decked corner patio.
A low level pedestrian gate provides convenient direct access to the front communal courtyard and the allocated parking space for this property.
Parking - The apartment has an allocated parking space conveniently adjacent to the rear garden.
The car park is due to be relaid with block paving during the course of 2026 and the cost has been covered by the current owners.
There are also two visitor car parking spaces and a communal bin store area with outside tap.
Central Heating (Combi) - The property enjoys the benefit heating from a Worcester Bosch gas combi boiler serving water filled underfloor heating and giving instantaneous domestic hot water.
Double Glazing - Where previously described the windows have been DOUBLE GLAZED Tenure/Council Tax - The site of the property is held Leasehold for the residue term of 999 years subject to an annual ground rent included in the annual service charge.
Council Tax Band F Maintenance - 99 Ballam Road Management Co Ltd has been formed to administer and control outgoing expenses to common parts.
A figure of £1536 half yearly is currently levied this includes the ground rent, buildings insurance, upkeep of communal areas and window cleaning.
Location - In no other location will you find contemporary opulence combined with an esteemed location and high specification interiors.
99 Ballam Road offers eight exquisite luxury apartments constructed in 2019.
Each property within this development has been carefully designed to give beautiful, spacious homes with the finest of finishes.
With underfloor heating, en-suite bathrooms, and private balconies or terraces to all apartments.
This particular ground floor two bedroomed apartment offers space and luxury, with a large landscaped private garden enjoying a sunny south facing aspect.
The apartment is within easy reach of Lytham's town centre and being yards from Green Drive Golf Course. Viewing essential. Notes - Well behaved pets are allowed if not a nuisance to other residents.
We understand Lettings are allowed (not holiday lets). The current Vendor is an employee of John Ardern & Company Ltd Viewing The Property - Strictly by appointment through 'John Ardern & Company'.
Internet & Email Address - All properties being sold through John Ardern & Company can be accessed and full colour brochures printed in full, with coloured photographs, on the internet: rightmove.com, onthemarket.com, Email Address: The Guild - John Ardern & Company are proud to announce that we have been appointed as the only Estate Agent practice in the South Fylde to be appointed as members of 'The Guild of Property Professionals'.
As well as a network of carefully chosen independent Estate Agents throughout the UK, we now have an associated London office, 121 Park Lane, Mayfair with our own dedicated telephone number: - .
Outside the office, there are four touch screens enabling interested clients to access all our displayed properties.
The website address is Digital Markets, Competition & Consumers Act 2024 - John Ardern & Company for themselves and their clients declare that they have exercised all due diligence in the preparation of these details but can give no guarantee as to their veracity or correctness.
Any electrical or other appliances included have not been tested, neither have drains, heating, plumbing and electrical installations.
All purchasers are recommended to carry our their own investigations before contract. Details Prepared May 2026
Value & comps
No previous sales on record.
Returns
Set an offer; the calculator follows it.
We're still gathering serviced-accommodation data for this area.
Archie refurb estimate: a Pro feature
0.0% below asking
This is not financial or investment advice. Prop AI Deals is not authorised by the Financial Conduct Authority (FCA) to provide investment advice.
All investment calculators, property analyses, and AI-generated insights are for informational purposes only. Property investment carries risk and may result in financial loss. All calculations should be independently verified and you should consult with FCA-authorised financial advisers before making any investment decisions.
Past performance does not guarantee future results. Tax implications vary by individual circumstances.
Deal
Properties like this can earn 2–3x BTL yields when converted to HMO, with retrofit costs around £10k/room. Sign in to see the full tier, yield projection, and cost breakdown.
Commercial properties like this can earn 30-50% higher yields when converted to residential under Class MA / Q / P / PA, with prior approval costing ~GBP 96/unit. Sign in to see the recommended route, yield uplift, and cost breakdown.
BRRR-suited properties can recycle 80-100% of investor capital on refi, leaving a high-yielding rental with most of the money out. Sign in to see the refurb cost stack, ARV projection, and refinance maths.
Detached + large garden = sub-division play. Pro tier unlocks the tier badge, plot size, uplift estimate, and regional land benchmark.
Short-lease flats trade at deep discount, but extending under the 1993 Act often costs far less than the discount. Pro tier unlocks the tier badge, premium breakdown, long-lease ARV and arbitrage maths.
See projected short-stay revenue vs a vanilla BTL for this property.
See real sub-let margins (HMO room rates & SA nightly rates) vs the landlord rent.
Area
Agent & docs

FAQ
About 99, Ballam Road, Lytham
Explore nearby