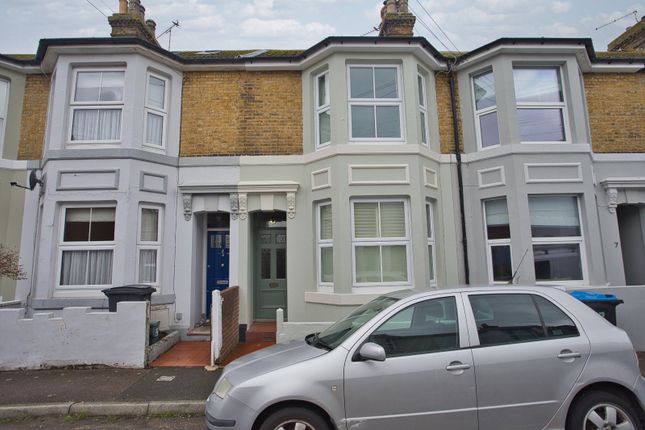
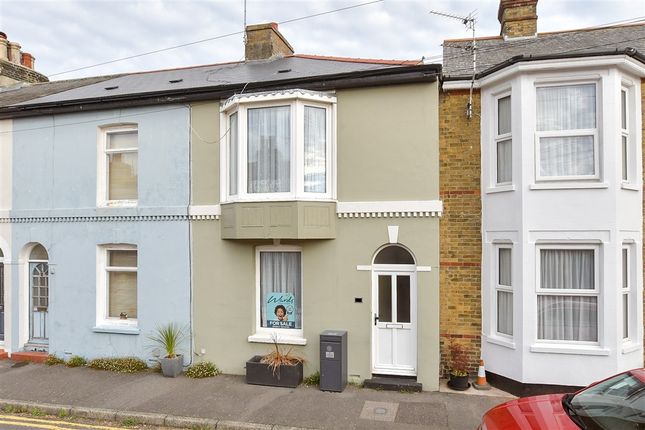
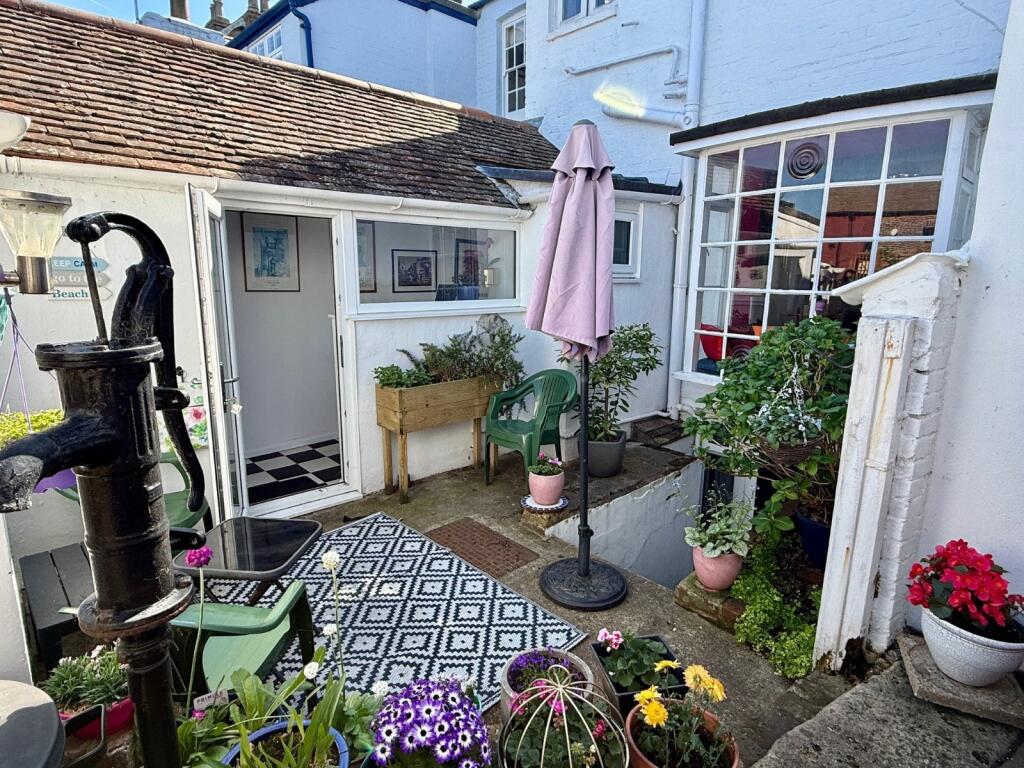
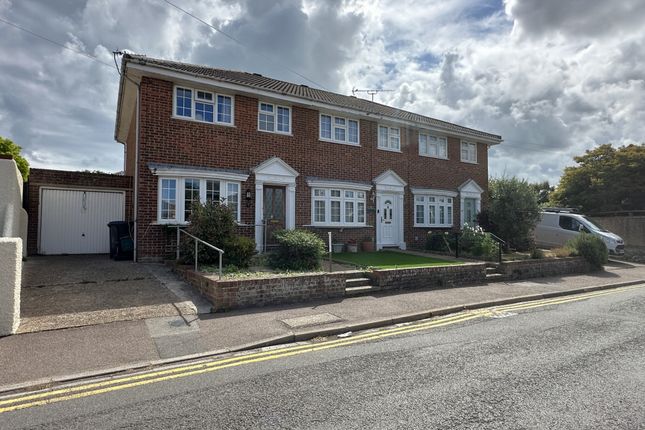
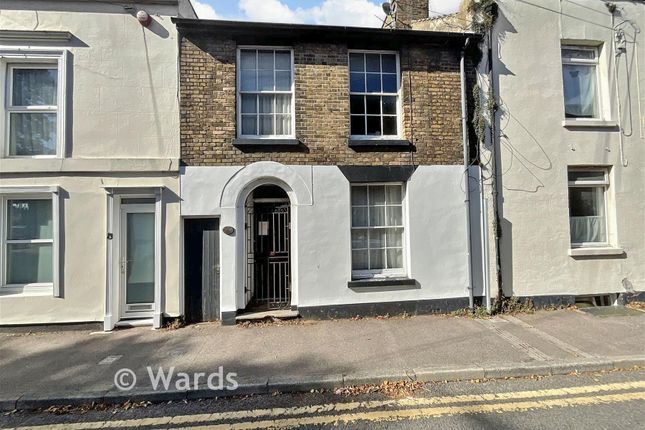
3-bedroom terraced house · CT14 9ZB
For saleListed today
Opportunity summary
See Archie’s verdict, returns by strategy and what to check before viewing.
About
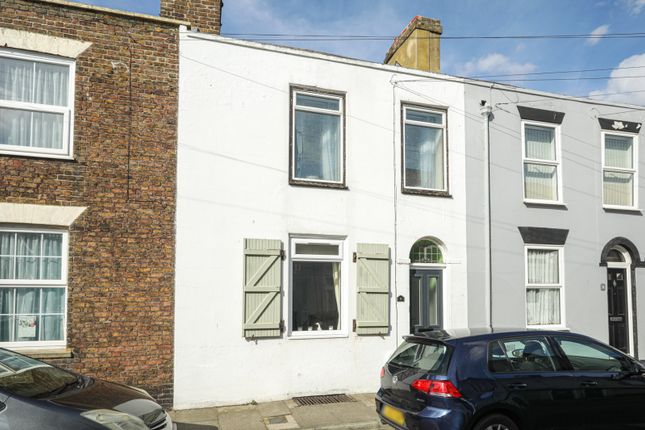
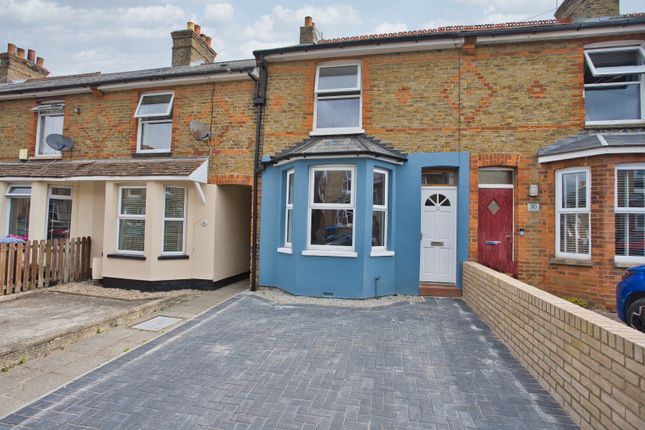
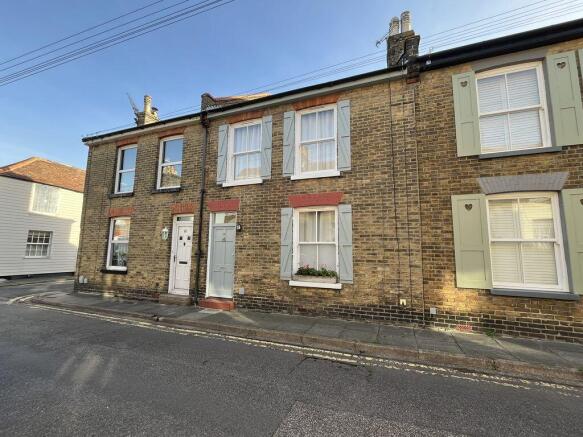
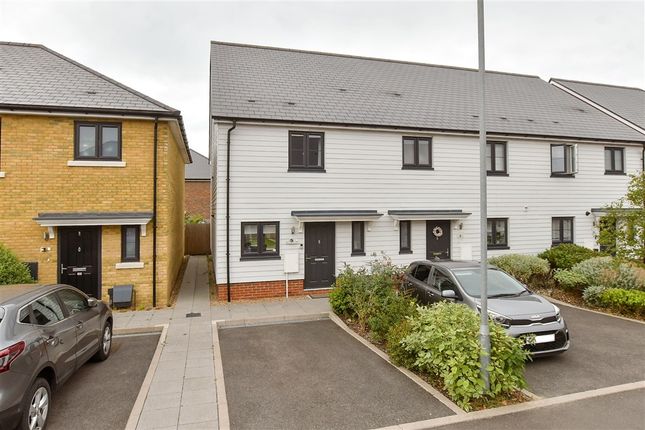
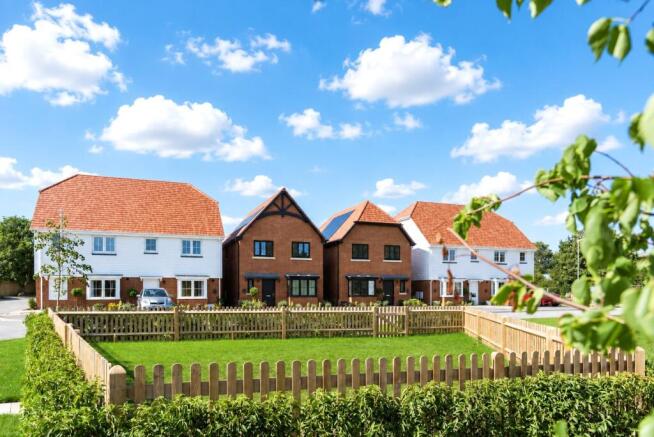
OPEN DAY – SATURDAY 24th OCTOBER, 10AM–4PM A superb new home in one of Deal’s most sought-after developments Plot 11 at The Brook is an impressive mid-terrace three-bedroom home offering stylish modern living, excellent energy efficiency and a superb location just minutes from Deal’s beach, town centre and mainline railway station.
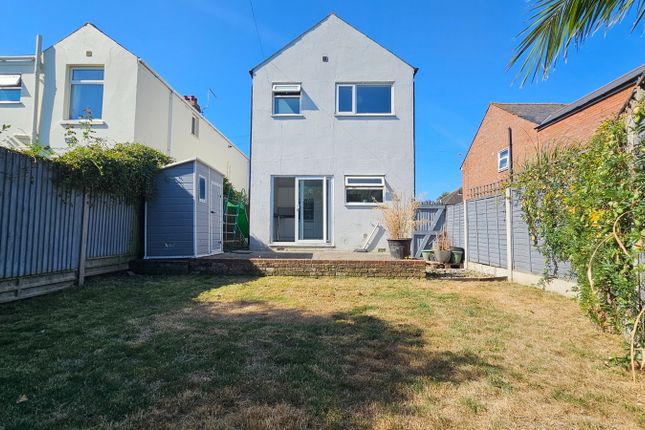
Beautifully finished throughout, this home features a spacious open-plan kitchen, dining and living area, bi-fold doors opening onto a generous sunny-aspect garden and paved terrace, and a particularly impressive principal bedroom with luxury en-suite.
With two private parking spaces and Stamp Duty Land Tax paid by Quinn Homes, this represents an excellent opportunity to purchase a brand-new home in one of Kent’s most desirable coastal towns.
Key Features • SDLT paid • EPC ‘A’ rated new home • Three-bedroom new home • 1,066 sq ft of accommodation • Generous sunny-aspect rear garden • Paved sun terrace • Bi-fold doors opening onto the garden • Spacious open-plan kitchen / dining / living space • Impressive principal bedroom with luxury en-suite • Two private off-road parking spaces • Energy-efficient new-build construction • 10-year structural warranty • 2-year Quinn Homes aftercare • Built by WhatHouse?
Best Small Housebuilder 2024 The Ground Floor The heart of the home is the impressive open-plan kitchen, dining and living area.
Designed for modern lifestyles, it provides a generous space for cooking, dining, relaxing and entertaining.
Large bi-fold doors open directly onto the paved terrace and garden, creating a fantastic connection between the indoor and outdoor spaces.
Kitchen / Dining: 2.3m x 5.6m (7'5" x 18'4") Living Area: 4.5m x 5.1m (14'8" x 16'7") WC: 1.1m x 2.1m (3'6" x 6'9") Upstairs The principal bedroom is a real feature of the property, offering generous proportions and a contemporary luxury en-suite.
Two further bedrooms and a stylish family bathroom complete the first floor.
Bedroom 1: 4.5m x 5.1m max (14'8" x 16'7" max) En-suite: 1.4m x 2.5m (4'6" x 8'2") Bedroom 2: 2.5m x 3.2m (8'2" x 10'5") Bedroom 3: 1.9m x 2.2m (6'2" x 7'2") Family Bathroom: 2.5m x 2.2m (8'2" x 7'2") Why Deal?
“Deal is the coolest spot on the Kent coast.” – The Times The Brook enjoys an enviable position within easy walking distance of everything that makes Deal such a desirable place to live.
The beach, town centre and mainline railway station are all approximately five minutes away, giving residents the perfect combination of coastal lifestyle and connectivity.
Deal offers an award-winning High Street, independent shops, excellent restaurants and cafés, a beautiful seafront and a strong community atmosphere.
For days out, Walmer Castle & Gardens, Sandwich and Canterbury are all within easy reach.
Whether you're looking for a first home, family home, coastal retreat or a move to a more relaxed way of life, The Brook provides an exceptional opportunity. Why Buy New?
Buying a brand-new Quinn Homes property means you can enjoy: Come and see Plot 11 for yourself and experience the quality, space and location this home has to offer.
Register your interest or contact the Quinn Homes Sales Team to arrange your viewing. Quinn Homes – Your Home. Our Pride.
Value & comps
No previous sales on record.
Returns
Set an offer; the calculator follows it.
We're still gathering serviced-accommodation data for this area.
Archie refurb estimate: a Pro feature
0.0% below asking
This is not financial or investment advice. Prop AI Deals is not authorised by the Financial Conduct Authority (FCA) to provide investment advice.
All investment calculators, property analyses, and AI-generated insights are for informational purposes only. Property investment carries risk and may result in financial loss. All calculations should be independently verified and you should consult with FCA-authorised financial advisors before making any investment decisions.
Past performance does not guarantee future results. Tax implications vary by individual circumstances.
Deal
Properties like this can earn 2–3x BTL yields when converted to HMO, with retrofit costs around £10k/room. Sign in to see the full tier, yield projection, and cost breakdown.
Commercial properties like this can earn 30-50% higher yields when converted to residential under Class MA / Q / P / PA, with prior approval costing ~GBP 96/unit. Sign in to see the recommended route, yield uplift, and cost breakdown.
BRRR-suited properties can recycle 80-100% of investor capital on refi, leaving a high-yielding rental with most of the money out. Sign in to see the refurb cost stack, ARV projection, and refinance maths.
Detached + large garden = sub-division play. Pro tier unlocks the tier badge, plot size, uplift estimate, and regional land benchmark.
Short-lease flats trade at deep discount, but extending under the 1993 Act often costs far less than the discount. Pro tier unlocks the tier badge, premium breakdown, long-lease ARV and arbitrage maths.
See projected short-stay revenue vs a vanilla BTL for this property.
See real sub-let margins (HMO room rates & SA nightly rates) vs the landlord rent.
Area
Agent & docs

FAQ
About The Brook, Pottery Grove, Deal, CT14
Explore nearby