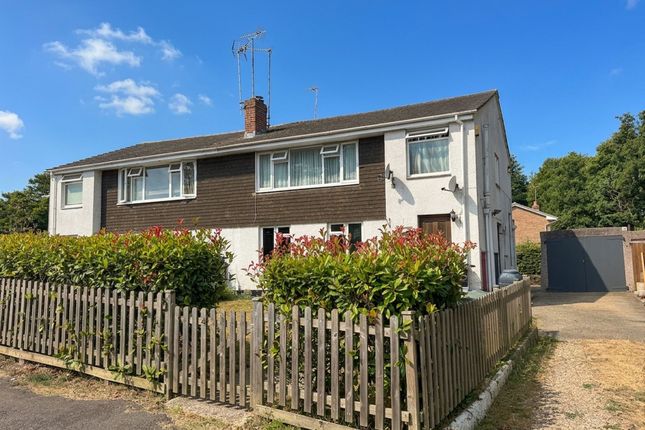
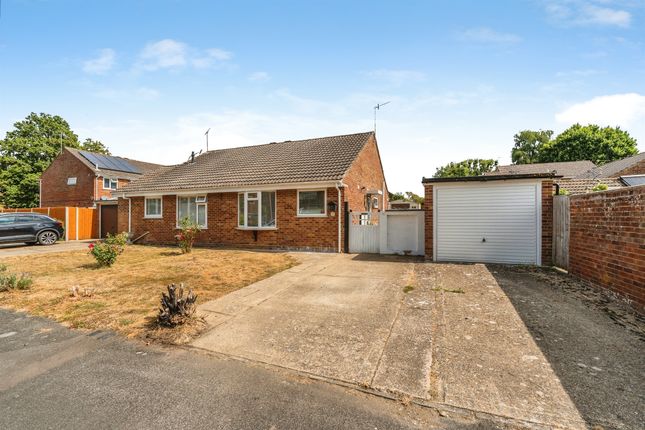
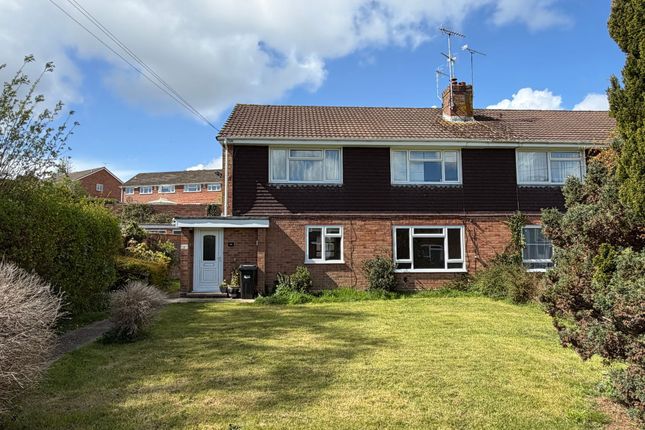
We've tightened what earns a Pursue. A home now needs a published valuation, a strategy that still makes money after real running costs and lender stress tests, and no listing problems that would stop a mortgage. You'll see fewer Pursues, and each one has been checked harder.
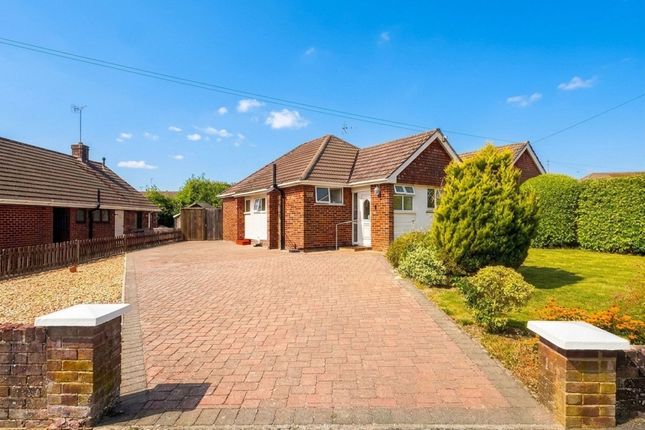
See how verdicts work2-bedroom bungalow · SO45 6BJ
Listing removedListed 235 days
Opportunity summary
See Archie’s verdict, returns by strategy and what to check before viewing.
About
Entrance hall Composite part glazed front door, radiator, hatch to loft space, doors to: Bedroom 1 c.3.76m X 3.01m (12'4" X 9'10").
Radiator, smooth plastered ceiling, side aspect window, good size cupboard with window, telephone point, door to: En suite Having recently been completely refitted comprising fully tiled shower cubicle with plumbed in shower, wash hand basin in vanity unit with tiled splashback with medicine cabinet over and with concealed shaver socket, WC with concealed cistern, chrome heated towel rail, smooth plastered ceiling with recessed downlighters, extractor fan, wood laminate flooring, side aspect window.
Bedroom 2 c.3.60m x 3.18m (11'10" x 10'5"). Radiator, front aspect window, polystyrene tiled ceiling. Lounge/diner c.7.79m min. X 3.80m to 3.34m (22'3" x 12'5" to 10'11").
Large front aspect window, false fireplace with brick surround with wooden mantel adjoining TV shelf, double glazed double doors leading to rear garden, door to: 7 School Road, Hythe kitchen/dining room c.6.00m x 4.22m narrowing to 2.71m (19'8" x 13'10" narrowing to 8'10").
Range of modern units comprising stainless steel 1.5 bowl single drainer sink unit with one cupboard below, integrated dishwasher, adjoining worktop with space and plumbing for washing machine, range of base units with cupboards and drawers with worktops above, tiled splashbacks, range of wall cupboards, stainless steel gas hob with stainless steel 'Teknik' fan, 'Teknik' stainless steel double oven with cupboards above and below, space for fridge/freezer, space for further appliances, 'Worcester' gas boiler installed approx.
2 years ago with all new radiators.
Wood laminate flooring, radiator, built in double cupboard, space for dining table, extractor fan, side aspect window, sliding patio door and glazed door to rear garden.
Door to: Shower room Having recently been completely refitted with fully tiled shower cubicle with plumbed in shower, wash hand basin in vanity unit with tiled splashback, medicine cabinet with shaver socket, WC with concealed cistern, chrome heated towel rail, smooth plastered ceiling with recessed downlighters, extractor fan, wood laminate flooring, side aspect window.
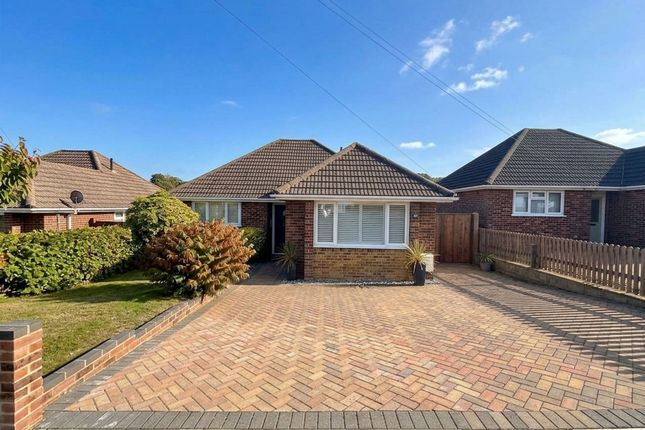
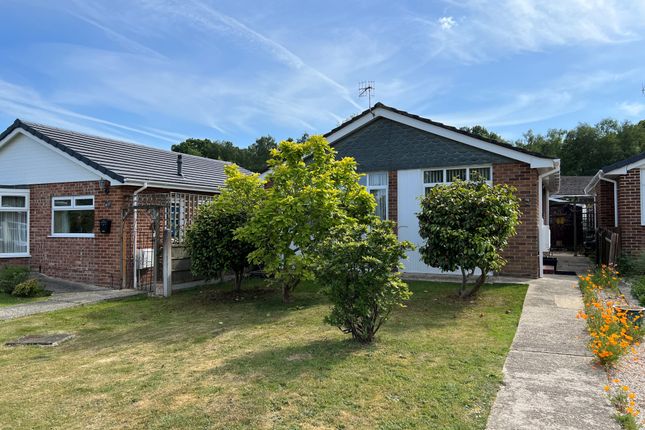
Outside Front garden Brick wall to front boundary, fully paved, wide side area with large timber shed, wide side pedestrian access to: Rear garden Covered decked area, laid to lawn with flower and shrub beds with mature trees and shrubs.
Concrete hard standing for two cars accessed via wrought iron double gates from rear car park. Council tax band 'D' - payable 2025/26 - £2,341.33. EPC rating 'tbc'. Gross square measurements 85.6 sq.
Metres (921.1 sq. Feet) approx. Tenure The agents are advised this property is freehold.
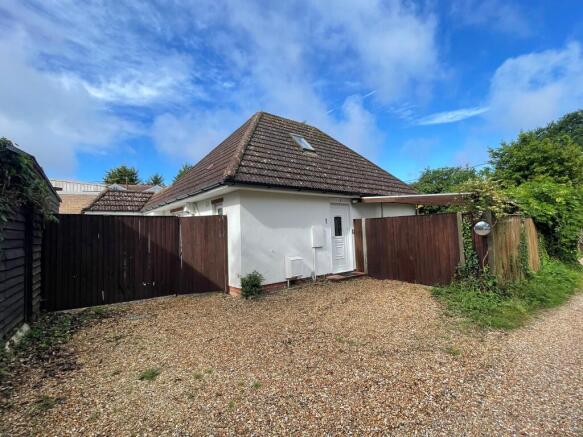
Agent's note The off-road parking in the rear garden is accessed via a Council car park to the rear of the property.
There is a 5 yearly licence, the cost of which is £191 pa and we understand there is a renewal fee (every 5 years) of approx. £300.
At the time of preparing these details we are awaiting confirmation of these fees.
Note Paul Jeffreys have not tested any appliance mentioned in these particulars, including central heating and services and cannot confirm that they are in working order.
All photographs are for guidance and items within the photographs may not be included in the sale. Note floor plan is for guidance only.
Directions From the centre of Hythe proceed across the car park at the rear of our office into School Road and the property will be found a short way along on the left hand side Viewing strictly by appointment Open Weekdays 9.00am - 5.00pm Saturday 9.00am - 4.00pm Sunday 10.00am - 3.00pm pmd/yk/hc/02.26
Value & comps
No previous sales on record.
Returns
Set an offer; the calculator follows it.
We're still gathering serviced-accommodation data for this area.
Archie refurb estimate: a Pro feature
0.0% below asking
This is not financial or investment advice. Prop AI Deals is not authorised by the Financial Conduct Authority (FCA) to provide investment advice.
All investment calculators, property analyses, and AI-generated insights are for informational purposes only. Property investment carries risk and may result in financial loss. All calculations should be independently verified and you should consult with FCA-authorised financial advisers before making any investment decisions.
Past performance does not guarantee future results. Tax implications vary by individual circumstances.
Deal
Properties like this can earn 2–3x BTL yields when converted to HMO, with retrofit costs around £10k/room. Sign in to see the full tier, yield projection, and cost breakdown.
Commercial properties like this can earn 30-50% higher yields when converted to residential under Class MA / Q / P / PA, with prior approval costing ~GBP 96/unit. Sign in to see the recommended route, yield uplift, and cost breakdown.
BRRR-suited properties can recycle 80-100% of investor capital on refi, leaving a high-yielding rental with most of the money out. Sign in to see the refurb cost stack, ARV projection, and refinance maths.
Detached + large garden = sub-division play. Pro tier unlocks the tier badge, plot size, uplift estimate, and regional land benchmark.
Short-lease flats trade at deep discount, but extending under the 1993 Act often costs far less than the discount. Pro tier unlocks the tier badge, premium breakdown, long-lease ARV and arbitrage maths.
See projected short-stay revenue vs a vanilla BTL for this property.
See real sub-let margins (HMO room rates & SA nightly rates) vs the landlord rent.
Area
Agent & docs

FAQ
About 7, School Road, Hythe
Explore nearby