We've tightened what earns a Pursue. A home now needs a published valuation, a strategy that still makes money after real running costs and lender stress tests, and no listing problems that would stop a mortgage. You'll see fewer Pursues, and each one has been checked harder.
See how verdicts work6-bedroom detached house · TS22 5FY
No longer listedListed 710 days
Opportunity summary
See Archie’s verdict, returns by strategy and what to check before viewing.
About
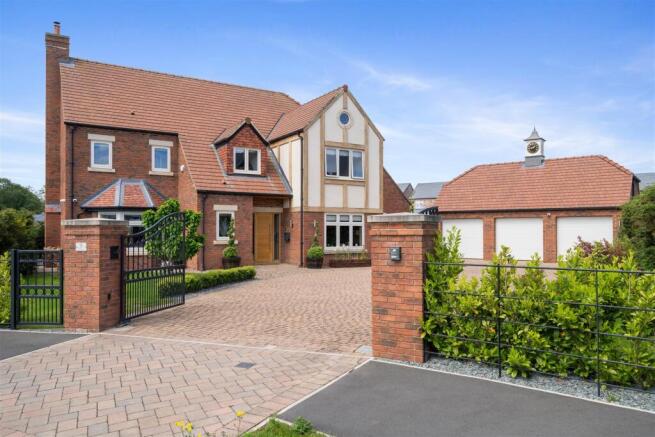
Welcome to this exceptional executive home, perfectly situated on a corner plot within an exclusive gated development of just 30 individually designed properties.
This striking residence spans over three floors, offering approximately 5,000 square feet of luxurious living space tailored for family life and entertaining.
As you step through the entrance, a wide and welcoming hallway sets the tone with its impressive central oak and glass staircase, a captivating feature that leads you seamlessly to the expansive living areas at the rear.
Here, the open-plan layout is thoughtfully divided into three distinct zones, combining functionality and style.
The kitchen is a masterpiece of design, fitted with bespoke sleek grey handleless cabinets enhanced by smoked glass details and set against contrasting white Silestone countertops.
The centrepiece is a large island with an induction hob, accompanied by a secondary island perfect for entertaining.
A comprehensive range of built-in appliances includes double ovens, a steam oven, microwave, wine chiller, and large larder fridge and freezer.
Adjacent to the kitchen, a well-appointed utility room offers additional storage and laundry facilities.
The adjoining living space provides ample room for a cozy family area, complete with a feature log-burning stove, as well as a more formal dining area.
High-gloss tiled flooring flows throughout, and dual sets of bi-folding doors open onto the rear patio, creating a seamless indoor-outdoor connection.
On the first floor, an impressive landing with a balcony leads to the master suite, a true sanctuary. The spacious bedroom is complemented by a custom-fitted dressing room and a luxurious en-suite.
This spa-like bathroom features a vaulted ceiling, twin basins, a freestanding tub, and an oversized wet area with a smoked glass screen, a drench shower, and body jets.
Fully tiled walls, an inset TV, and a sound system elevate the ambiance.
Continued:- - Two additional bedrooms on this floor each boast their own fully tiled en-suites, while the fourth bedroom is served by a stylish family bathroom.
The third floor offers a versatile space ideal for a teenager or guest suite, featuring a large bedroom area with fitted furniture, a walk-in dressing room, and a private en-suite.
Across the landing, an additional expansive room provides flexibility for a variety of uses, from a home office to a games room or gym.
Externally, the property includes a spacious block-paved driveway with ample parking for multiple vehicles, complemented by a double garage.
At the rear, a full-width paved sun terrace overlooks the lawned garden bordered by hedging, providing a perfect setting for outdoor relaxation.
This remarkable home combines luxury, functionality, and an inviting warmth, creating an exceptional environment for family life and sophisticated entertaining.
Agents Notes:- - * All main services * Graphite coloured aluminium windows * Gas fired central heating with UFH to ground floor and master en-suite * Lutron smart light switches * water softener installed * CAT 6 wiring * Security camera system * Freehold * Local Authority Hartlepool * Council Tax Band: H Annual Price: £4,761 * Flood Risk No Risk * Internet: Basic 27 Mbps Ultrafast 1000 Mbps * Disclaimer: The preceding details have been sourced from the seller and OnTheMarket.com.
Verification and clarification of this information, along with any further details concerning Material Information parts A, B & C, should be sought from a legal representative or appropriate authorities.
Fine and Country cannot accept liability for any information provided.
The property is subject to a community charge of £385 inc VAT per annum to cover the cost of security services and the maintenance of public open spaces and woodland fringes.
Disclaimer: Our details have been compiled in good faith using publicly available sources and information obtained from the vendor prior to marketing.
Verification and clarification of this information, along with any further details concerning Material Information parts A, B & C, should be sought from a legal representative or appropriate authorities before making any financial commitments.
Robinsons cannot accept liability for any information provided subsequent amendments or unintentional errors or omissions.
HMRC Compliance requires all estate agents to carry out identity checks on their customers, including buyers once their offer has been accepted.
These checks must be completed for each purchaser who will become a legal owner of the property. An administration fee of £30 (inc. VAT) per individual purchaser applies for carrying out these checks.
Location:- - Firmly established as one of the North East’s most exclusive addresses, Wynyard offers all the attributes of rural life with the benefit of easy access to urban centres.
Set in attractive countryside, it offers tranquillity and a real getaway within a thriving, private community.
At the heart of Wynyard is a traditional village centre with a pub, restaurant, store and scenic duck pond all surrounded by mature trees and beautiful landscaping.
Miles of walking trails and bridleways can be found around the village, together with championship golf courses make it the perfect location for enjoying the outdoors.
The breathtaking North York Moors and Cleveland Hills are just a short drive away and easy access is provided by the A19 to the region’s urban centres including Middlesbrough, Durham and Sunderland.
Viewings:- - VIA:- Robinsons Wynyard TEL::- EMAIL:-
Value & comps
No previous sales on record.
Returns
Set an offer; the calculator follows it.
We're still gathering serviced-accommodation data for this area.
Archie refurb estimate: a Pro feature
0.0% below asking
This is not financial or investment advice. Prop AI Deals is not authorised by the Financial Conduct Authority (FCA) to provide investment advice.
All investment calculators, property analyses, and AI-generated insights are for informational purposes only. Property investment carries risk and may result in financial loss. All calculations should be independently verified and you should consult with FCA-authorised financial advisers before making any investment decisions.
Past performance does not guarantee future results. Tax implications vary by individual circumstances.
Deal
Properties like this can earn 2–3x BTL yields when converted to HMO, with retrofit costs around £10k/room. Sign in to see the full tier, yield projection, and cost breakdown.
Commercial properties like this can earn 30-50% higher yields when converted to residential under Class MA / Q / P / PA, with prior approval costing ~GBP 96/unit. Sign in to see the recommended route, yield uplift, and cost breakdown.
BRRR-suited properties can recycle 80-100% of investor capital on refi, leaving a high-yielding rental with most of the money out. Sign in to see the refurb cost stack, ARV projection, and refinance maths.
Detached + large garden = sub-division play. Pro tier unlocks the tier badge, plot size, uplift estimate, and regional land benchmark.
Short-lease flats trade at deep discount, but extending under the 1993 Act often costs far less than the discount. Pro tier unlocks the tier badge, premium breakdown, long-lease ARV and arbitrage maths.
See projected short-stay revenue vs a vanilla BTL for this property.
See real sub-let margins (HMO room rates & SA nightly rates) vs the landlord rent.
Area
Agent & docs

FAQ
About 27, Duke of Wellington Gardens
Explore nearby