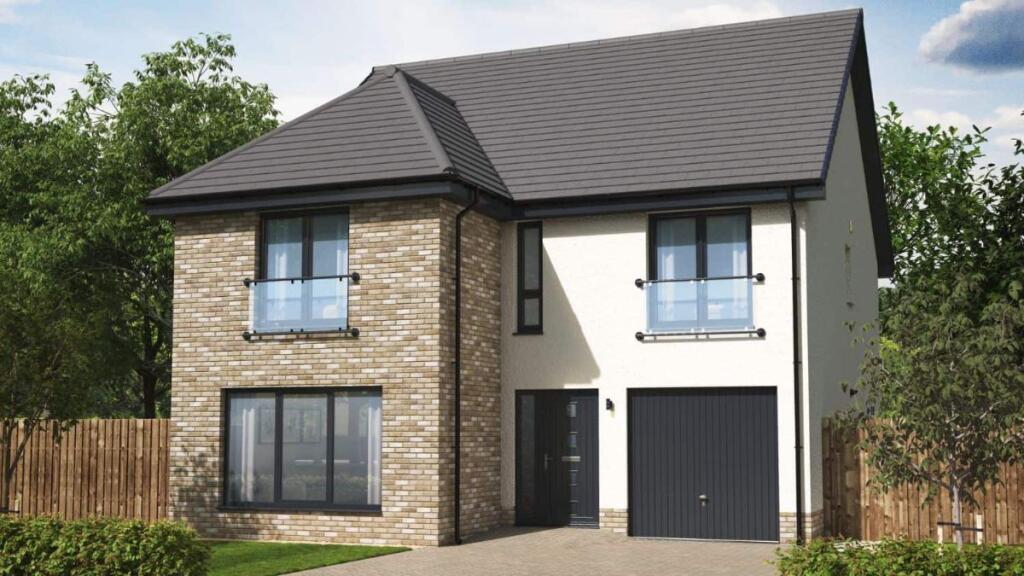
6-bedroom detached house · TS22 5TL
Sold STCReduced £50k (−5.9%) on 23 MayListed 296 days
Opportunity summary
See Archie’s verdict, returns by strategy and what to check before viewing.
About
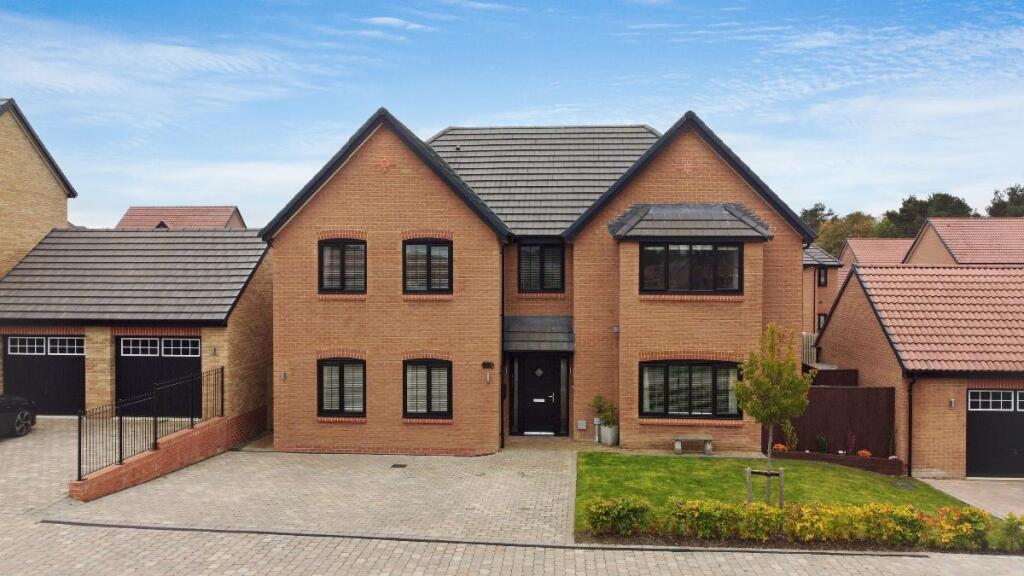
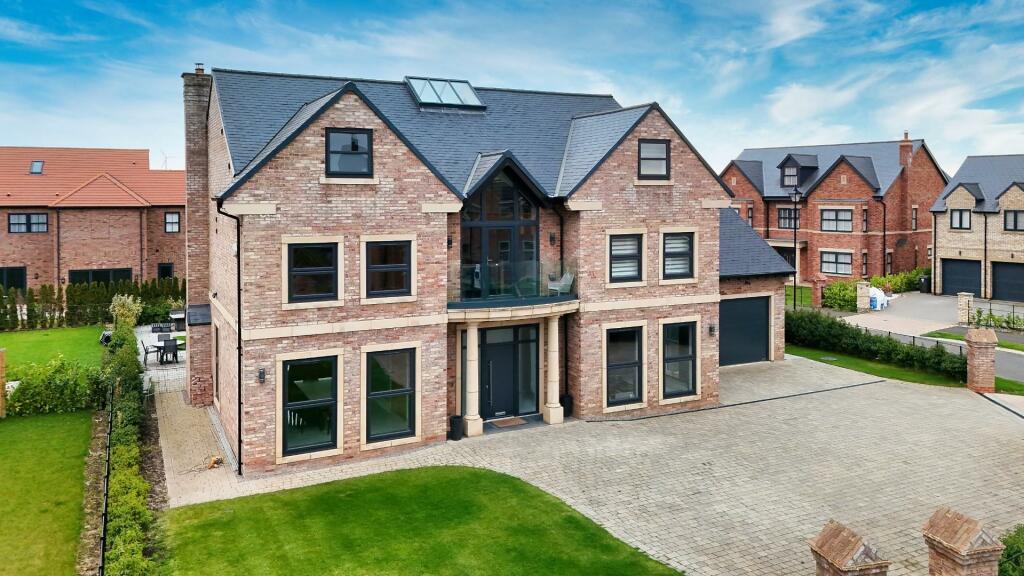
The Stag is the largest and most prestigious house style built by Dere Street, and Red Cedar Close is an outstanding example.
Positioned on a generous, private plot at the end of a sweeping driveway, and backing onto open countryside and woodland, it combines architectural drama with everyday practicality; it's a statement home designed for the modern family.
A striking double-height atrium forms the centrepiece of the reception hall, flooding the space with natural light and setting the tone for the grandeur that follows.
To either side, elegant reception rooms offer areas to retreat and entertain, each featuring a distinctive fireplace and expansive windows.
Spanning the full width of the rear, the open-plan kitchen, dining and family room is the heart of the home, finished to an exceptional standard with quartz worktops, bespoke cabinetry and integrated appliances.
Bi-fold doors open directly onto the landscaped garden, creating a seamless blend of indoor and outdoor living that is perfect for summer gatherings and family time.
The first floor is home to the indulgent principal suite, which runs the full depth of the house and offers a private sanctuary complete with a dressing room and a luxury en-suite featuring a freestanding bath and a walk-in rainfall shower.
Three further double bedrooms, each with fitted storage, share a well-appointed family bathroom.
On the top floor, two additional bedroom suites, both with vaulted ceilings and en-suite bathrooms, offer the ideal hideaway for teenagers, extended family or guests. Outside, the scale continues.
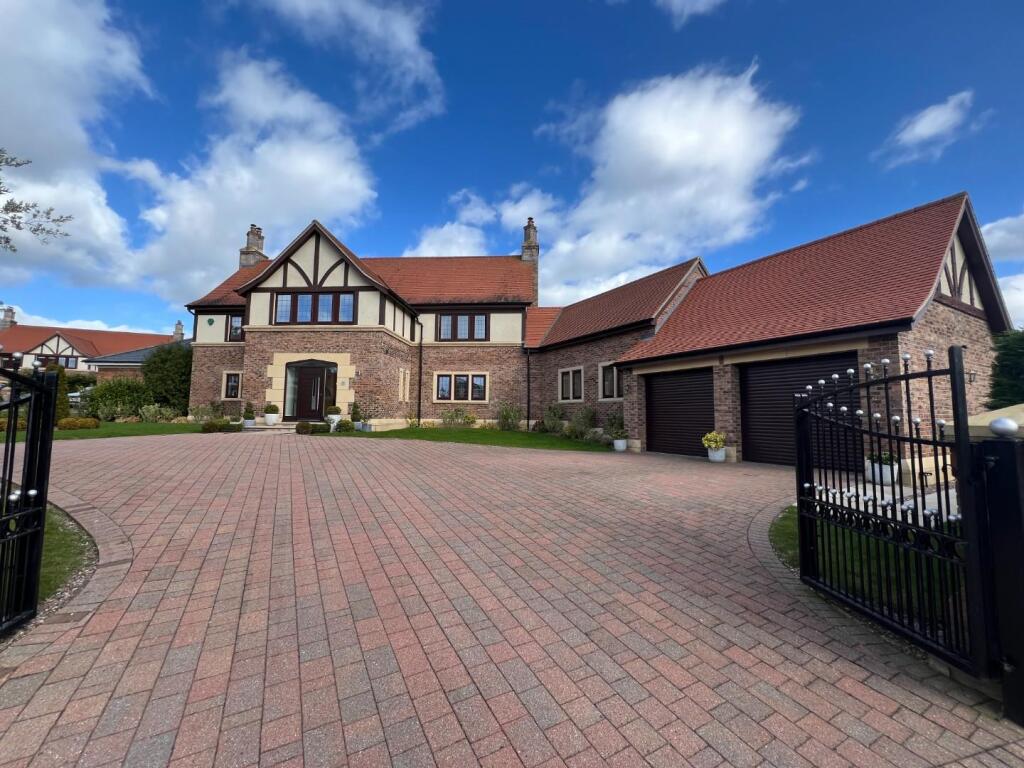
A double-detached garage and expansive driveway provide ample parking for several vehicles.
At the same time, the rear garden, featuring lawns, a wraparound patio, and a private gazebo area, is bordered by a nature reserve and mature planting, creating a sense of peace and seclusion.
Life in Wynyard brings a unique lifestyle of its own.
The village offers 24/7 security and a strong community feel, complemented by a traditional village centre featuring a gastro pub, café, store, and scenic duck pond.
Wynyard Hall and its spa and gardens, Wynyard Golf Club, and miles of walking trails and bridleways are all on the doorstep.
The A19 and A1(M) provide swift access to Durham, Newcastle and Teesside, making this an exceptional base for professionals and families alike.
Red Cedar Close is more than a home; it is an address of distinction, where scale, setting and specification come together to deliver one of Wynyard's finest residences.
CALL NOW TO VIEW Council Tax Band: G (Hartlepool Council) Tenure: Freehold Entrance hall Double glazed door to front, Floor to ceiling double glazed windows to front, Wall lights, Karndean flooring, Cloakroom WC, Wash hand basin, Radiator, Heated towel rail, Inset spotlights, Extractor, Karndean flooring, Living room Double glazed windows to front, Gas fireplace, Radiator, Telephone point, TV point, Carpet flooring, Games room Double glazed windows to front, Gas fireplace, Radiator, Telephone point, TV point, Carpet flooring, Kitchen/Family/Dining Room Fitted kitchen, Wall and base units, Double glazed windows to rear, Double glazed Bi-fold doors to garden, Stainless steel one and a half bowl sink, Quartz worksurfaces, Partially tiled, Integrated Electric oven, Integrated half oven/grill, Integrated microwave, Integrated Fridge and freezer, Integrated wine chiller, Integrated dishwasher, Radiator, Log burner, Inset spotlights, Karndean flooring, Utility Base units, Door to side access, Stainless steel one bowl sink, Plumbing for washing machine, Boiler, Quartz worksurfaces, Tiled upstand, Inset spotlights, Karndean flooring, FIRST FLOOR: Landing Stairs from ground floor, Stairs to second floor, Storage cupboard, Radiator, Inset spotlights, Carpet flooring, Bedroom 1 Double glazed windows to front, Dressing area with built in wardrobes, Radiator, TV point, Carpet flooring, En-suite Double glazed opaque window to rear, Free standing bath, Shower cubicle, His & Her vanity, Extractor fan, Partially tiled, Heated towel rail, Porcelain tile flooring, Bedroom 4 Double glazed window to front, Radiator, Built in wardrobes.
Carpet flooring, Bedroom 5 Double glazed window to rear, Radiator, Carpet flooring, Bedroom 6 Double glazed window to rear, Radiator, Carpet flooring, Bathroom Double glazed opaque window to side, Bath, Shower, Vanity, Extractor fan.
WC, Partially tiled, Inset spotlights, Shaver point, Heated towel rail, Porcelain tile flooring, SECOND FLOOR: Landing 2 Double glazed windows to front.
Radiator, Storage cupboard with hot water tank, Inset spotlights, Carpet flooring, Bedroom 2 Double glazed window to side, Built in wardrobes, Radiator, Telephone point, TV point, Electric blinds, Centre hinge roof window, Carpet flooring, En-Suite 2 Double glazed opaque window to front, Shower cubicle, Shaver point, Heated towel rail, Partially tiled, Vanity, WC, Inset spotlights, Porcelain tile flooring, Bedroom 3 Double glazed window to side, Radiator, Telephone point, TV point, Electric blinds, Centre hinge roof window, Carpet flooring, En-Suite 3 Double glazed opaque window to front, Shower cubicle, Shaver point, Heated towel rail, Partially tiled, Vanity, WC, Inset spotlights, Porcelain tile flooring, OUTSIDE Front Garden Block paved driveway, Outside lighting, Lawn area, Shrubbery, Power, Rear Garden West facing, Lawn, Decorative slate borders, Power, Outside tap, Patio, Hot tub, Outside lights, Double garage Power, Light, Plumbing, Double up and over doors, Concrete flooring,
Value & comps
No previous sales on record.
Returns
Set an offer; the calculator follows it.
We're still gathering serviced-accommodation data for this area.
Archie refurb estimate: a Pro feature
0.0% below asking
This is not financial or investment advice. Prop AI Deals is not authorised by the Financial Conduct Authority (FCA) to provide investment advice.
All investment calculators, property analyses, and AI-generated insights are for informational purposes only. Property investment carries risk and may result in financial loss. All calculations should be independently verified and you should consult with FCA-authorised financial advisers before making any investment decisions.
Past performance does not guarantee future results. Tax implications vary by individual circumstances.
Deal
Properties like this can earn 2–3x BTL yields when converted to HMO, with retrofit costs around £10k/room. Sign in to see the full tier, yield projection, and cost breakdown.
Commercial properties like this can earn 30-50% higher yields when converted to residential under Class MA / Q / P / PA, with prior approval costing ~GBP 96/unit. Sign in to see the recommended route, yield uplift, and cost breakdown.
BRRR-suited properties can recycle 80-100% of investor capital on refi, leaving a high-yielding rental with most of the money out. Sign in to see the refurb cost stack, ARV projection, and refinance maths.
Detached + large garden = sub-division play. Pro tier unlocks the tier badge, plot size, uplift estimate, and regional land benchmark.
Short-lease flats trade at deep discount, but extending under the 1993 Act often costs far less than the discount. Pro tier unlocks the tier badge, premium breakdown, long-lease ARV and arbitrage maths.
See projected short-stay revenue vs a vanilla BTL for this property.
See real sub-let margins (HMO room rates & SA nightly rates) vs the landlord rent.
Area
Agent & docs

FAQ
About 6, Coppice Lane
Explore nearby