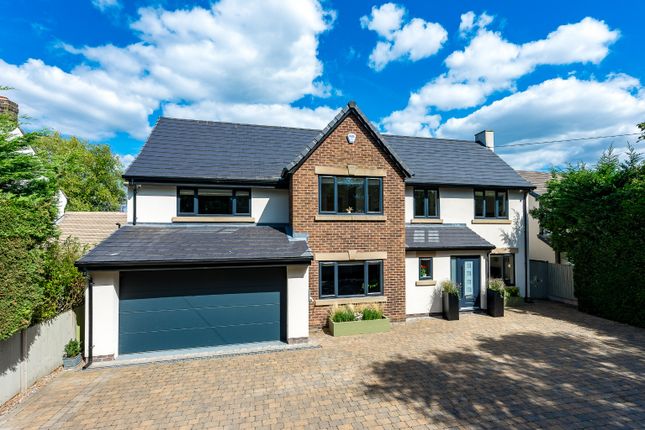
4-bedroom detached house · WA3 4HP
For saleListed 194 days
Opportunity summary
See Archie’s verdict, returns by strategy and what to check before viewing.
About
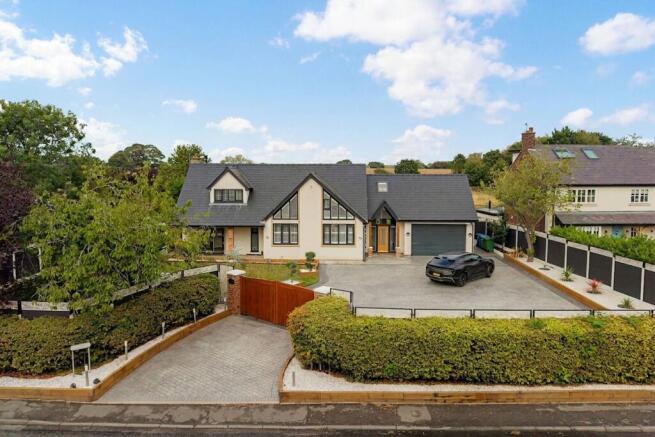
Set behind electric gates and approached via a sweeping horseshoe driveway, the property sits within approximately 0.75 acres of private grounds, with open views across the golf course, perfectly positioned to take in the 17th hole.
To the rear, a south-facing garden stretches towards open fields, creating a setting that feels both grounded and tranquil. Inside, the transformation is striking.
Reimagined by its current owners, the interiors balance bold design with a sense of warmth that feels effortlessly curated.
Light is drawn deep into the home through expansive glazing, shifting the atmosphere from calm and soft in the morning to something more ambient by evening.
At its heart, an exceptional open-plan living space anchors the house.
The kitchen is both sculptural and functional - a statement island naturally draws people together, becoming the backdrop to everyday moments.
Around it, relaxed seating areas are subtly defined to create secluded spaces whilst maintaining openness.
Full-width glazing dissolves the boundary between inside and out, opening onto terraces and maintaining a constant connection to the garden throughout the seasons.
Elsewhere, the ground floor is thoughtfully arranged for everyday living, with a separate playroom, fitted cloakroom and a beautifully finished WC.
An attached garage incorporates a discreet utility area, with plumbing and space for laundry and direct access to the rear garden. Craftsmanship and attention to detail are evident throughout.
Ted Todd oak flooring, handcrafted walnut cabinetry and bespoke joinery add depth and texture, whilst details such as Moroccan terrazzo, layered stone finishes and Crittall-style glazing exude character and refinement.
Every element feels considered, nothing incidental.
The garden is quietly spectacular — expansive, private and south-facing, with long stretches of lawn, mature planting and uninterrupted countryside views.
Designed for both relaxation and family life, there’s space for everything; from calm corners to unwind, to a dedicated children’s play area that feels thoughtfully integrated rather than set apart.
Upstairs, the sense of surprise continues. The principal suite is a private retreat, featuring a freestanding bath with elevated views across the surrounding landscape.
The balcony is framed by bespoke Art Deco railings, adding a subtle architectural statement - the perfect spot to enjoy morning coffee or a glass of fizz at the end of a busy week.
Bedroom two enjoys direct access to the balcony and its own beautifully appointed ensuite - newly fitted, refined and finished to an exceptional standard.
A separate family bathroom introduces a more playful edge, with a confident use of colour and high-end fittings that make it as striking as it is functional.
The remaining bedrooms have been harmoniously designed with younger family members in mind, each one brought to life with carefully considered pops of colour — vibrant yet balanced, creating spaces that feel both fun and stylishly put together.
Throughout, there is a clear sense of pride and attention to detail — a home that has been carefully crafted, and one that reflects the vision and creativity of its current owners at every turn.
A fully insulated loft, complete with power and lighting, offers further potential for conversion, subject to the usual consents.
From the soft light of sunrise to the golden evening glow, the position captures it all - dawn unfolds gently to the front whilst sunset stretches beyond the boundaries - a daily vista that never feels the same twice.
This is a home defined not just by how it looks, but by how it lives — open yet inviting, expansive yet composed.
A place where space, light and setting exist in harmony, revealing itself, gradually, as something truly exceptional.
Located in the sought-after village of Culcheth, the setting offers a balance of charm and convenience, with a vibrant centre, well-regarded schools and easy access to Warrington and Manchester.
Value & comps
No previous sales on record.
Returns
Set an offer; the calculator follows it.
We're still gathering serviced-accommodation data for this area.
Archie refurb estimate: a Pro feature
0.0% below asking
This is not financial or investment advice. Prop AI Deals is not authorised by the Financial Conduct Authority (FCA) to provide investment advice.
All investment calculators, property analyses, and AI-generated insights are for informational purposes only. Property investment carries risk and may result in financial loss. All calculations should be independently verified and you should consult with FCA-authorised financial advisors before making any investment decisions.
Past performance does not guarantee future results. Tax implications vary by individual circumstances.
Deal
Properties like this can earn 2–3x BTL yields when converted to HMO, with retrofit costs around £10k/room. Sign in to see the full tier, yield projection, and cost breakdown.
Commercial properties like this can earn 30-50% higher yields when converted to residential under Class MA / Q / P / PA, with prior approval costing ~GBP 96/unit. Sign in to see the recommended route, yield uplift, and cost breakdown.
BRRR-suited properties can recycle 80-100% of investor capital on refi, leaving a high-yielding rental with most of the money out. Sign in to see the refurb cost stack, ARV projection, and refinance maths.
Detached + large garden = sub-division play. Pro tier unlocks the tier badge, plot size, uplift estimate, and regional land benchmark.
Short-lease flats trade at deep discount, but extending under the 1993 Act often costs far less than the discount. Pro tier unlocks the tier badge, premium breakdown, long-lease ARV and arbitrage maths.
See projected short-stay revenue vs a vanilla BTL for this property.
See real sub-let margins (HMO room rates & SA nightly rates) vs the landlord rent.
Area
Agent & docs
FAQ
About Broseley Lane, Culcheth
Explore nearby