We've tightened what earns a Pursue. A home now needs a published valuation, a strategy that still makes money after real running costs and lender stress tests, and no listing problems that would stop a mortgage. You'll see fewer Pursues, and each one has been checked harder.
See how verdicts work3-bedroom house · CO7 6PJ
Listing removedReduced £50k (−7.4%) on 20 JunListed 178 days
Opportunity summary
See Archie’s verdict, returns by strategy and what to check before viewing.
About
Situated in a sought-after rural setting, this distinctive detached bungalow, built in 1987 to a German design, offers a rare combination of architectural character, generous single-storey living and exceptional privacy.
Surrounded by beautifully landscaped gardens, the property enjoys a peaceful countryside position while providing well-balanced accommodation ideally suited to both comfortable family living and those seeking a spacious retreat.
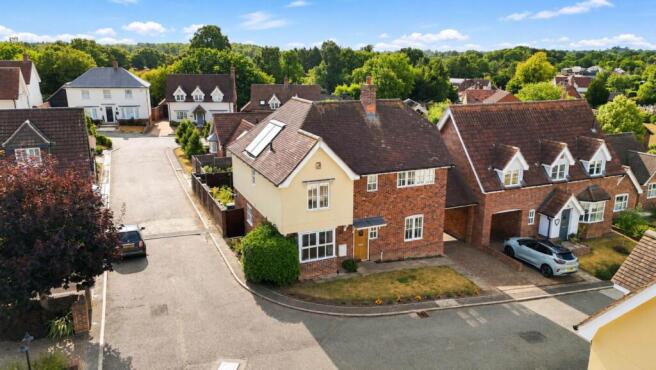
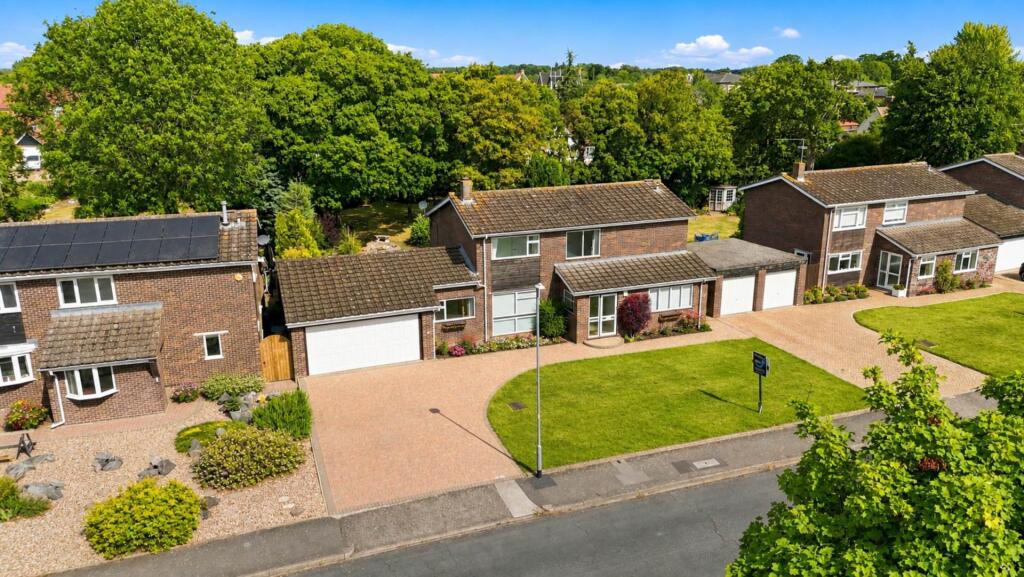
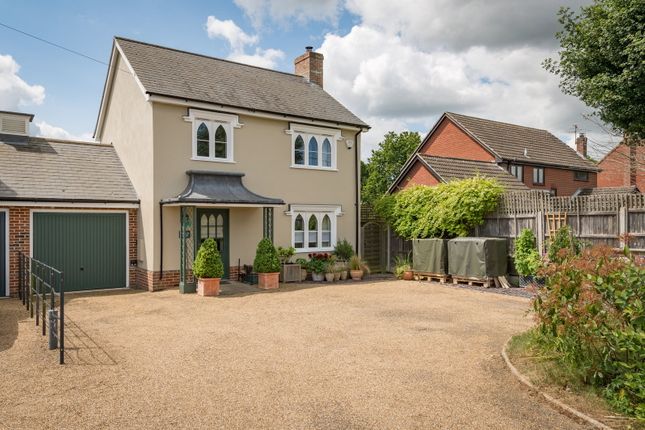
The property is approached via an extensive driveway providing ample parking alongside a detached double garage, ensuring excellent practicality.
Once inside, a generous entrance hall provides an immediate sense of the home’s spacious and well-considered layout.
The living room is an impressive principal reception space, enjoying excellent natural light through large windows overlooking the gardens, while a central fireplace adds character and serves as an attractive focal point.
The kitchen is comprehensively fitted with a range of units, offering ample storage and preparation space, with pleasant views over the surrounding grounds.
Open plan to the dining area, this creates a practical and sociable environment well suited to both everyday living and entertaining.
A separate utility room further enhances the functionality of the home, providing additional workspace, storage and convenient external access.
The main bedroom is particularly spacious, benefiting from fitted storage and generous proportions that create a comfortable and private retreat.
This impressive room is served by an extensive ensuite bathroom, which includes a sauna, further enhancing the property’s distinctive design and sense of individuality.
There are two further well-sized double bedrooms, both offering flexible accommodation suitable for family members, guests or home working if required.
These bedrooms are served by an additional family bathroom, providing practical convenience for everyday living.
Set on a plot of 0.5 acres (sts), within beautifully established east-facing gardens, the property enjoys a particularly attractive rural setting with far-reaching views across surrounding countryside.
The gardens have been thoughtfully landscaped to create a peaceful and private outdoor environment, combining mature planting, lawned areas and a variety of seating spaces that make the most of the property’s exceptional position.
A generous raised decking area extends directly from the house, providing an ideal space for outdoor dining, entertaining or simply enjoying morning sun across the gardens.
Beyond this, well-stocked borders, ornamental planting and established trees create a colourful and tranquil backdrop, while the wider grounds offer both privacy and a strong connection to the surrounding landscape.
Overall, the outside space complements the scale and setting of the home superbly, offering an appealing balance of functionality, seclusion and scenic beauty.
Entrance Hall (3.84m x 1.85m (12' 7" x 6' 1")) Living Room (7.04m x 4.75m (23' 1" x 15' 7")) Kitchen (3.3m x 3.18m (10' 10" x 10' 5")) Dining Area (4.42m x 3.43m (14' 6" x 11' 3")) Utility Room (2.84m x 2.77m (9' 4" x 9' 1")) Lobby (1.98m x 1.75m (6' 6" x 5' 9")) Main Bedroom (5.2m x 3.58m (17' 1" x 11' 9")) Ensuite (4.06m x 3.07m (13' 4" x 10' 1")) L shaped room.
Bedroom (4.8m x 4.42m (15' 9" x 14' 6")) L shaped room.
Bedroom (4.11m x 2.6m (13' 6" x 8' 6")) Family Bathroom (3.1m x 1.75m (10' 2" x 5' 9")) Garage (7.24m x 5.56m (23' 9" x 18' 3")) Build Detail We understand the property was built in 1987 and benefits from German design.
Structure is wooden framed with brick exterior. Windows are triple glazed. High level of insulation. Services We understand mains water and electricity are connected to the property.
Electric storage heaters. Klargester private drainage. Lpg bottled gas for hob. Water softener located in the utility room.
Broadband And Mobile Availability Broadband and Mobile Data supplied by Ofcom Mobile and Broadband Checker. Broadband: At time of writing there is Standard broadband availability.
Mobile: These figures show the percentage of measurements across this postal district over the last 12 months that can successfully stream video or make a video call if they have coverage.
EE 84%, O2 70%, Three 81% and Vodafone 73%. Performance scores should be considered as a guide since there can be local variations.
Value & comps
No previous sales on record.
Returns
Set an offer; the calculator follows it.
We're still gathering serviced-accommodation data for this area.
Archie refurb estimate: a Pro feature
0.0% below asking
This is not financial or investment advice. Prop AI Deals is not authorised by the Financial Conduct Authority (FCA) to provide investment advice.
All investment calculators, property analyses, and AI-generated insights are for informational purposes only. Property investment carries risk and may result in financial loss. All calculations should be independently verified and you should consult with FCA-authorised financial advisers before making any investment decisions.
Past performance does not guarantee future results. Tax implications vary by individual circumstances.
Deal
Properties like this can earn 2–3x BTL yields when converted to HMO, with retrofit costs around £10k/room. Sign in to see the full tier, yield projection, and cost breakdown.
Commercial properties like this can earn 30-50% higher yields when converted to residential under Class MA / Q / P / PA, with prior approval costing ~GBP 96/unit. Sign in to see the recommended route, yield uplift, and cost breakdown.
BRRR-suited properties can recycle 80-100% of investor capital on refi, leaving a high-yielding rental with most of the money out. Sign in to see the refurb cost stack, ARV projection, and refinance maths.
Detached + large garden = sub-division play. Pro tier unlocks the tier badge, plot size, uplift estimate, and regional land benchmark.
Short-lease flats trade at deep discount, but extending under the 1993 Act often costs far less than the discount. Pro tier unlocks the tier badge, premium breakdown, long-lease ARV and arbitrage maths.
See projected short-stay revenue vs a vanilla BTL for this property.
See real sub-let margins (HMO room rates & SA nightly rates) vs the landlord rent.
Area
Agent & docs

FAQ
About Birchwood,, Wenham Lane, Colchester
Explore nearby