We've tightened what earns a Pursue. A home now needs a published valuation, a strategy that still makes money after real running costs and lender stress tests, and no listing problems that would stop a mortgage. You'll see fewer Pursues, and each one has been checked harder.
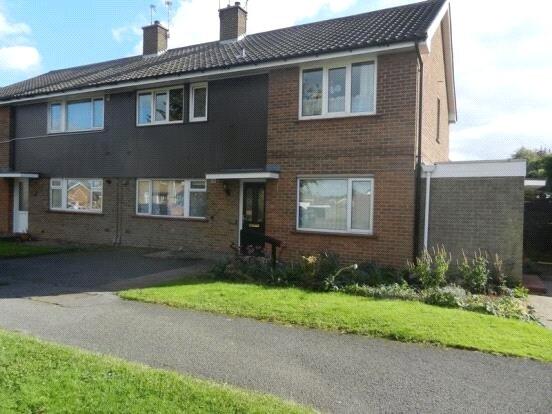
See how verdicts work2-bedroom semi-detached house · NG13 8AF
For saleListed 167 days
Opportunity summary
See Archie’s verdict, returns by strategy and what to check before viewing.
About
A GRADE II Listed building, previously with 3 years of planning permission (2021) for Residential Development previously having been a Commercial Building; The Daisy Chain Florist.
Although residential planning was permitted in 2021 for 3 years, those seeking a different use, please inquire to Rushcliffe Borough Council.
The property offers approximately 818 sq ft of floor space including a first floor loft with attractive vaulted ceiling and exposed timbers.
The layout comprises the retail area with double fronted windows and central porch, this leads through the main workshop.
The proposed accommodation will provide an initial dining kitchen with mezzanine loft area in the eaves, leading through into a spacious living room with utility and a side entrance hall with cloakroom.
A staircase rises to the first floor where there will be two bedrooms and a bathroom. Parking Space and Courtyard.
For the busy executive, the upgraded A46 & A52 are close at hand providing access to the surrounding commercial centres of Nottingham, Newark, Leicester and Grantham.
Bingham enjoys a wonderful range of supermarkets and independent shops, eateries, coffee house, public houses with a market held every Thursday.
There is also a medical centre, pharmacies, dentists, leisure centre and a library.
Should a shopping trip to the larger towns be the ‘order of the day’ Bingham has direct rail links to Nottingham and Grantham and bus routes to Nottingham and the surrounding villages.
Please note that V.A.T. may be payable upon completion of your purchase. Please make enquiries via your own finanical advisors for their guidance.
Existing Layout - An open storm porch with glazed timber entrance door leads into Large Reception Area - 4.72m x 3.96m (15'6 x 13'0) - high ceiling with exposed timbers, tiled floor, bow windows to the front and multi-pane windows to the side.
An open doorway leads through to an: Inner Hallway - 1.98m x 1.83m (6'6 x 6'0) - exposed beams to the ceiling, ledge and brace exterior door to the side, access into a: Spacious Workshop Area - 5.72m x 3.89m (18'9 x 12'9) - A well proportioned open plan space having heavily beamed ceiling, two multi-pane windows to the side, base unit with over mounted sink and drainer unit with mixer tap, wall mounted electric water heater, power and light.
A further timber door leads through into: From the main workshop area, an open staircase rises to the First Floor - 7.32m x 3.89m (24'0 x 12'9) - A fantastic space situated in the eaves having vaulted ceiling with exposed timbers and purlins, two multi-pane windows to the side.
The room offers a great deal of potential for the creation of a fantastic bedroom based on the current residential approved planning. .
Outside - The property occupies a central location within yards of the heart of the town, fronting Long Acre with a parking area to the westerly elevation where there is a paved area measuring approximately 24 feet in depth providing off road parking.
The main entrance is on Long Acre itself but to the easterly elevation there is a pedestrian right of way to an additional access on the east elevation.
Value & comps
No previous sales on record.
Returns
Set an offer; the calculator follows it.
We're still gathering serviced-accommodation data for this area.
Archie refurb estimate: a Pro feature
0.0% below asking
This is not financial or investment advice. Prop AI Deals is not authorised by the Financial Conduct Authority (FCA) to provide investment advice.
All investment calculators, property analyses, and AI-generated insights are for informational purposes only. Property investment carries risk and may result in financial loss. All calculations should be independently verified and you should consult with FCA-authorised financial advisers before making any investment decisions.
Past performance does not guarantee future results. Tax implications vary by individual circumstances.
Deal
Properties like this can earn 2–3x BTL yields when converted to HMO, with retrofit costs around £10k/room. Sign in to see the full tier, yield projection, and cost breakdown.
Commercial properties like this can earn 30-50% higher yields when converted to residential under Class MA / Q / P / PA, with prior approval costing ~GBP 96/unit. Sign in to see the recommended route, yield uplift, and cost breakdown.
BRRR-suited properties can recycle 80-100% of investor capital on refi, leaving a high-yielding rental with most of the money out. Sign in to see the refurb cost stack, ARV projection, and refinance maths.
Detached + large garden = sub-division play. Pro tier unlocks the tier badge, plot size, uplift estimate, and regional land benchmark.
Short-lease flats trade at deep discount, but extending under the 1993 Act often costs far less than the discount. Pro tier unlocks the tier badge, premium breakdown, long-lease ARV and arbitrage maths.
See projected short-stay revenue vs a vanilla BTL for this property.
See real sub-let margins (HMO room rates & SA nightly rates) vs the landlord rent.
Area
Agent & docs

FAQ
About Long Acre, Bingham
Explore nearby