We've tightened what earns a Pursue. A home now needs a published valuation, a strategy that still makes money after real running costs and lender stress tests, and no listing problems that would stop a mortgage. You'll see fewer Pursues, and each one has been checked harder.
See how verdicts work2-bedroom bungalow · BN7 3QE
For saleReduced £25k (−3.7%) on 28 AugListed 137 days
Opportunity summary
See Archie’s verdict, returns by strategy and what to check before viewing.
About
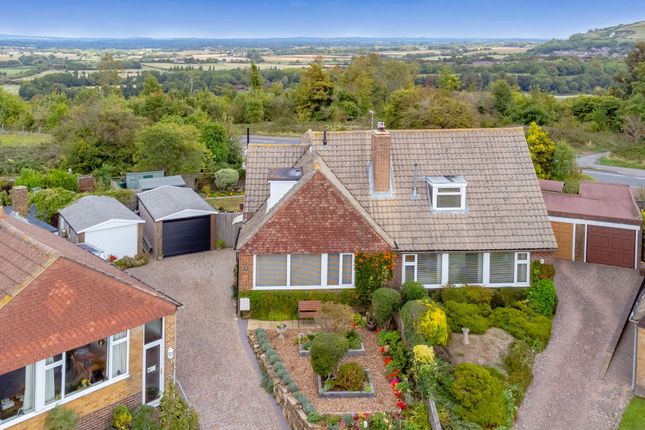
A fantastic opportunity to acquire this charming twobedroom detached bungalow, situated in the popular village of Offham.
This property is a Scandia Hus design boasting triple glazing throughout with high levels of insulation, boosting the properties energy efficiency.
Positioned on an elevated plot behind a gated driveway, this attractive home boasts a generous front garden with a combination of lawn and decked seating areas- perfect for making the most of the stunning outlook.
There’s also a private, southerly-facing garden offering further tranquil outdoor space with beautiful views.
A particularly desirable feature is the substantial double garage, complete with two levels of storage and the added convenience of a WC.
Internally, the property offers a spacious, front-aspect sitting room filled with natural light and showcasing the panoramic scenery.
The dual aspect fitted kitchen benefits from its own separate entrance, adding practicality.
There are two well-proportioned double bedrooms, both enjoying lovely views and fitted wardrobes, along with a modern family shower room.
Whilst extremely well presented the property has the benefit of approved Planning Permission to extend to the front to create a third bedroom with additional shower room.
We are advised that works are recognised as commenced thus validating the permission.
Accommodation Entrance hall- Front door, front aspect window, to generous hall with built in cupboard for coats and shoes and hatch to loft sitting room- A beautiful, dual aspect, naturally bright space with front and side windows.
To the front double doors open directly to the front garden, seamlessly flowing to an outdoor raised decking, all enjoying stunning far-reaching views across the South Downs kitchen/breakfast room- A wonderful, light and airy room boasting a modern fitted kitchen comprising fitted wall and base units, finished in a cream with complementing wooden work surfaces and handles, one and half bowl sink with rear aspect window above, 4 ring ceramic hob with cooker hood above, integrated eye level oven and space for appliances.
This generously sized room has space for a dining table and allows a social space, with a side door for direct outdoor access and a further side aspect window.
Bedroom- A super double room with front aspect triple glazed windows enjoying far-reaching views over the Sussex countryside and built-in wardrobes.
Bedroom- A good size double room with rear aspect triple glazed window overlooking the garden and built in wardrobes shower room- Fitted with a modern white suite comprising a shower enclosure, wc, pedestal wash hand basin with mixer tap and window to the rear.
Planning permission The property has the benefit of approved planning permission to further develop the property with the additional of a 3rd double bedroom with additional Shower Room.
We are advised that works are considered to be commenced and inspected with foundations and brick-work up to dpc completed and now hidden by the decked terrace.
Front garden- A generous space with raised decking at the front of the property with an area block paved and laid to lawn, with an outlook of gorgeous views and space ideal for alfresco dining and entertaining.
Rear garden- A deceptively generous garden extending around the property in an enviable Southerly aspect and is mostly laid to lawn with mature and established borders with colourful plants, trees and shrubs trees, perfect setting for keen gardeners.
Garage- A wonderful asset to the property with two roller doors to the front, with a convenient wc and space over two floors, ample space for vehicles, storage or home office, with the construct boasting power and light parking- A private gated drive leads to the property with ample parking Offham is a small village located at the foot of the South Downs and lies within the South Down National Park.
The village boasts a popular pub with dining, a pretty church, and many scenic walks over the South Downs and down the river Ouse.
There is a footpath to nearby Lewes and also Cooksbridge which benefits from a popular primary school, secondary schools can be found at Lewes and Chailey.
Lewes Old Grammar, Cunmor House and Plumpton College are also within easy reach.
Mainline Railway Stations are within 1 mile distance, at Lewes and Cooksbridge, offering direct trains to London and Gatwick, in addition Lewes offers services to Brighton.
Lewes is the county town of East Sussex and is home to a plethora of history boasting Lewes Castle, Anne of Cleves House and the Priory Ruins.
In the town centre you can find a wide selection of shops, cafes, restaurants and public houses, there is also the Depot Cinema which serves local food and drink 7 days a week.
Lewes is also proud to support many sports and athletics clubs, including football, rugby, tennis, stoolball, golf, running and cycling to name a few.
Tenure – Freehold Electric central Heating Triple Glazing. EPC Rating – C Council Tax Band – D EPC Rating: C Parking - Driveway
Value & comps
No previous sales on record.
Returns
Set an offer; the calculator follows it.
We're still gathering serviced-accommodation data for this area.
Archie refurb estimate: a Pro feature
0.0% below asking
This is not financial or investment advice. Prop AI Deals is not authorised by the Financial Conduct Authority (FCA) to provide investment advice.
All investment calculators, property analyses, and AI-generated insights are for informational purposes only. Property investment carries risk and may result in financial loss. All calculations should be independently verified and you should consult with FCA-authorised financial advisers before making any investment decisions.
Past performance does not guarantee future results. Tax implications vary by individual circumstances.
Deal
Properties like this can earn 2–3x BTL yields when converted to HMO, with retrofit costs around £10k/room. Sign in to see the full tier, yield projection, and cost breakdown.
Commercial properties like this can earn 30-50% higher yields when converted to residential under Class MA / Q / P / PA, with prior approval costing ~GBP 96/unit. Sign in to see the recommended route, yield uplift, and cost breakdown.
BRRR-suited properties can recycle 80-100% of investor capital on refi, leaving a high-yielding rental with most of the money out. Sign in to see the refurb cost stack, ARV projection, and refinance maths.
Detached + large garden = sub-division play. Pro tier unlocks the tier badge, plot size, uplift estimate, and regional land benchmark.
Short-lease flats trade at deep discount, but extending under the 1993 Act often costs far less than the discount. Pro tier unlocks the tier badge, premium breakdown, long-lease ARV and arbitrage maths.
See projected short-stay revenue vs a vanilla BTL for this property.
See real sub-let margins (HMO room rates & SA nightly rates) vs the landlord rent.
Area
Agent & docs

FAQ
About Pippins The Street, Lewes
Explore nearby