We've tightened what earns a Pursue. A home now needs a published valuation, a strategy that still makes money after real running costs and lender stress tests, and no listing problems that would stop a mortgage. You'll see fewer Pursues, and each one has been checked harder.
See how verdicts work6-bedroom detached house · CT2 9HP
For saleListed 16 days
Opportunity summary
See Archie’s verdict, returns by strategy and what to check before viewing.
About
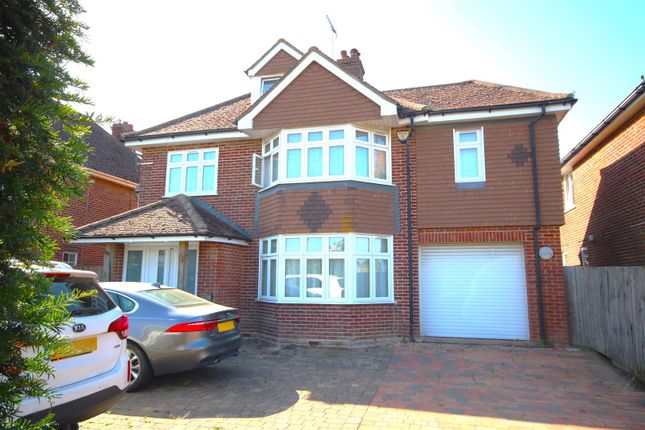
Set within a generous mature garden in the sought-after village of Blean, this substantial property offers a seamless blend of spacious family accommodation, flexible annexe living and excellent outdoor space, all within easy reach of both countryside and coast.
Whether you're looking for room for older children, visiting family, multi-generational living or simply space to work from home, this is a house that can comfortably adapt as life changes.
Offered with no onward chain, the property is ready for its next chapter. The House At its heart, this is a home designed for family life.
The living spaces flow naturally, creating plenty of opportunities to spend time together while still allowing everyone their own space when needed.
The main sitting room is warm and welcoming, while a separate dining room provides an ideal setting for family meals and entertaining.
A substantial additional reception area, currently used as a further lounge and gym, offers exceptional flexibility and could easily adapt to suit a variety of lifestyles and requirements.
This area also benefits from its own shower room. A particular highlight of the property is the versatility of the ground floor accommodation.
Glass double doors link the principal reception rooms, allowing them to function either as separate rooms or as one impressive, light-filled living environment extending across the entire ground floor.
The spacious family lounge features three bifold doors opening directly onto the mature garden.
During the warmer months, opening the bifold doors and internal glass doors creates a seamless connection between the house and garden, enhancing the sense of space, light and flow throughout the home.
The result is an outstanding setting for both everyday family life and larger-scale entertaining.
The kitchen has been designed to balance practicality with style, featuring maple worktops and a range of quality appliances, including a fridge freezer, dishwasher, fan oven and multifunction built-in microwave.
It is very much a kitchen designed for everyday family living rather than simply a showpiece.
Beautiful travertine flooring extends throughout the ground floor, bringing warmth, character and continuity to the principal living areas.The principal residence provides four generously proportioned bedrooms, offering an excellent balance of family living and personal space.
Three of the four bedrooms benefit from their own en-suite facilities with the fourth bedroom served by a family shower room.
Occupying the top floor, the principal suite feels like a private retreat, complete with its own en-suite bathroom and contemporary glass-fronted balcony overlooking the mature garden below.
An additional room could serve as a dressing room or study.
The house benefits from modern heating and cooling systems, including ground-floor climate control, which provides efficient heating or cooling depending on the season.
One of the property's features is the integrated two-bedroom annexe.
Connected to the principal residence, while also capable of functioning independently, it offers a level of flexibility that is increasingly difficult to find.
The accommodation includes its own kitchen, incorporating a fridge freezer, dishwasher, fan oven and multifunction built-in microwave, together with an open-plan living and dining area, two bedrooms, a shower room and a separate WC.
Ideal for older children, grandparents, guests or multi-generational living, the annexe provides independence without separation and can easily adapt to changing family circumstances.
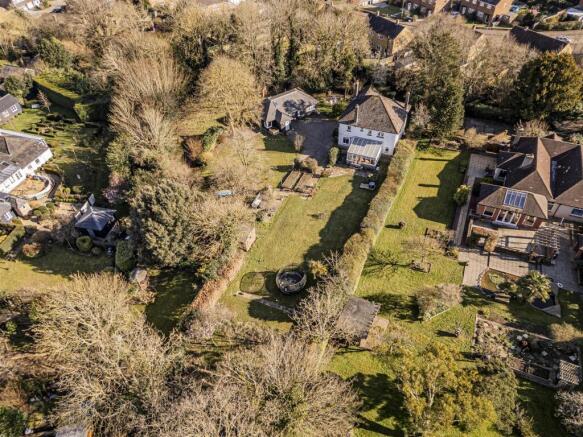
The garden is a real highlight of the property.
Larger than many gardens associated with modern homes, the established plot offers a wonderful sense of privacy and space, with mature planting creating a peaceful backdrop throughout the seasons.
Productive areas, including raised vegetable beds and a large greenhouse, will appeal to keen gardeners, while there is ample space for children to play, summer entertaining or simply relaxing outdoors.
For practical storage, there is a bike shed, garden shed and tool shed, providing excellent space for outdoor equipment, gardening tools and recreational gear.
A detached, fully insulated and double-glazed home office is positioned within the garden, creating an ideal dedicated workspace for remote working, creative pursuits or operating a home business.
The driveway provides off-road parking for up to five vehicles and benefits from an EV charging point. The Location Blean is a rare village that offers the best of both worlds.
There is a strong sense of community, excellent local amenities and highly regarded schools, while Canterbury, the coast and beautiful countryside are all close at hand.
One of the greatest attractions of living here is the proximity of the ancient Blean Woods.
Within minutes of the house are miles of woodland trails, together with a network of single-track mountain bike routes, which can be explored on foot or by bike.
This makes the location particularly appealing to walkers, runners, cyclists and outdoor enthusiasts. For families, the area is especially well regarded for education.
The property falls within the catchment area for Canterbury's highly respected grammar schools, including the Simon Langton schools, while independent schools such as St Edmund's, Kent College and The King's School are all easily accessible.
Outstanding-rated Blean Primary School is also nearby, whether reached by car or via the scenic National Cycle Route.
Canterbury city centre is only a short drive away, offering an excellent range of shops, restaurants, cultural attractions and high-speed rail services to London.
Value & comps
No previous sales on record.
Returns
Set an offer; the calculator follows it.
We're still gathering serviced-accommodation data for this area.
Archie refurb estimate: a Pro feature
0.0% below asking
This is not financial or investment advice. Prop AI Deals is not authorised by the Financial Conduct Authority (FCA) to provide investment advice.
All investment calculators, property analyses, and AI-generated insights are for informational purposes only. Property investment carries risk and may result in financial loss. All calculations should be independently verified and you should consult with FCA-authorised financial advisers before making any investment decisions.
Past performance does not guarantee future results. Tax implications vary by individual circumstances.
Deal
Properties like this can earn 2–3x BTL yields when converted to HMO, with retrofit costs around £10k/room. Sign in to see the full tier, yield projection, and cost breakdown.
Commercial properties like this can earn 30-50% higher yields when converted to residential under Class MA / Q / P / PA, with prior approval costing ~GBP 96/unit. Sign in to see the recommended route, yield uplift, and cost breakdown.
BRRR-suited properties can recycle 80-100% of investor capital on refi, leaving a high-yielding rental with most of the money out. Sign in to see the refurb cost stack, ARV projection, and refinance maths.
Detached + large garden = sub-division play. Pro tier unlocks the tier badge, plot size, uplift estimate, and regional land benchmark.
Short-lease flats trade at deep discount, but extending under the 1993 Act often costs far less than the discount. Pro tier unlocks the tier badge, premium breakdown, long-lease ARV and arbitrage maths.
See projected short-stay revenue vs a vanilla BTL for this property.
See real sub-let margins (HMO room rates & SA nightly rates) vs the landlord rent.
Area
Agent & docs
FAQ
About Tyler Hill Road, Blean, Canterbury
Explore nearby