3-bedroom house · BB7 9JW
Listing removedListed 112 days
Opportunity summary
See Archie’s verdict, returns by strategy and what to check before viewing.
About
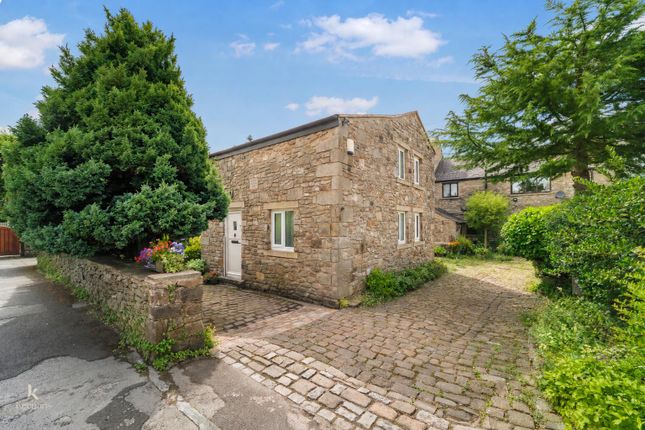
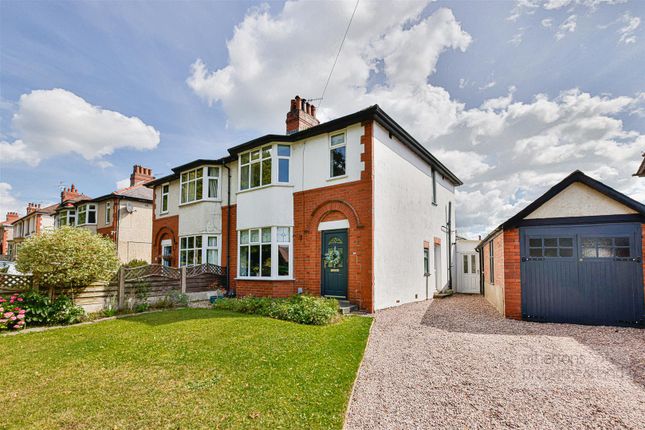
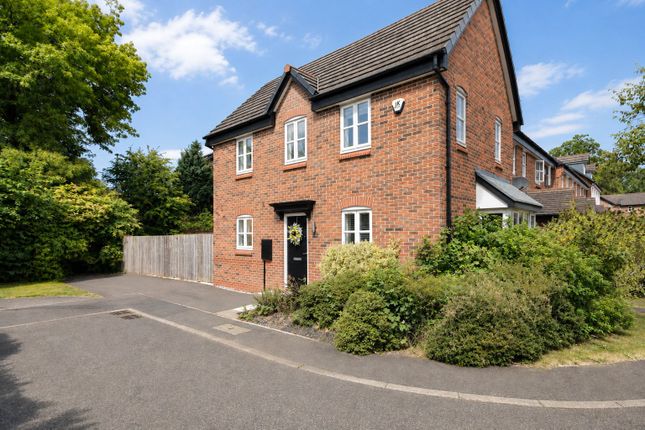
Set within a peaceful and highly sought-after position on a quiet private street in Whalley village, this beautifully presented three-bedroom end mews home enjoys an enviable woodland backdrop to both the front and rear.
Extended to create superb open-plan living accommodation and finished to an excellent standard throughout, the property offers an ideal blend of character, practicality and modern family living.
The home is approached via a block-paved pathway leading through generous wrap-around gardens, with unrestricted street parking available to both the front and rear, together with the potential to create off-road parking if desired.
The mature gardens are a particular feature, incorporating a large lawned front garden, a greenhouse and timber shed to the side, and an impressive Indian stone terrace to the rear surrounded by beautifully stocked flower beds, creating an idyllic setting for outdoor entertaining and relaxing.
Upon entering, a welcoming entrance hall immediately sets the tone, featuring attractive wall panelling, useful under-stairs storage and a striking, recently fitted return staircase leading to the first floor.
The principal reception room is a charming snug, centred around a characterful brick fireplace housing a Stovax log-burning stove.
A traditional picture rail adds further period appeal, while French doors open seamlessly into the heart of the home.
The impressive open-plan kitchen and dining area has been thoughtfully designed for modern family life, offering a comprehensive range of cream base and eye-level units complemented by laminate worktops, a stainless steel sink, four-ring gas hob with extractor above, and ample space for a freestanding fridge freezer.
A beautiful stone fireplace with a Hunter multi-fuel stove provides a wonderful focal point, enhanced by bespoke alcove shelving with brick facade backing, while oak-effect flooring flows effortlessly throughout the space and continues into the adjoining sun room.
Flooded with natural light from overhead skylights, the sun room provides an exceptional additional reception area overlooking the gardens.
With French doors opening directly onto the rear Indian stone patio, it offers the perfect setting for entertaining guests or enjoying the surrounding gardens throughout the seasons.
A practical utility and boot room provides further convenience, featuring limestone tiled flooring, oak-effect worktops with plumbing for both a washing machine and tumble dryer, together with a useful two-piece cloakroom/WC.
To the first floor, the property offers three well-proportioned double bedrooms with leafy aspects to the front and rear, with the third bedroom benefiting from fitted wardrobes.
The accommodation is served by a well-appointed three-piece family bathroom, comprising a tiled floor and wall elevations, pedestal wash hand basin, low-level WC, and a P-shaped bath with mixer shower over and glazed screen.
Externally, the generous wrap-around gardens are undoubtedly one of the property's defining features.
The extensive lawned gardens, mature planting and woodland aspects create an exceptional sense of privacy and tranquillity rarely found, while the large Indian stone terrace provides a wonderful space for al fresco dining and entertaining.
Beautifully maintained throughout and occupying a delightful position within this quiet residential setting, this superb home offers spacious, versatile accommodation perfectly suited to modern family living.
Services All mains services are connected. Tenure We understand from the owners to be Freehold. Energy Performance Rating TBC. Council Tax Band B. Athertons and their clients give notice that: 1.
They are not authorised to make or give any representations or warranties in relation to the property, either here or elsewhere, either on their own behalf or on behalf of their clients or otherwise.
They assume no responsibility for any statements that are made in these particulars.
These particulars do not form part of any offer or contract and must not be relied upon as statements or representation of facts. 2. Any areas, measurements or distances are approximate.
The text, photographs and plans are for guidance only and are not necessarily comprehensive.
It should not be assumed that the property has all the necessary planning, building regulations or other consents and neither Athertons nor their clients have tested any services, equipment or facilities.
Purchasers must satisfy themselves by inspection or otherwise.
Value & comps
No previous sales on record.
Returns
Set an offer; the calculator follows it.
We're still gathering serviced-accommodation data for this area.
Archie refurb estimate: a Pro feature
0.0% below asking
This is not financial or investment advice. Prop AI Deals is not authorised by the Financial Conduct Authority (FCA) to provide investment advice.
All investment calculators, property analyses, and AI-generated insights are for informational purposes only. Property investment carries risk and may result in financial loss. All calculations should be independently verified and you should consult with FCA-authorised financial advisers before making any investment decisions.
Past performance does not guarantee future results. Tax implications vary by individual circumstances.
Deal
Properties like this can earn 2–3x BTL yields when converted to HMO, with retrofit costs around £10k/room. Sign in to see the full tier, yield projection, and cost breakdown.
Commercial properties like this can earn 30-50% higher yields when converted to residential under Class MA / Q / P / PA, with prior approval costing ~GBP 96/unit. Sign in to see the recommended route, yield uplift, and cost breakdown.
BRRR-suited properties can recycle 80-100% of investor capital on refi, leaving a high-yielding rental with most of the money out. Sign in to see the refurb cost stack, ARV projection, and refinance maths.
Detached + large garden = sub-division play. Pro tier unlocks the tier badge, plot size, uplift estimate, and regional land benchmark.
Short-lease flats trade at deep discount, but extending under the 1993 Act often costs far less than the discount. Pro tier unlocks the tier badge, premium breakdown, long-lease ARV and arbitrage maths.
See projected short-stay revenue vs a vanilla BTL for this property.
See real sub-let margins (HMO room rates & SA nightly rates) vs the landlord rent.
Area
Agent & docs
FAQ
About The Crescent, Whalley, Ribble Valley
Explore nearby