We've tightened what earns a Pursue. A home now needs a published valuation, a strategy that still makes money after real running costs and lender stress tests, and no listing problems that would stop a mortgage. You'll see fewer Pursues, and each one has been checked harder.
See how verdicts work3-bedroom house · BB7 9JN
Listing removedListed 80 days
Opportunity summary
See Archie’s verdict, returns by strategy and what to check before viewing.
About
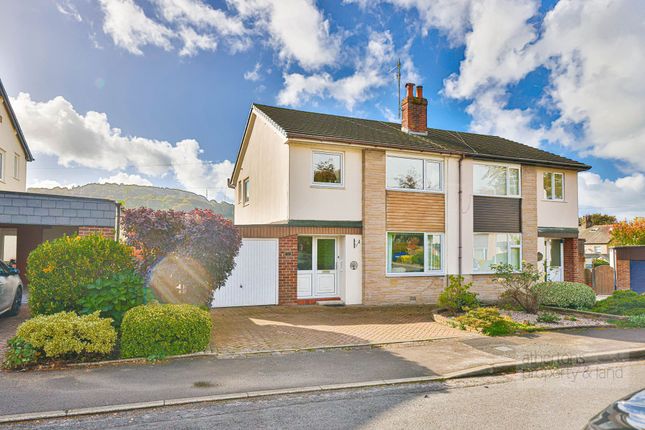
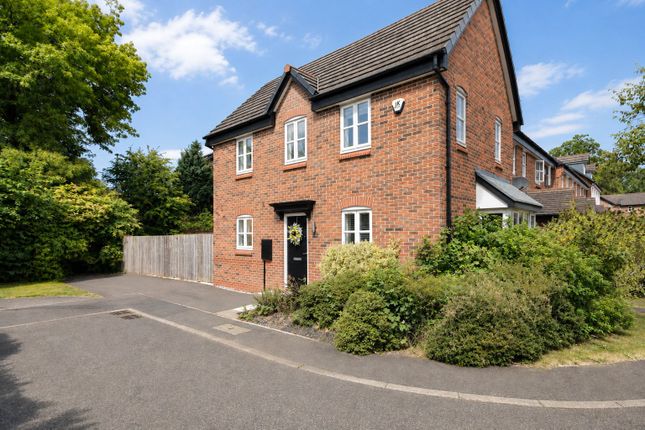
Occupying a generous, wide plot on one of Whalley's most sought-after residential streets, this beautifully extended three-bedroom 1930’s semi-detached home combines timeless period character with exceptional contemporary family living.
Significantly enhanced by the current owners, the property has undergone extensive refurbishment, including the creation of an expansive open-plan rear extension and a stylishly appointed family bathroom.
Designed with modern lifestyles in mind, the impressive kitchen, dining and living space features vaulted ceilings, skylights and underfloor heating, creating a versatile area for everyday family life and entertaining.
Externally, the property offers ample off-road parking, a detached garage, separate workshop and beautifully maintained gardens, presenting an excellent opportunity to acquire a turnkey home in one of the Ribble Valley’s most desirable locations.
The welcoming entrance hall immediately sets the tone, retaining the character synonymous with homes of this era whilst providing the practicality of a downstairs WC.
To the front, the elegant lounge features a range of original details, including a picture rail and attractive fireplace housing an Arrow log-burning stove with stone hearth and surround, creating a comfortable and inviting living space.
The impressive open-plan kitchen, dining and living space has been designed with entertaining and everyday living in mind.
Flooded with natural light from vaulted ceilings and skylights, this superb extension benefits from underfloor heating beneath tiled flooring, providing comfort throughout the seasons.
The contemporary kitchen is fitted with sleek cabinetry, granite worktops and a large central island incorporating breakfast bar seating.
Integrated neff appliances include a double oven, five-ring induction hob with extractor built into the chimney breast, full-height fridge and freezer, dishwasher and stainless steel dual-bowl sink.
French doors open onto the rear garden whilst an external side door opens into a canopied entrance to workshop and garage. To the first floor are three well-proportioned bedrooms.
The principal bedroom overlooks the rear garden and retains its original fireplace alongside useful alcove wardrobes.
The second double bedroom features a charming bay window with window seat, fitted wardrobes and a further original fireplace, whilst the third bedroom offers flexibility as either a child’s bedroom or home office.
Completing the accommodation is a beautifully appointed family bathroom, recently refitted with porcelain tiling, panelled bath, corner shower enclosure, vanity unit, dual flush WC and heated towel rail.
Externally, the property occupies an unusually wide plot with excellent kerb appeal.
A walled frontage frames the generous lawn and extensive gravel driveway, providing ample off-road parking and access to a detached brick-built garage with power, lighting and traditional swing doors.
The rear garden has been thoughtfully landscaped to provide an attractive outdoor space, featuring a spacious patio, lawn with mature planted borders, timber decking to the rear enjoying a West facing aspect and outdoor power sockets.
Alongside the detached garage with power, lighting and large swing doors to the front, there is also a substantial timber workshop and garden shed, offering useful storage and hobby space.
Situated within easy walking distance of Whalley’s thriving village centre, highly regarded schools, independent shops, cafés and restaurants, whilst offering excellent transport links across the Ribble Valley and beyond, this impressive family home combines period character with modern living in a sought-after location.
Services All mains services are connected. Under floor heating in kitchen. Tenure We understand the tenure to be Freehold. Energy Performance Rating D (64). Council Tax Band D.
Athertons and their clients give notice that: 1.
They are not authorised to make or give any representations or warranties in relation to the property, either here or elsewhere, either on their own behalf or on behalf of their clients or otherwise.
They assume no responsibility for any statements that are made in these particulars.
These particulars do not form part of any offer or contract and must not be relied upon as statements or representation of facts. 2. Any areas, measurements or distances are approximate.
The text, photographs and plans are for guidance only and are not necessarily comprehensive.
It should not be assumed that the property has all the necessary planning, building regulations or other consents and neither Athertons nor their clients have tested any services, equipment or facilities.
Purchasers must satisfy themselves by inspection or otherwise.
Value & comps
No previous sales on record.
Returns
Set an offer; the calculator follows it.
We're still gathering serviced-accommodation data for this area.
Archie refurb estimate: a Pro feature
0.0% below asking
This is not financial or investment advice. Prop AI Deals is not authorised by the Financial Conduct Authority (FCA) to provide investment advice.
All investment calculators, property analyses, and AI-generated insights are for informational purposes only. Property investment carries risk and may result in financial loss. All calculations should be independently verified and you should consult with FCA-authorised financial advisers before making any investment decisions.
Past performance does not guarantee future results. Tax implications vary by individual circumstances.
Deal
Properties like this can earn 2–3x BTL yields when converted to HMO, with retrofit costs around £10k/room. Sign in to see the full tier, yield projection, and cost breakdown.
Commercial properties like this can earn 30-50% higher yields when converted to residential under Class MA / Q / P / PA, with prior approval costing ~GBP 96/unit. Sign in to see the recommended route, yield uplift, and cost breakdown.
BRRR-suited properties can recycle 80-100% of investor capital on refi, leaving a high-yielding rental with most of the money out. Sign in to see the refurb cost stack, ARV projection, and refinance maths.
Detached + large garden = sub-division play. Pro tier unlocks the tier badge, plot size, uplift estimate, and regional land benchmark.
Short-lease flats trade at deep discount, but extending under the 1993 Act often costs far less than the discount. Pro tier unlocks the tier badge, premium breakdown, long-lease ARV and arbitrage maths.
See projected short-stay revenue vs a vanilla BTL for this property.
See real sub-let margins (HMO room rates & SA nightly rates) vs the landlord rent.
Area
Agent & docs

FAQ
About 90, Mitton Road, Whalley
Explore nearby