2-bedroom flat · NR27 9DF
For saleListed 91 days
Opportunity summary
See Archie’s verdict, returns by strategy and what to check before viewing.
About
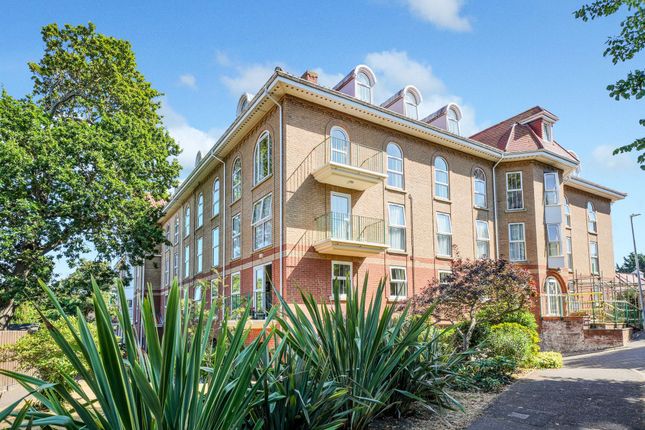
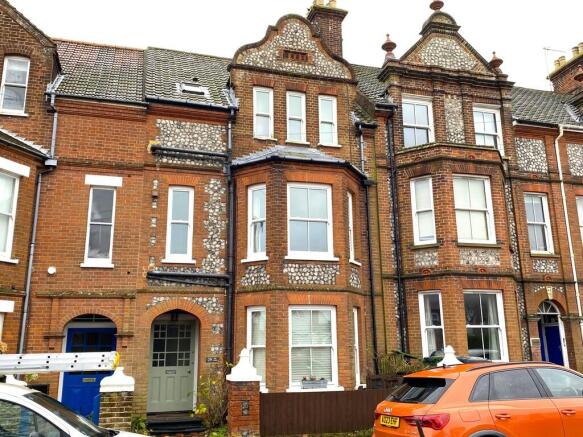
Set within the distinguished surroundings of The Old Vicarage, an elegant period residence that has been sympathetically converted into a select collection of apartments, this exceptional first-floor home effortlessly combines timeless character with contemporary comfort.
Beautifully and tastefully renovated throughout to an impressive standard, the apartment offers over 1,400 sq ft of impressively spacious and highly versatile accommodation while retaining a wealth of original charm.
Occupying a superb position in the very heart of Cromer, the property enjoys the best of coastal living, with the town centre, sandy beach, iconic pier, cafés, restaurants and a wide range of independent shops all just a few moments away.
Cromer Railway Station is also within easy walking distance, providing regular services to Norwich and onward connections to London Liverpool Street, making this an ideal permanent residence, luxurious holiday home or investment opportunity for those seeking convenience without compromise.
Accessed via its own private entrance, the apartment immediately impresses with its generous proportions and flexible layout.
The entrance hall doubles as a practical utility area before stairs rise to an outstanding central reception landing, a remarkable space that rivals the size of many living rooms and offers exceptional versatility as a formal dining area, home office, games room or additional sitting room.
The beautifully appointed kitchen/breakfast room has been thoughtfully refitted with an extensive range of contemporary units complemented by quality integrated appliances and space for informal dining beneath a charming bay window.
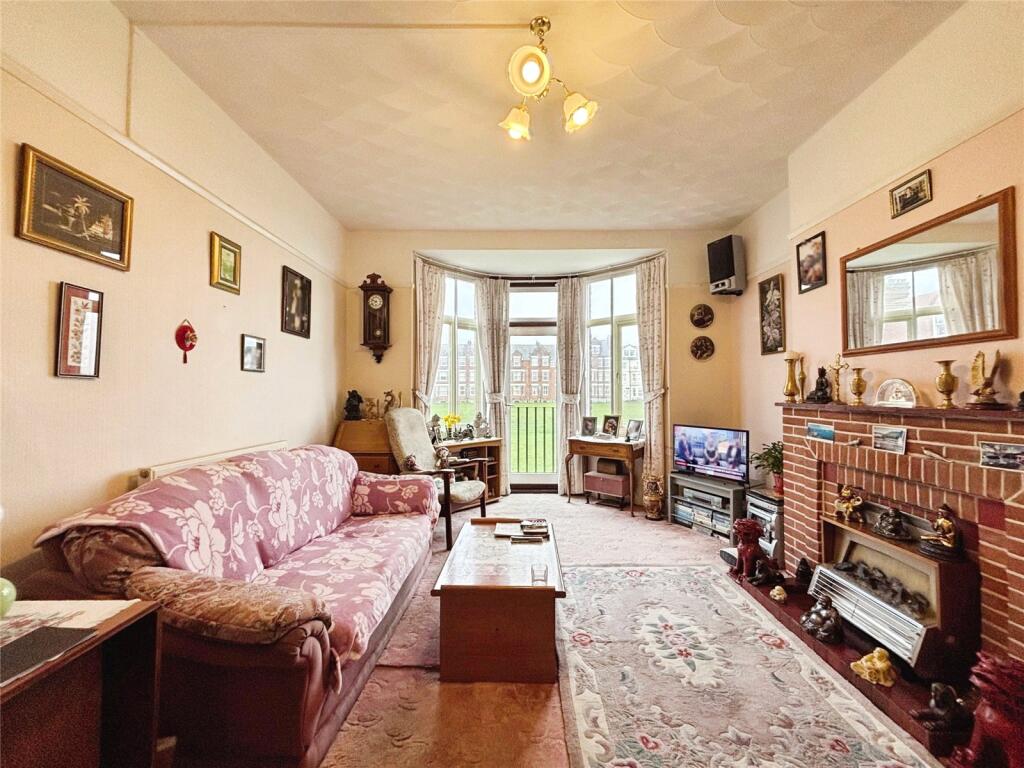
The magnificent dual-aspect lounge/dining room is flooded with natural light and provides an elegant setting for both relaxing and entertaining, while two generous double bedrooms include a superb principal bedroom with a stylish en-suite shower room.
A luxurious family bathroom, finished with modern fittings and quality finishes, serves the second bedroom and guests alike, with a useful storage room further enhancing the practicality of the accommodation.
Outside, the property continues to impress with the rare advantage of a private garden, thoughtfully landscaped to provide an attractive and peaceful outdoor retreat.
Predominantly laid to lawn with well-stocked flower beds and borders, the garden also features two decked seating areas, a greenhouse, timber garden shed and a paved pathway leading to the entrance, creating an ideal space for outdoor dining, entertaining or simply enjoying the sunshine.
The apartment also benefits from valuable off-road parking for two vehicles, plus communal visitor parking completing an outstanding home that perfectly balances period elegance, modern refinement and an enviable central Cromer location.
Viewings are highly advised to fully appreciate everything that is on offer. Call Millers to view.
EPC Rating: D Entrance Hall/Utility UPVC part double glazed entrance door to the front aspect, further uPVC double glazed window to the front aspect, quarry tiled flooring, space and plumbing for washing machine, space for further appliances and carpeted stairs rising to the first floor.
Landing/Reception Area A highly versatile space of impressive proportions, comparable in size to many homes' living rooms, offering exceptional flexibility as a games room, formal dining area, home office or an impressive reception landing.
The room benefits from uPVC double glazed windows to both the front and rear aspects, allowing plenty of natural light, while carpeted flooring, two wall-mounted radiators and a built-in storage cupboard add to its practicality.
Doors lead to the kitchen/breakfast room, bathroom, storage room, and bedrooms 1 and 2, with carpeted steps rising to the lounge/diner.
Lounge/Diner A wonderful bright and airy dual-aspect room with uPVC double glazed window to the front and side aspect, carpeted flooring, loft access hatch to spacious and partially boarded loft, two wall mounted radiators, and wall mounted electric fire with decorative surround.
Kitchen/Breakfast Room A beautifully updated kitchen with uPVC double glazed bay window to the rear aspect, an extensive range of recently fitted base kitchen units with wood effect laminate work surfaces over, inset one-and-a-half-bowl composite sink with mixer tap over and side drainer, inset four-ring electric hob with extractor over, tiled splashbacks, built-in eye-level double oven and grill, integrated fridge/freezer, integrated dishwasher, matching wall mounted kitchen units with under unit lighting, ceiling inset LED downlighters, wood effect flooring, space for dining table and chairs, wall mounted vertical radiator and loft access hatch.
Storage Room UPVC double glazed window to the rear aspect, carpeted flooring and fitted shelving.
Bedroom 1 UPVC double glazed window to the front and rear aspects, carpeted flooring, two wall mounted radiators and door to the en-suite.
En-Suite Wall mounted heated towel rail, extractor fan, wood effect flooring, aqua boarding to walls, ceiling inset LED downlighters, vanity wash hand basin with mixer tap over and cupboard below, dual-flush WC and fitted shower cubicle with shower mixer bar.
Bedroom 2 UPVC double glazed window to the front aspect, carpeted flooring and wall mounted radiator.
Bathroom UPVC obscure double glazed window to the front aspect, wall mounted heated towel rail, extractor fan, wood effect flooring, ceiling inset LED downlighters, part tiled walls, panel-enclosed bath with glazed shower screen over and shower, low-level WC and vanity wash hand basin with mixer tap over and cupboard below.
Garden The apartment further benefits from a private garden and off-road parking.
The garden is mainly laid to lawn and features well-stocked flower beds and borders, two decked seating areas, a greenhouse, a timber garden shed, and a paved pathway leading to the entrance door.
Parking - Driveway Gravelled parking area providing off-road parking for 2 cars plus a communal visitor parking space.
Disclaimer Millers Estate Agents and their representatives are not authorised to make assurances about the property on their own behalf or on behalf of the seller.
No responsibility is accepted for statements within these particulars, which do not form part of any offer or contract.
Prospective buyers or tenants should verify leasehold charges, restrictions, or related matters through their legal adviser. All measurements, areas, and distances are approximate.
Information, including descriptions, photos, and floor plans, is for general guidance and may not cover all aspects.
It should not be assumed that necessary planning permissions, building regulations, or other consents are in place.
Services, systems, and appliances have not been tested, and interested parties should conduct their own inspections and enquiries.
Millers Estate Agents are members of The Property Ombudsman and part of the Propertymark Client Money Protection Scheme.
Value & comps
No previous sales on record.
Returns
Set an offer; the calculator follows it.
We're still gathering serviced-accommodation data for this area.
Archie refurb estimate: a Pro feature
0.0% below asking
This is not financial or investment advice. Prop AI Deals is not authorised by the Financial Conduct Authority (FCA) to provide investment advice.
All investment calculators, property analyses, and AI-generated insights are for informational purposes only. Property investment carries risk and may result in financial loss. All calculations should be independently verified and you should consult with FCA-authorised financial advisers before making any investment decisions.
Past performance does not guarantee future results. Tax implications vary by individual circumstances.
Deal
Properties like this can earn 2–3x BTL yields when converted to HMO, with retrofit costs around £10k/room. Sign in to see the full tier, yield projection, and cost breakdown.
Commercial properties like this can earn 30-50% higher yields when converted to residential under Class MA / Q / P / PA, with prior approval costing ~GBP 96/unit. Sign in to see the recommended route, yield uplift, and cost breakdown.
BRRR-suited properties can recycle 80-100% of investor capital on refi, leaving a high-yielding rental with most of the money out. Sign in to see the refurb cost stack, ARV projection, and refinance maths.
Detached + large garden = sub-division play. Pro tier unlocks the tier badge, plot size, uplift estimate, and regional land benchmark.
Short-lease flats trade at deep discount, but extending under the 1993 Act often costs far less than the discount. Pro tier unlocks the tier badge, premium breakdown, long-lease ARV and arbitrage maths.
See projected short-stay revenue vs a vanilla BTL for this property.
See real sub-let margins (HMO room rates & SA nightly rates) vs the landlord rent.
Area
Agent & docs
FAQ
About Flat 4, The Old Vicarage St. Margarets Close, Cromer
Explore nearby