2-bedroom house · CV35 0AX
Listing removedListed 147 days
Opportunity summary
See Archie’s verdict, returns by strategy and what to check before viewing.
About
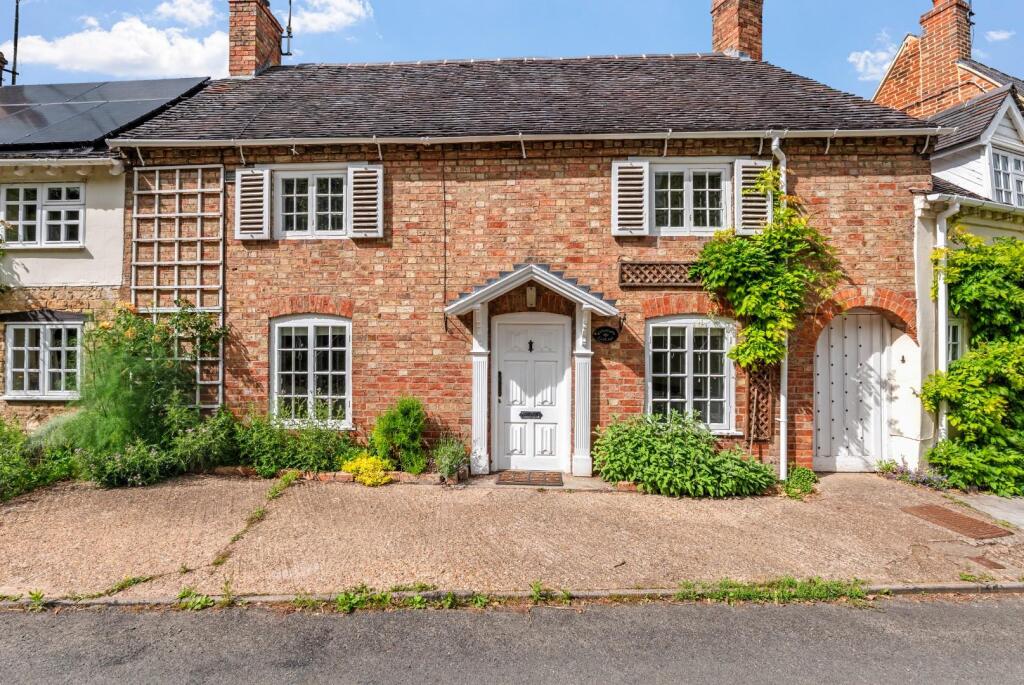
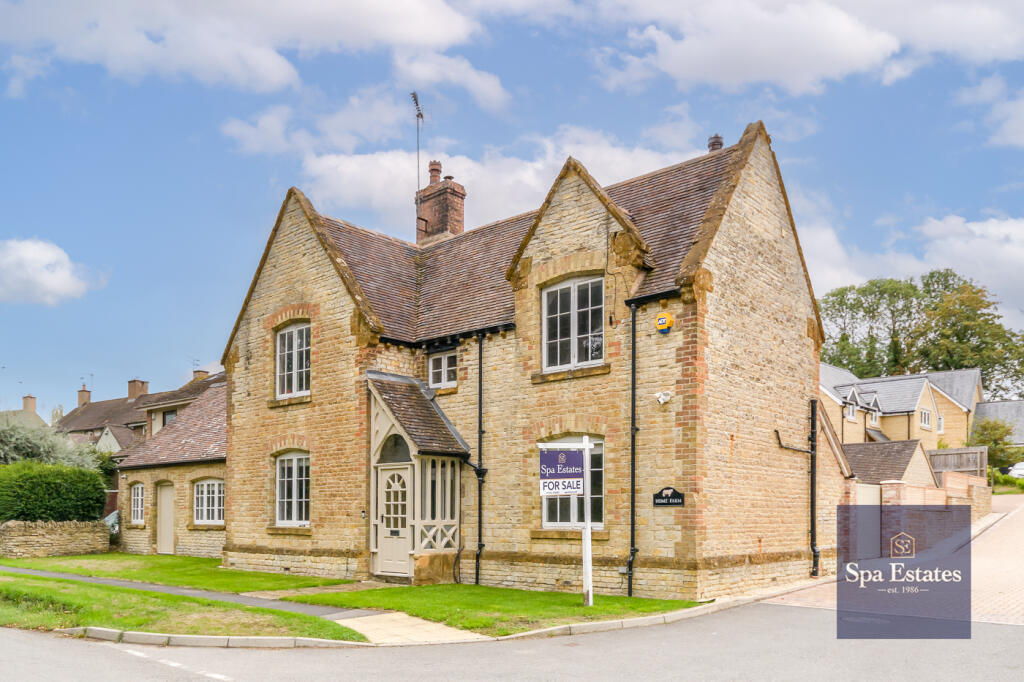
Discover the perfect blend of historic charm and contemporary luxury in this beautifully renovated 2-bedroom barn conversion, situated in the idyllic village of Lighthorne.
Originally built in 1870 using local stone, The Byre has been thoughtfully restored and updated to meet the highest modern standards, delivering stylish living accommodation.
Boasting two reception rooms, a versatile study, a kitchen diner, and a wealth of high-specification features, including wet underfloor heating with individual room controls powered by a Samsung Air Source Heat Pump, this property harmoniously combines character with comfort.
Additional benefits include a ten-year structural warranty, electric car charging points, and elegant, hardwearing Ecolife ‘Mapel’ wood-effect ceramic flooring throughout the ground floor.
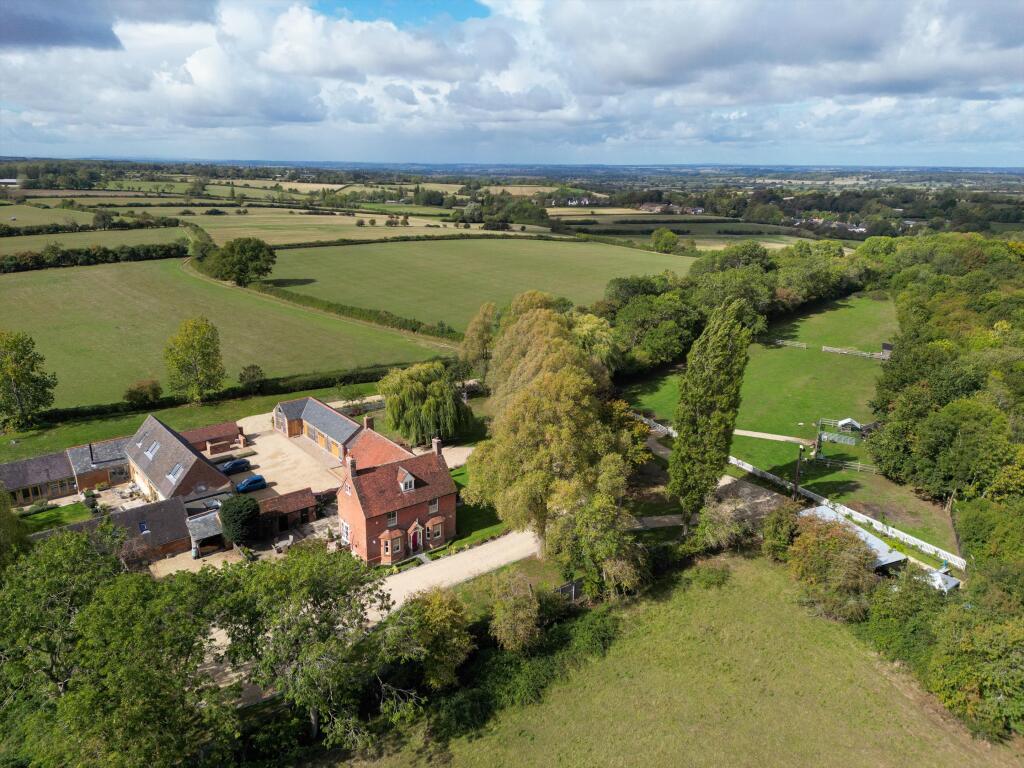
Set in the charming Warwickshire village of Lighthorne, this barn is perfectly positioned to enjoy rural tranquillity whilst remaining accessible to local amenities and excellent transport links.
The village offers a friendly community atmosphere alongside scenic countryside walks and delightful local pubs.
For commuters, there is easy access to the nearby towns of Banbury, Leamington Spa, and Stratford-upon-Avon, alongside convenient road and rail connections.
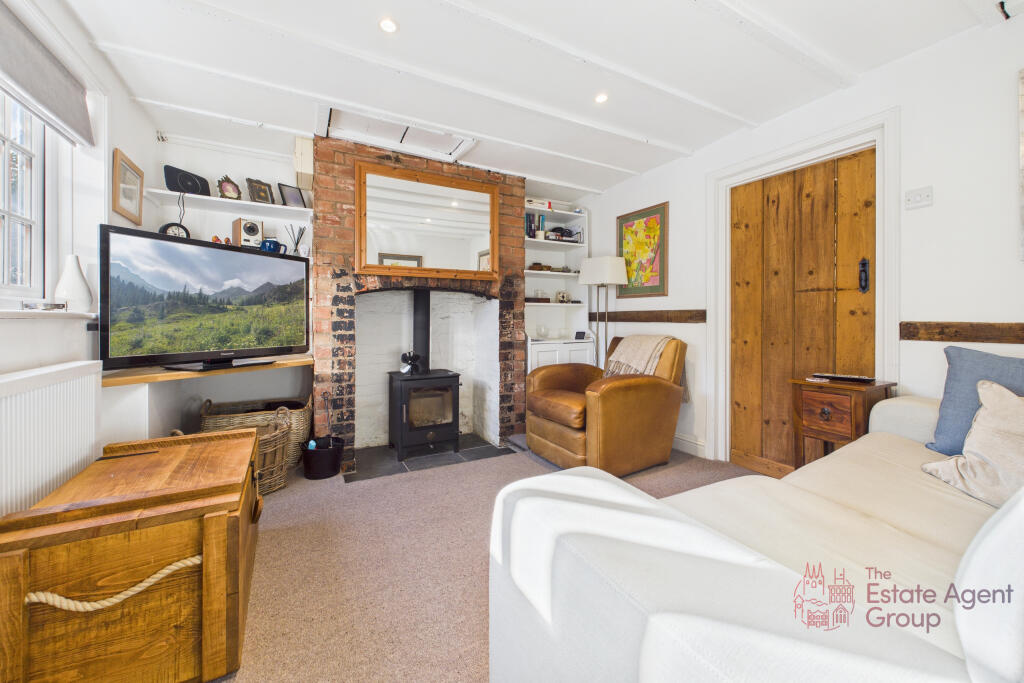
Step inside to an inviting entrance that leads you into a spacious separate living room with feature bespoke wood casement windows from Dale Joinery, Adjacent to the living room, there is a dedicated study room, offering a peaceful workspace or reading nook with plenty of natural light and modern connectivity options, including TV points and usb sockets.
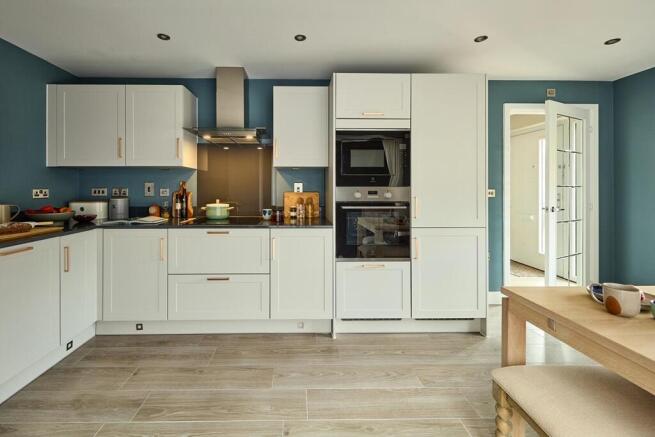
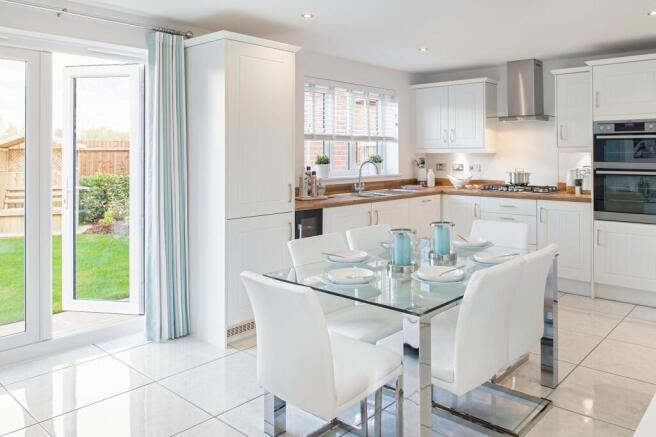
The contemporary kitchen diner is fitted with beautifully crafted shaker-style cabinetry complete with soft-closing doors and drawers.
The quartz worktops and upstands provide a sleek and practical workspace while integrated appliances include an AEG 70/30 fridge freezer, induction hob, pyrolytic single oven, and a Bosch extractor hood and dishwasher, ensuring a fully equipped culinary experience.
For convenience and accessibility, there is a spacious bedroom located on the ground floor, accompanied by a separate downstairs shower room fitted with premium fixtures including a Roca luxury vanity unit, Hansgrohe chrome fittings, a Merlyn shower screen, and elegant porcelain tiling by Porcelanosa.
Completing the ground floor is a practical utility room, offering generous storage and laundry facilities.
Ornate painted staircases with black metal spindles, and a calming matt paint leads you upstairs to the main bedroom, designed with the same attention to detail and high-quality finishes as the rest of the home.
The property benefits from underfloor wet heating controlled independently in each room, alongside energy-efficient LED downlights and pendant lighting, providing both warmth and ambiance throughout the seasons.
Outside, the property boasts gardens with turfed lawn areas, Cotswold stone paved patios and pathways (as shown on site plan) framed by post and rail fencing, Portuguese laurel, native hedging, and mature trees offering privacy and a serene environment.
Essential practicalities include external waterproof sockets, taps, wall and security lighting, electric car charging points, and shared guest parking.
The home also benefits from comprehensive security features including multi-point locking doors and windows, intruder alarms, and cabling for a doorbell camera.
This exceptional barn conversion in Lighthorne offers an unparalleled lifestyle opportunity for those seeking character, modern comfort, and sustainable living in a picturesque rural setting.
Don’t miss the chance to make this exquisite home yours.
Value & comps
No previous sales on record.
Returns
Set an offer; the calculator follows it.
We're still gathering serviced-accommodation data for this area.
Archie refurb estimate: a Pro feature
0.0% below asking
This is not financial or investment advice. Prop AI Deals is not authorised by the Financial Conduct Authority (FCA) to provide investment advice.
All investment calculators, property analyses, and AI-generated insights are for informational purposes only. Property investment carries risk and may result in financial loss. All calculations should be independently verified and you should consult with FCA-authorised financial advisers before making any investment decisions.
Past performance does not guarantee future results. Tax implications vary by individual circumstances.
Deal
Properties like this can earn 2–3x BTL yields when converted to HMO, with retrofit costs around £10k/room. Sign in to see the full tier, yield projection, and cost breakdown.
Commercial properties like this can earn 30-50% higher yields when converted to residential under Class MA / Q / P / PA, with prior approval costing ~GBP 96/unit. Sign in to see the recommended route, yield uplift, and cost breakdown.
BRRR-suited properties can recycle 80-100% of investor capital on refi, leaving a high-yielding rental with most of the money out. Sign in to see the refurb cost stack, ARV projection, and refinance maths.
Detached + large garden = sub-division play. Pro tier unlocks the tier badge, plot size, uplift estimate, and regional land benchmark.
Short-lease flats trade at deep discount, but extending under the 1993 Act often costs far less than the discount. Pro tier unlocks the tier badge, premium breakdown, long-lease ARV and arbitrage maths.
See projected short-stay revenue vs a vanilla BTL for this property.
See real sub-let margins (HMO room rates & SA nightly rates) vs the landlord rent.
Area
Agent & docs
FAQ
About The Byre (Barn 4), Curacy Farm, Old School Lane, Warwickshire
Explore nearby