We've tightened what earns a Pursue. A home now needs a published valuation, a strategy that still makes money after real running costs and lender stress tests, and no listing problems that would stop a mortgage. You'll see fewer Pursues, and each one has been checked harder.
See how verdicts work5-bedroom house · HX4 8NE
No longer listedListed 88 days
Opportunity summary
See Archie’s verdict, returns by strategy and what to check before viewing.
About
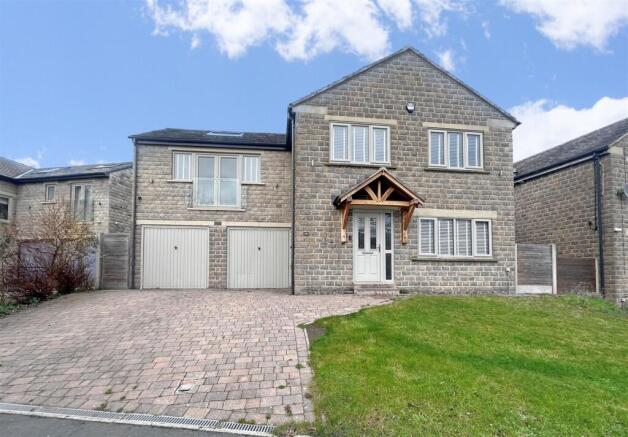
Agent Reference TS0571 Three Floors, One Clear Idea: Space For Everyone And Everything.
There’s a built-in garage and utility below, a kitchen-diner, study and a lounge with a south facing balcony in the middle, four more bedrooms and a family bathroom at the top.
And outside, a fuss-free tiered garden. Every floor in this unique detached townhouse has its own job to do.
The garage and utility are on the ground floor, the living space is in the middle and the bedrooms are up top - each one designed around a different part of the day.
Start at the bottom and it's pure practicality.
The built-in garage takes the car, the bikes and the boxes out of your life, and the utility room means washing day doesn't have to take over the kitchen.
There's a cloakroom down here too, so muddy boots and school bags have somewhere to land. Head up a level and the house properly opens out.
The kitchen-diner is a bright, sociable space - with modern white units, a tiled splashback, plenty of worktop, and room for a table by the window.
Next to it, the versatile study is already set up as a treatment room, but it works just as well as a home office or a nursery / 5th bedroom down the line, or simply a quiet spot away from the rest of the house.
There are French doors from here leading out onto a private, south-facing balcony.
The spacious lounge also has French doors leading straight out onto the balcony - the kind of spot you'll actually use, whether that's a coffee before work or a glass of wine watching the Calder Valley catch the last of the evening sun.
Up on the top floor, four bedrooms and a family bathroom give you plenty of room to spread out.
The main bedroom looks out over rooftops and hills, with fitted wardrobes taking care of storage and there is also an en suite shower room.
The others flex easily between kids' rooms, guest space or whatever your family needs next.
The garden is accessed from the middle floor and has been laid out in tiers, so there's a small lawn for the kids or the dog, a paved seating area for the wicker chairs and the parasol, and a peaceful upper terrace framed by mature planting and a run of pale green fencing.
It's landscaped to be low-maintenance - somewhere you can enjoy without it running your weekends. If you have children, it takes less than 10 minutes to walk to either of the Greetland Academy sites.
West Vale's Co-op is a few minutes down the road for the everyday shop, along with a selection of bars and restaurants and it's a five minute drive into Elland for a greater choice of shops and places to eat.
Halifax, Huddersfield and the M62 at Junction 24 aren't far either, so Manchester and Leeds are both realistic for daily commuting.
Three floors, each one earning its keep - with a garage, a south facing balcony and a landscaped garden.
If you want a unique home that gives your family room to spread out, this one's worth putting at the top of your list. I’m expecting plenty of interest, so get in touch to arrange a viewing.
Agent Note: We are required by law to conduct Anti-Money Laundering checks on all parties involved in the sale or purchase of a property.
We take the responsibility of this seriously in line with hmrc guidance in ensuring the accuracy and continuous monitoring of these checks.
Our partner, Movebutler, will carry out the initial checks on our behalf. They will contact you once your offer has been accepted, to conclude where possible a biometric check with you electronically.
As an applicant, you will be charged a non-refundable fee of £30 (inclusive of VAT) per buyer for these checks. The fee covers data collection, manual checking, and monitoring.
You will need to pay this amount directly to Movebutler and complete all Anti-Money Laundering checks before your offer can be formally accepted.
General note - Every effort has been made to ensure that the details provided have been prepared in accordance with the consumer protection from unfair trading regulations 2008 and to the best of our knowledge give a fair and reasonable representation of the property.
Floorplans are not to scale – for identification purposes only. All measurements are approximate.
The placement and size of all walls, doors, windows, staircases and fixtures are only approximate and cannot be relied upon as anything other than an illustration for guidance purposes only.
Value & comps
No previous sales on record.
Returns
Set an offer; the calculator follows it.
We're still gathering serviced-accommodation data for this area.
Archie refurb estimate: a Pro feature
0.0% below asking
This is not financial or investment advice. Prop AI Deals is not authorised by the Financial Conduct Authority (FCA) to provide investment advice.
All investment calculators, property analyses, and AI-generated insights are for informational purposes only. Property investment carries risk and may result in financial loss. All calculations should be independently verified and you should consult with FCA-authorised financial advisers before making any investment decisions.
Past performance does not guarantee future results. Tax implications vary by individual circumstances.
Deal
Properties like this can earn 2–3x BTL yields when converted to HMO, with retrofit costs around £10k/room. Sign in to see the full tier, yield projection, and cost breakdown.
Commercial properties like this can earn 30-50% higher yields when converted to residential under Class MA / Q / P / PA, with prior approval costing ~GBP 96/unit. Sign in to see the recommended route, yield uplift, and cost breakdown.
BRRR-suited properties can recycle 80-100% of investor capital on refi, leaving a high-yielding rental with most of the money out. Sign in to see the refurb cost stack, ARV projection, and refinance maths.
Detached + large garden = sub-division play. Pro tier unlocks the tier badge, plot size, uplift estimate, and regional land benchmark.
Short-lease flats trade at deep discount, but extending under the 1993 Act often costs far less than the discount. Pro tier unlocks the tier badge, premium breakdown, long-lease ARV and arbitrage maths.
See projected short-stay revenue vs a vanilla BTL for this property.
See real sub-let margins (HMO room rates & SA nightly rates) vs the landlord rent.
Area
Agent & docs

FAQ
About 68b, Sunnybank Road, Halifax
Explore nearby