We've tightened what earns a Pursue. A home now needs a published valuation, a strategy that still makes money after real running costs and lender stress tests, and no listing problems that would stop a mortgage. You'll see fewer Pursues, and each one has been checked harder.
See how verdicts work4-bedroom house · BA2 0HB
Listing removedReduced £20k (−4.8%) on 20 JunListed 228 days
Opportunity summary
See Archie’s verdict, returns by strategy and what to check before viewing.
About
Quote Reference NF0664 To Arrange Your Viewing Discover a beautifully renovated detached home, offering versatile living in a peaceful village location with no onward chain.
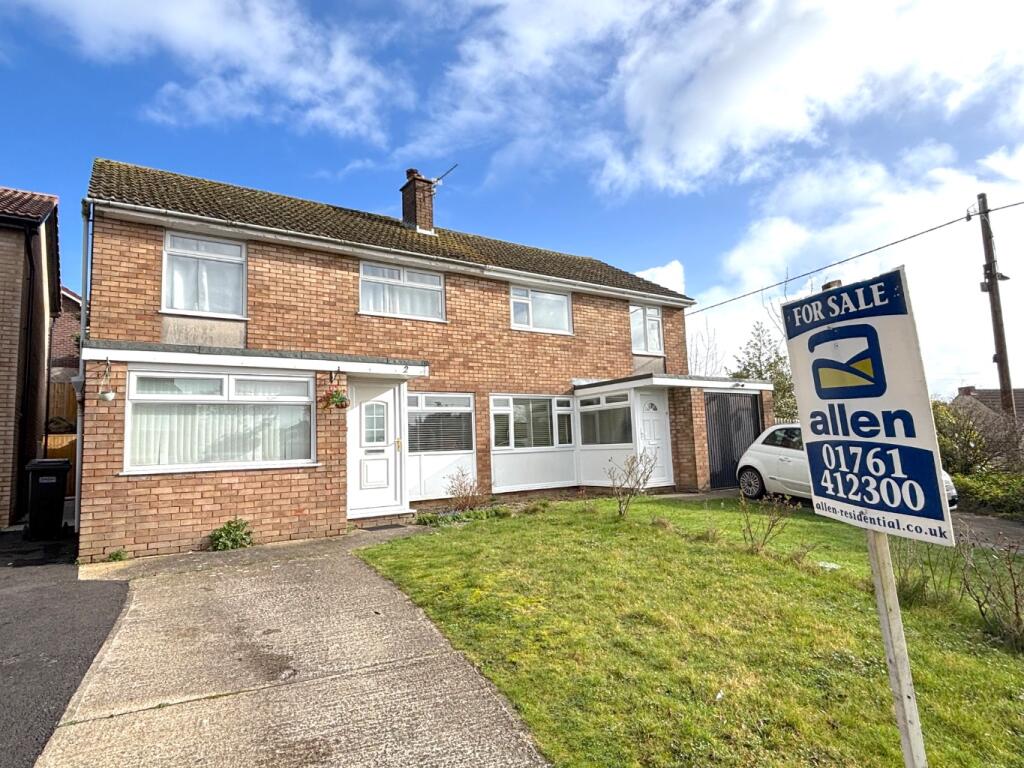
Situated near the village edge, this property enjoys a quiet position surrounded by rural charm, perfect for those seeking a harmonious blend of community and nature.
Constructed in 1969, therefore having large windows, boxy uniform rooms, reminiscent of that architectural era, flooding the property with natural light and ample space.
Perfect for families that are looking for an equally balanced home. Step inside through the porch into a welcoming hallway that sets the tone for this meticulously updated residence.
The ground floor features a convenient, modern cloakroom, and the heart of the home, a contemporary kitchen/dining room.
This bright space boasts a sleek range of integrated appliances and seamlessly opens out to the westerly-facing rear garden, ideal for entertaining and relaxed living.
Adjacent to this social hub is a spacious living room, providing a comfortable retreat with a charming open fire, creating a warm and inviting atmosphere for cooler evenings.
Ascend to the first floor where a landing leads to four generously proportioned bedrooms, each offering ample space and natural light.
Completing the upper level is a stylish, modern bathroom, designed for comfortable everyday use. This home has been thoughtfully renovated throughout, ensuring it is move-in ready for its new owners.
Outside, the westerly-facing rear garden is a standout feature, offering an open backdrop and providing a superb space for outdoor enjoyment.
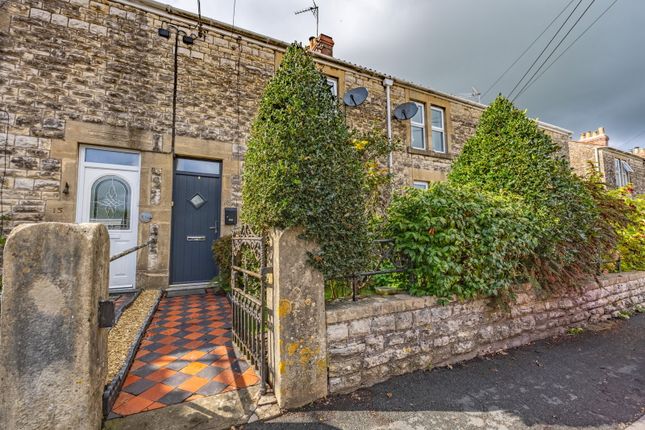
With a lawn, patio, and wooden decked area, it's perfect for relaxation or gatherings. The front garden is neatly presented with open borders and a side access gate to the rear.
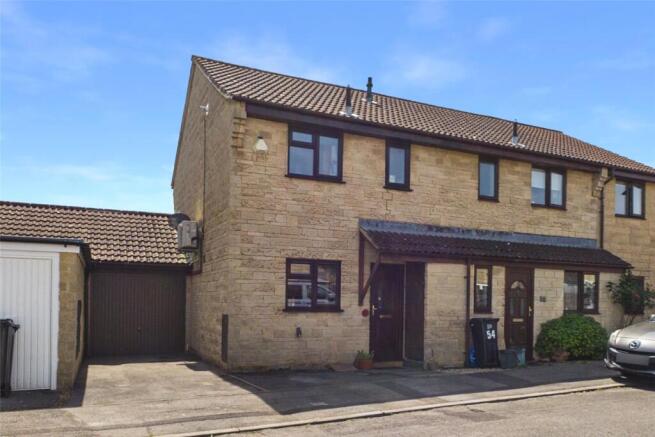
The property also benefits from a concrete driveway with space for one large car, and a single integral garage.
This garage offers potential for conversion into additional accommodation, subject to necessary consents, as some neighbours have already done, adding to the property's flexibility.
This home represents a fantastic opportunity to acquire a detached property that has undergone major internal renovation, offering a modern lifestyle in a desirable setting.
Its excellent position near the edge of the village, coupled with rural surrounds, makes it an ideal choice.
Location The village of Timsbury is surrounded by beautiful, rolling Somerset countryside and it is such a highly regarded village to call home.
There is a vibrant and welcoming community, and viewers often comment to me just how friendly everyone is.
Unusually for a village of this size, it is very well-served with a Coop convenience store, a café, public house, fish & chip shop, doctors’ surgery, chemist, and hairdressers.
For food lovers, there is a monthly farmers’ market at the village hall, where you can buy locally produced food, and the highly acclaimed cookery school at Vale House Kitchen.
There’s a wide variety clubs and societies in the village, such as the Theatre Club and Gardening Club.
For those looking for sporting activities there is a cycling club, as well a football and cricket clubs, and a gym.
There is a parish church serving the community and Timsbury Primary School, recently rated as outstanding by ofsted, is a big attraction for families.
Located eight miles from the World Heritage City of Bath and just twelve miles to Bristol, it’s a great base for those wanting the calmness and community of rural living, yet still within easy reach of city life when you want it.
There are regular buses and there is a train station in nearby Keynsham. You can be at Bristol Airport within 45 minutes.
Heading west, you have the Mendip Hills, and the Chew Valley on your doorstep, and everything the stunning South-West has to offer.
Porch Obscure double glazed door and windows to the the front and side aspects, recessed spot lights and tiled flooring.
Hallway Obscure glazed door to the front aspect, obscure glazed window to the living room and door access living room and kitchen, stairs leading to the first floor, radiator and laminate flooring.
Cloakroom - 2.48m x 0.82m (8'1" x 2'8") Obscure double glazed window to the side aspect, recessed spot lights, partially tiled walls, radiator and laminate flooring.
There is a two piece white suite comprising of a low level WC with a hidden cistern and a way mounted wash hand basin.
Living Room - 4.6m x 3.56m (15'1" x 11'8") Double glazed window to the front aspect, obscure glazed window to the hallway, access door to the hallway and double opening into the dining area.
Recessed spot lights, fire place with an open fire, wooden mantle and tiled heath, radiator, television aerial and usb sockets.
Kitchen/Dining Room - 7.53m x 2.53m (24'8" x 8'3") Double glazed door and windows to the rear aspect, opening to the living room and doorway to the hall, recessed spot lights, radiator and laminate flooring.
There is a range of wall and base units with laminate work surfaces, tiled splash backs, sink/drainer unit with mixer tap over, extractor and a range of integral appliances such as an induction hob, electric oven, dishwasher, fridge/freezer and space for a washing machine.
Integral Garage - 4.57m x 2.13m (14'11" x 6'11") Up and over door to the front aspect with power and light.
Landing Double glaze window to the side aspect, smoke alarm, airing cupboard which houses a wall mounted Worcester combination boiler, loft hatch with a pull down ladder and partial boarding.
Bedroom One - 3.79m x 3.59m (12'5" x 11'9") Double glazed window to the front aspect and a radiator. Bedroom Two - 3.85m x 2.83m (12'7" x 9'3") Double glazed window to the front aspect and a radiator.
Bedroom Three - 3.64m x 3.52m (11'11" x 11'6") Double glazed window to the rear aspect and a radiator.
Bedroom Four - 2.63m x 2.59m (8'7" x 8'5") Double glazed window to the rear aspect and a radiator.
Bathroom - 2.07m x 1.87m (6'9" x 6'1") Obscure double glazed window to the rear aspect, recessed spot lights, partially tiled walls, chrome towel radiator and vinyl flooring.
There is a white three piece suite comprising of a bath with a mix shower and a glass shower screen, vanity unit with a wash hand basin and a low level WC.
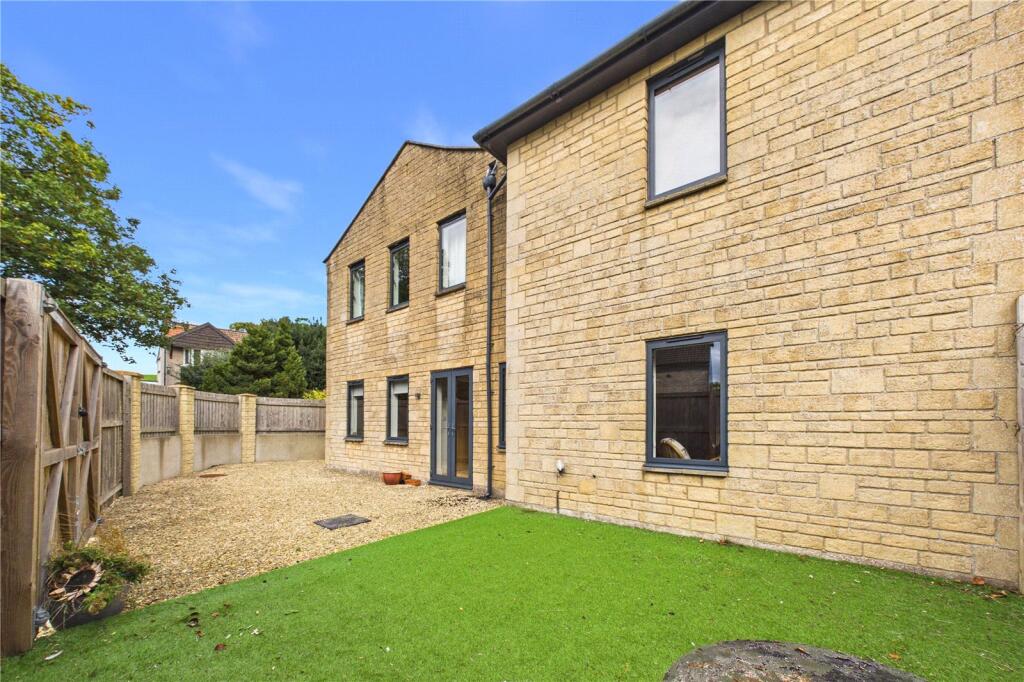
Rear Garden - 10.18m x 8.77m (33'4" x 28'9") Westerly facing with a wall and fence surround, side access gate, laid to lawn with a patio and wooden decked area, planted borders, shrubs and a trees, there is also a wooden shed and an outside tap.
Front Garden Laid to lawn with open borders, one side is planted with shrubs and flowers, side access gate leading to the rear garden. Driveway Laid to concrete and can accommodate one large car.
The lawn area to the side could be changed into additional parking if required.
Agents Notes Kindly note some items mentioned or seen in the photographs may not be included in the property, please check with the Property Agent.
For further information or details about this property please visit.
EPC = C, Council Tax Band – D (£2316.55 pa estimate) – Bath & Northeast Somerset, Services - Mains electricity, Mains water, Mains drainage, Mains Gas. Freehold property.
Built 1969 Quote Ref NF0664
Value & comps
No previous sales on record.
Returns
Set an offer; the calculator follows it.
We're still gathering serviced-accommodation data for this area.
Archie refurb estimate: a Pro feature
0.0% below asking
This is not financial or investment advice. Prop AI Deals is not authorised by the Financial Conduct Authority (FCA) to provide investment advice.
All investment calculators, property analyses, and AI-generated insights are for informational purposes only. Property investment carries risk and may result in financial loss. All calculations should be independently verified and you should consult with FCA-authorised financial advisers before making any investment decisions.
Past performance does not guarantee future results. Tax implications vary by individual circumstances.
Deal
Properties like this can earn 2–3x BTL yields when converted to HMO, with retrofit costs around £10k/room. Sign in to see the full tier, yield projection, and cost breakdown.
Commercial properties like this can earn 30-50% higher yields when converted to residential under Class MA / Q / P / PA, with prior approval costing ~GBP 96/unit. Sign in to see the recommended route, yield uplift, and cost breakdown.
BRRR-suited properties can recycle 80-100% of investor capital on refi, leaving a high-yielding rental with most of the money out. Sign in to see the refurb cost stack, ARV projection, and refinance maths.
Detached + large garden = sub-division play. Pro tier unlocks the tier badge, plot size, uplift estimate, and regional land benchmark.
Short-lease flats trade at deep discount, but extending under the 1993 Act often costs far less than the discount. Pro tier unlocks the tier badge, premium breakdown, long-lease ARV and arbitrage maths.
See projected short-stay revenue vs a vanilla BTL for this property.
See real sub-let margins (HMO room rates & SA nightly rates) vs the landlord rent.
Area
Agent & docs

FAQ
About 66, Southlands Drive, Bath
Explore nearby