2-bedroom terraced house · LA10 5SE
For saleListed 77 days
Opportunity summary
See Archie’s verdict, returns by strategy and what to check before viewing.
About
Nestled in the Yorkshire Dales National Park, the historic market town of Sedbergh is one of Cumbria's most sought-after places to call home.
Renowned as England's official Book Town, Sedbergh effortlessly blends rich heritage with a vibrant community spirit, offering an exceptional lifestyle surrounded by some of the country's most spectacular scenery.
Rolling fells, picturesque countryside walks and cycling routes begin almost from your doorstep, whilst the town itself boasts an excellent selection of independent cafés, traditional pubs, restaurants and everyday amenities.
The internationally renowned Sedbergh School further enhances the area's appeal, making it a highly desirable location for families and professionals alike.
Whether you're seeking a peaceful retreat, an active outdoor lifestyle or a charming place to raise a family, Sedbergh offers the very best of all worlds.
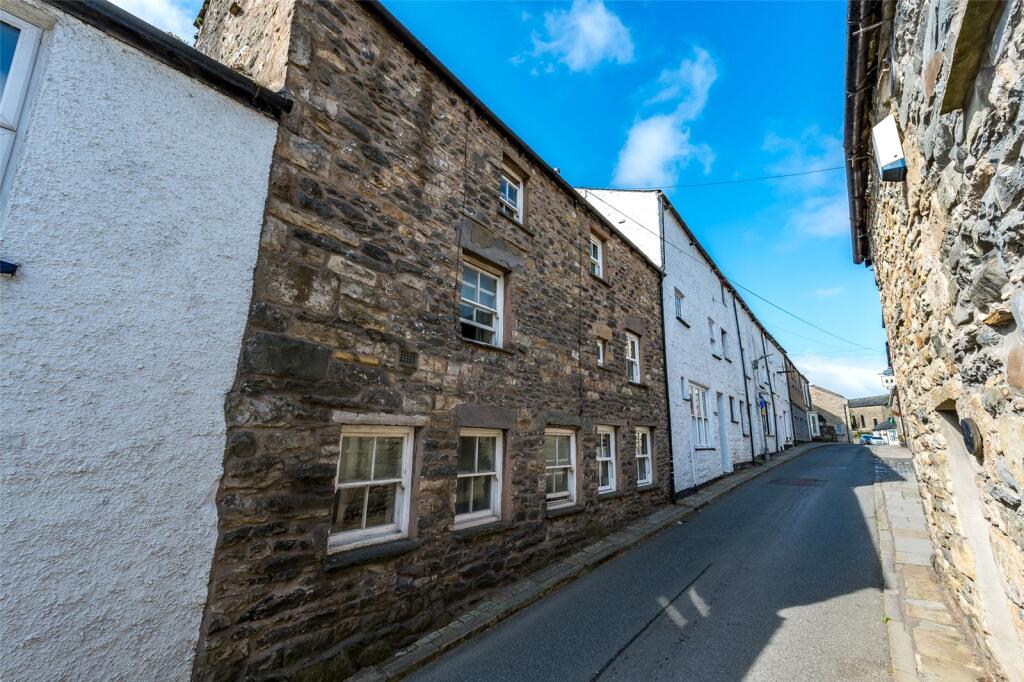
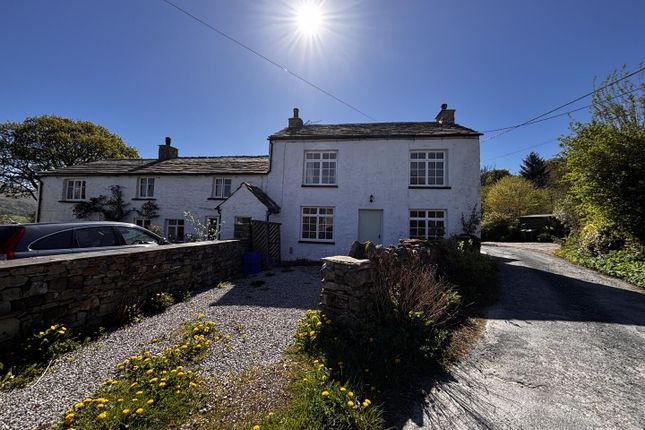
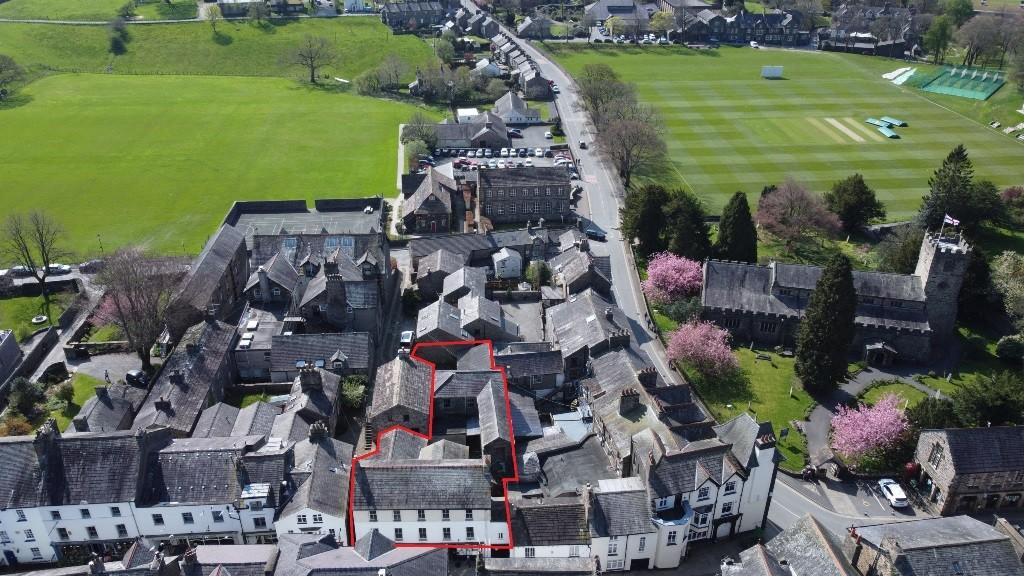
Occupying an enviable position opposite Sedbergh School Chapel, 5 Mountain View is a charming stone-built end-terrace cottage enjoying breathtaking views across the surrounding countryside and fells.
Offered to the market with no onward chain, the property presents an exciting opportunity for a purchaser to create a wonderful home in one of the area's most idyllic settings.
A small enclosed courtyard provides a welcoming approach to the property.
Upon entering, a practical utility area is situated to the right, complete with fitted worktops, plumbing for a washing machine, a useful WC and a separate enclosed space, historically used as a dog kennel, offering excellent storage or potential for a variety of uses.
To the left of the entrance lies the heart of the home - a spacious open-plan kitchen, dining and living area designed with everyday living in mind.
The well-appointed kitchen is fitted with a range of wall and base units incorporating an inset sink with drainer, four-ring gas hob with extractor hood above, integrated oven and grill, and complementary part-tiled splashbacks.
There is ample space for a family dining table, creating the ideal setting for everything from relaxed breakfasts to entertaining friends and family.
The dining area flows effortlessly into the comfortable living room, where an electric fireplace creates an attractive focal point.
A rear-facing window perfectly frames the stunning outlook across the beautifully maintained garden, open countryside and distant fells, providing a daily reminder of the exceptional lifestyle this location affords.
The first floor offers well-balanced accommodation comprising a generous principal bedroom complete with fitted wardrobes, built-in bedside wall lights and a fitted vanity desk positioned beneath the rear window, making the most of the spectacular far-reaching views.
A second bedroom is currently arranged as a comfortable single room, whilst the contemporary shower room has been recently refurbished to an excellent standard and features a large walk-in shower with rainfall shower head, heated towel rail, WC, pedestal wash hand basin and a useful built-in linen cupboard.
Positioned on the gable end of the property is an additional versatile room, previously utilised as a workshop.
Originally built to house a bathroom, a later owner converted this space into a workshop, as detailed within the property's deeds.
Today, it offers excellent flexibility as a hobby room, home office or studio.
A thoughtfully converted loft room is accessed via a fitted staircase, creating an impressive additional living space illuminated by a Velux roof window.
Whilst Building Regulations prevent this room from being classed as a formal bedroom, it offers an excellent retreat, hobby room or occasional guest space.
Externally, the property continues to impress.
The delightful rear garden begins with a paved patio seating area before leading onto a generous lawn bordered by traditional stone walls, mature planting and colourful shrubs.
Surrounded by open fields and uninterrupted countryside, the garden provides an idyllic setting to relax, entertain and enjoy the peaceful surroundings.
With on-street parking, no onward chain and enormous potential for a new owner to personalise and make their own, 5 Mountain View represents a rare opportunity to acquire a characterful home in one of Cumbria's most desirable market towns, where exceptional scenery and an enviable lifestyle come together.
Accomodation with aprroximate dimensions Entrance Porch Utility Room: 8' 2" x 6' 6" (2.50m x 2.00m) Cloakroom: Kitchen: 11' 2" x 14' 9" (3.42m x 4.50m) Living Room: 13' 6" x 10' 8" (4.12m x 3.26m) First Floor Bedroom One: 12' 1" x 10' 7" (3.69m x 3.23m) Bedroom Two: 10' 1" x 5' 10" (3.08m x 1.79m) workshop Room: 10' 0" x 5' 1" (3.05m x 1.56m) Second Floor Attic Room: 18' 7" x 13' 4" (5.67m x 4.08m) Shower Room Property Information Parking: On Road Parking Tenure: Freehold Services: Mains gas, mains electricity, mains water and mains drainage Council Tax: Westmorland and Furness Council Tax Band: C Energy Performance Certificate The full Energy Performance Certificate is available on our website and also at any of our offices.
Viewings: Strictly by appointment with Hackney & Leigh.
What3Words & Directions ///silently.perkily.incorrect Anti-Money Laundering Regulations Please note that when an offer is accepted on a property, we must follow government legislation and carry out identification checks on all buyers under the Anti-Money Laundering Regulations (AML).
We use a specialist third-party company to carry out these checks at a charge of £60.00 (inc. VAT) per individual or £50.00 (incl.
vat) per individual, if more than one person is involved in the purchase (provided all individuals pay in one transaction).
The charge is non-refundable, and you will be unable to proceed with the purchase of the property until these checks have been completed.
In the event the property is being purchased in the name of a company, the charge will be £150 (incl. vat).
Disclaimer: All permits to view and particulars are issued on the understanding that negotiations are conducted through the agency of Messrs. Hackney & Leigh Ltd.
Properties for sale by private treaty are offered subject to contract.
No responsibility can be accepted for any loss or expense incurred in viewing or in the event of a property being sold, let, or withdrawn. Please contact us to confirm availability prior to travel.
These particulars have been prepared for the guidance of intending buyers. No guarantee of their accuracy is given, nor do they form part of a contract.
*Broadband speeds estimated and checked by on 21/07/2026.
Value & comps
No previous sales on record.
Returns
Set an offer; the calculator follows it.
We're still gathering serviced-accommodation data for this area.
Archie refurb estimate: a Pro feature
0.0% below asking
This is not financial or investment advice. Prop AI Deals is not authorised by the Financial Conduct Authority (FCA) to provide investment advice.
All investment calculators, property analyses, and AI-generated insights are for informational purposes only. Property investment carries risk and may result in financial loss. All calculations should be independently verified and you should consult with FCA-authorised financial advisers before making any investment decisions.
Past performance does not guarantee future results. Tax implications vary by individual circumstances.
Deal
Properties like this can earn 2–3x BTL yields when converted to HMO, with retrofit costs around £10k/room. Sign in to see the full tier, yield projection, and cost breakdown.
Commercial properties like this can earn 30-50% higher yields when converted to residential under Class MA / Q / P / PA, with prior approval costing ~GBP 96/unit. Sign in to see the recommended route, yield uplift, and cost breakdown.
BRRR-suited properties can recycle 80-100% of investor capital on refi, leaving a high-yielding rental with most of the money out. Sign in to see the refurb cost stack, ARV projection, and refinance maths.
Detached + large garden = sub-division play. Pro tier unlocks the tier badge, plot size, uplift estimate, and regional land benchmark.
Short-lease flats trade at deep discount, but extending under the 1993 Act often costs far less than the discount. Pro tier unlocks the tier badge, premium breakdown, long-lease ARV and arbitrage maths.
See projected short-stay revenue vs a vanilla BTL for this property.
See real sub-let margins (HMO room rates & SA nightly rates) vs the landlord rent.
Area
Agent & docs

FAQ
About 5 Mountain View, Sedbergh LA10 5SE
Explore nearby