4-bedroom detached house · LL42 1TN
For saleListed 157 days
Opportunity summary
See Archie’s verdict, returns by strategy and what to check before viewing.
About
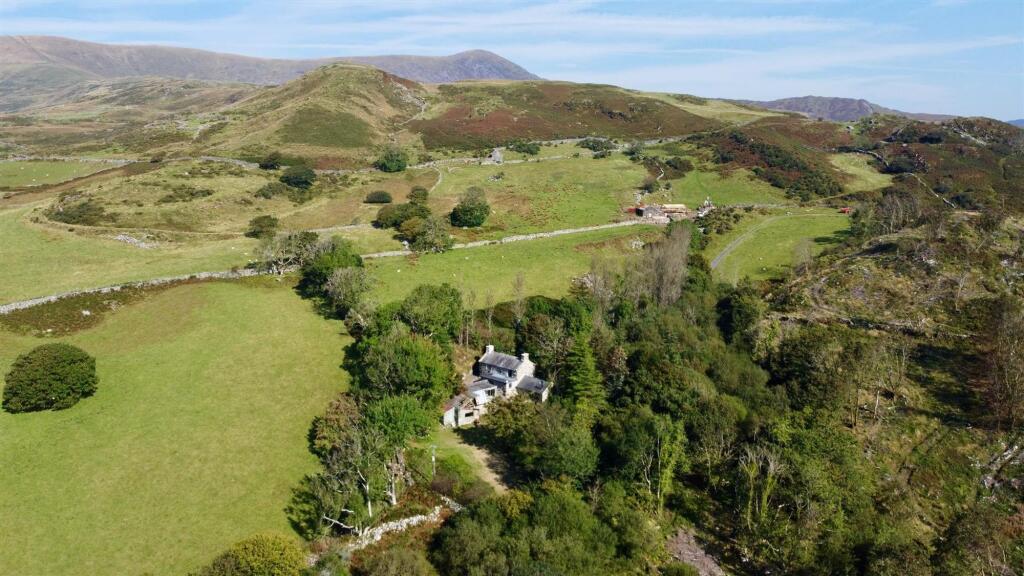
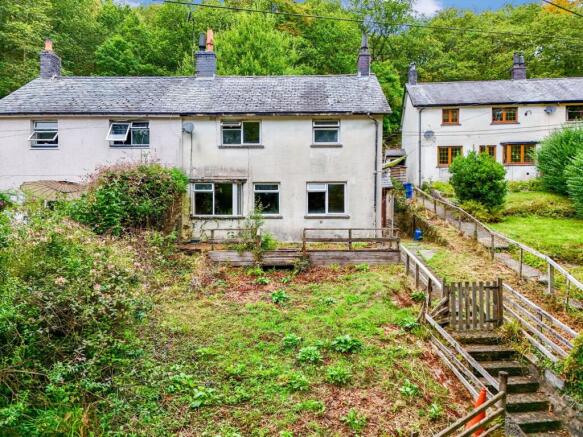
Gardd Ynys is a substantial four-bedroom detached property of traditional brick and block construction beneath a slate roof, situated on the outskirts of the village of Bontddu.
Accessed via a private driveway, the property is set within approximately 2.32 acres of beautifully maintained grounds, comprising mature woodland, lawned gardens, an orchard, and off road parking.
A particular highlight of Gardd Ynys is its exceptional setting, enjoying magnificent views across the Cader Idris mountain range and attractive glimpses of the Mawddach Estuary.
The gardens feature a variety of secluded seating areas and patio spaces, creating a tranquil and highly individual outdoor environment.
The property is presented in excellent condition throughout and has been thoughtfully designed to maximise both space and its stunning surroundings.
The principal living room is positioned on the first floor, complete with a front-facing balcony to fully appreciate the far-reaching views.
The versatile layout makes the home well suited to a wide range of buyers, whether as a spacious family residence or as a continued or expanded holiday let business, for which it is currently utilised.
Additional benefits include uPVC double glazing, central heating, and a feature gas AGA within the kitchen/breakfast room.
The accommodation briefly comprises: entrance hallway, shower room, snug/games room, sitting room, kitchen/breakfast room, dining area, and pantry.
Stairs lead to a half landing with bedrooms one and two, and further to a first-floor landing with ample storage.
From here is the main living room with feature balcony, bedroom three, and an inner landing leading to bedroom four with en-suite, along with a family bathroom.
Externally, the property further benefits from a playroom, a detached double-height garage, a covered patio area, extensive lawned gardens, and additional woodland.
Overall, Gardd Ynys represents a rare and appealing opportunity to acquire a unique home in a truly outstanding location.
Location Bontddu is a village situated half way between the market town of Dolgellau (approx. 5 miles) and the seaside resort of Barmouth.
The ancient market town of Dolgellau sits within an area of outstanding natural beauty set in the Southern Snowdonia National Park, at the foot of the Cader Idris mountain range.
Dolgellau is an excellent base for walkers and outdoor pursuits.
The town provides a small cottage hospital, primary & secondary schools, a tertiary college as well as restaurants, pubs, library, rugby & cricket clubs and is within 10 miles of the coast and 6 miles of a main line railway station.
The picturesque seaside town of Barmouth is located on the West Coast of North Wales and lying between a mountain range and the sea on the mouth of the river Mawddach, is arguably one of the most beautiful locations in Wales.
The town itself offers an array of restaurants, pubs, cafes and local independent shops. The surrounding countryside provides superb opportunities for outdoor/water activities.
Council Tax Band: N/A - Holiday let status Tenure: Freehold Entrance Hallway 1.03m x 1.93m Door to rear, quarry tiled flooring.
Shower Room 2.35m x 1.89m Window to rear, fully tiled shower cubicle with mains shower, ceiling downlights, cupboard housing 'Worcester' boiler, pedestal wash hand basin, low level W.C., extractor fan, quarry tiled floors.
Sitting Room 5.33m x 3.6m Patio doors to front with far distant views of the Mawddach Estuary and mountain range beyond, window to side, exposed beams, part exposed stone wall, vertical radiator, laminate flooring.
Kitchen/Dining Room 6.25m x 5.57m Window to front with views towards Estuary and mountain range beyond, window to side, door to side, window to rear, ceiling downlights, 5 wall units, 12 base units to include integral dishwasher and integral bin store under a timber effect worktop, space for washing machine, integral single oven with 4 ring induction hob with extractor hood above, glass splash back, gas fired Aga with extractor hood above, space for fridge/freezer, 2 radiators, quarry tiled floor.
Storage/Pantry 1.07m x 2.37m Window to front, shelving, quarry tiled flooring. * From Kitchen/Dining Room staircase to half landing.
Bedroom 1 3.97m x 2.51m Window to rear, built-in double wardrobes, radiator, carpet. Bedroom 2 3.2m x 3.23m Window to side, built-in wardrobe, radiator, carpet.
First Floor Landing 5.54m x 3.49m Velux to rear, access to loft space, wall lights, airing cupboard housing hot water tank, 4 storage cupboards, radiator, carpet.
Bedroom 3 5.42m x 3.62m Window to front with views towards the Estuary and mountain range beyond window to side, part exposed stone wall, coved ceiling, radiator, laminate flooring.
En-suite 2.38m x 1.69m Window to rear, large quadrant fully tiled shower cubicle with mains shower, ceiling downlights, extractor fan, low level W.C., pedestal wash hand basin, mirror, heated towel rail/radiator, tiled floor.
Bathroom 2.91m x 1.88m Window to rear, ceiling downlights, extractor fan, panelled bath with mains shower above and bi-fold shower screen, partly tiled walls, pedestal wash hand basin, mirror, low level W.C., heated towel rail/radiator, tiled floor.
Bedroom 4 3.97m x 2.7m Window to front with Estuary views and mountain range beyond, door to side onto balcony, built in wardrobes, radiator, laminate floor.
Second Sitting Room 3.37m x 6.25m Two Velux windows to rear, door to side, French doors and windows to front leading onto balcony with estuary views and mountain range beyond, exposed beams, free standing woodburning stove in a slate hearth, 2 vertical radiators, exposed floorboards.
Balcony 3.31m x 1.57m Railings to front, views towards Mawddach Estuary and mountain range beyond, outside light, tiled floor.
Outside The property is positioned centrally in a large plot extending to 2.32 acres.
Accessed via a gated, private treelined driveway from the road, leading to a driveway providing plenty of parking and access to the garage.
The gardens offer two lawned areas backing onto the open countryside, with a variety of shrubs and trees. A woodland area is located behind the property.
Detached Garage 4.23m x 7.24m Up and over door to front, door to side, 2 windows either side, window to front and rear, staircase to mezzanine area/storage area.
Value & comps
No previous sales on record.
Returns
Set an offer; the calculator follows it.
Short-let licence or registration needed
We're still gathering serviced-accommodation data for this area.
Archie refurb estimate: a Pro feature
0.0% below asking
This is not financial or investment advice. Prop AI Deals is not authorised by the Financial Conduct Authority (FCA) to provide investment advice.
All investment calculators, property analyses, and AI-generated insights are for informational purposes only. Property investment carries risk and may result in financial loss. All calculations should be independently verified and you should consult with FCA-authorised financial advisers before making any investment decisions.
Past performance does not guarantee future results. Tax implications vary by individual circumstances.
Deal
Properties like this can earn 2–3x BTL yields when converted to HMO, with retrofit costs around £10k/room. Sign in to see the full tier, yield projection, and cost breakdown.
Commercial properties like this can earn 30-50% higher yields when converted to residential under Class MA / Q / P / PA, with prior approval costing ~GBP 96/unit. Sign in to see the recommended route, yield uplift, and cost breakdown.
BRRR-suited properties can recycle 80-100% of investor capital on refi, leaving a high-yielding rental with most of the money out. Sign in to see the refurb cost stack, ARV projection, and refinance maths.
Detached + large garden = sub-division play. Pro tier unlocks the tier badge, plot size, uplift estimate, and regional land benchmark.
Short-lease flats trade at deep discount, but extending under the 1993 Act often costs far less than the discount. Pro tier unlocks the tier badge, premium breakdown, long-lease ARV and arbitrage maths.
See projected short-stay revenue vs a vanilla BTL for this property.
See real sub-let margins (HMO room rates & SA nightly rates) vs the landlord rent.
Area
Agent & docs

FAQ
About Gardd Ynys, Bontddu, LL42 1TN
Explore nearby