3-bedroom semi-detached house · LL40 2UB
For saleListed 56 days
Opportunity summary
See Archie’s verdict, returns by strategy and what to check before viewing.
About
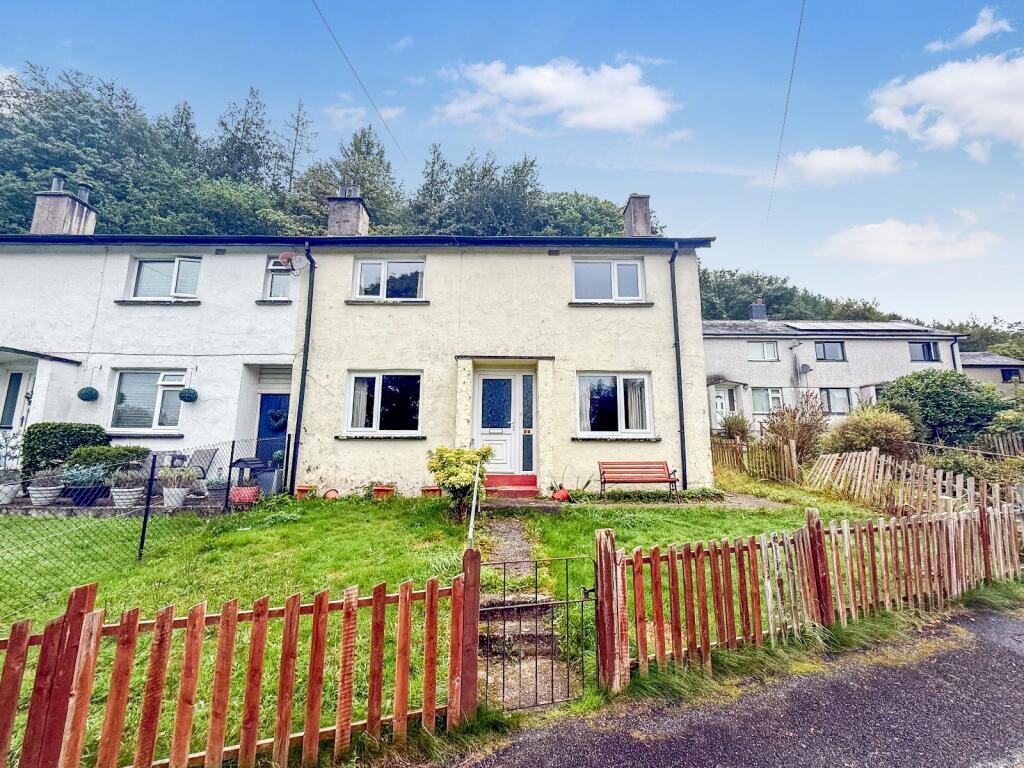
6 Swn Y Nant is a traditional three-bedroom semi-detached property, situated beneath a slate roof and occupying a slightly elevated position within a quiet cul-de-sac.
The property benefits from gardens to both the front and rear.
Whilst the property would now benefit from a programme of modernisation and updating, it presents excellent potential for those looking to create a well-proportioned family home.
The accommodation provides a blank canvas, offering purchasers the opportunity to personalise the property to their own taste, including the décor, kitchen and bathroom.
To the rear, there are three particularly useful outbuildings, together with a large lawned garden, providing an excellent outdoor space for families.
The property is entered via an entrance porch, which leads into the central hallway with stairs rising to the first floor.
To the front of the property are the dining room and sitting room, whilst the kitchen, together with a useful pantry, is situated to the rear.
On the first floor, the landing provides access to two double bedrooms positioned at the front of the property, a single bedroom to the rear and the family bathroom.
Please note that the property is subject to a Local Occupancy Clause.
The purchaser must have lived or worked within the County of Gwynedd for a minimum period within the three years immediately preceding the purchase.
Viewing is highly recommended to appreciate the accommodation, location and potential this property has to offer.
What3Words - ///hoofs.roses.dried Location : Bontddu is a village situated half way between the market town of Dolgellau (approx. 5 miles) and the seaside resort of Barmouth.
The ancient market town of Dolgellau sits within an area of outstanding natural beauty set in the Southern Snowdonia National Park, at the foot of the Cader Idris mountain range.
Dolgellau is an excellent base for walkers and outdoor pursuits.
The town provides a small cottage hospital, primary & secondary schools, a tertiary college as well as restaurants, pubs, library, rugby & cricket clubs and is within 10 miles of the coast and 6 miles of a main line railway station.
The picturesque seaside town of Barmouth is located on the West Coast of North Wales and lying between a mountain range and the sea on the mouth of the river Mawddach, is arguably one of the most beautiful locations in Wales.
The town itself offers an array of restaurants, pubs, cafes and local independent shops. The surrounding countryside provides superb opportunities for outdoor/water activities.
Council Tax Band: C - £2,162.90 Tenure: Freehold Ground Floor Porch 0.89m x 1.35m Door to front, window to side, cushion flooring, door into:- Hallway 4.1m x 1.84m Door to side, window to rear, electric storage heater, laminate flooring.
Dining Room 2.96m x 4.08m Window to front, wooden flooring. Sitting Room 3.55m x 4.39m Two windows to front, coved ceiling, electric storage heater, wooden flooring.
Kitchen 3.64m x 1.95m Door and 2 windows to rear, 6 wall units, 4 base units under a marble effect worktop, tiled splashback, 1 1/4 composite sink and drainer, space for slimline dishwasher, integral double oven with 4 ring ceramic hob, extractor hood above.
Pantry Wooden flooring. First Floor Landing 2.44m x 1.83m Window to rear, access to loft, airing cupboard housing hot water tank, carpet.
Bathroom 1.81m x 1.74m Window to rear, panelled bath with electric shower above, partly tiled walls, wash hand basin, low level W.C. , wall unit, cushion flooring.
Bedroom 1 2.78m x 4.08m Window to front, built in wardrobe, electric storage heating, carpet. Bedroom 2 2.95m x 3.03m Window to front, built in wardrobe, carpet.
Bedroom 3 2.01m x 2.91m Window to rear, built in wardrobe, electric storage heater, carpet.
Outside Garden To the front, there are steps leading from the land to the front garden, laid mainly to lawn and decking (now in need of full replacement) but provides a pleasant seating area.
A pathway leads to the side of the property and around the back with steps leading up to the large, lawned rear garden.
Outbuilding Room 1 0.85m x 1.84m Useful storage shed, door to front, concrete flooring.
Room 2 3.14m x 1.73m Currently utilised as a utility room, door to front, window to front, plumbing for washing machine, space for tumble dryer, stainless steel sink and drainer, concrete flooring.
Room 3 1.68m x 1.66m Store shed.
Value & comps
No previous sales on record.
Returns
Set an offer; the calculator follows it.
We're still gathering serviced-accommodation data for this area.
Archie refurb estimate: a Pro feature
0.0% below asking
This is not financial or investment advice. Prop AI Deals is not authorised by the Financial Conduct Authority (FCA) to provide investment advice.
All investment calculators, property analyses, and AI-generated insights are for informational purposes only. Property investment carries risk and may result in financial loss. All calculations should be independently verified and you should consult with FCA-authorised financial advisers before making any investment decisions.
Past performance does not guarantee future results. Tax implications vary by individual circumstances.
Deal
Properties like this can earn 2–3x BTL yields when converted to HMO, with retrofit costs around £10k/room. Sign in to see the full tier, yield projection, and cost breakdown.
Commercial properties like this can earn 30-50% higher yields when converted to residential under Class MA / Q / P / PA, with prior approval costing ~GBP 96/unit. Sign in to see the recommended route, yield uplift, and cost breakdown.
BRRR-suited properties can recycle 80-100% of investor capital on refi, leaving a high-yielding rental with most of the money out. Sign in to see the refurb cost stack, ARV projection, and refinance maths.
Detached + large garden = sub-division play. Pro tier unlocks the tier badge, plot size, uplift estimate, and regional land benchmark.
Short-lease flats trade at deep discount, but extending under the 1993 Act often costs far less than the discount. Pro tier unlocks the tier badge, premium breakdown, long-lease ARV and arbitrage maths.
See projected short-stay revenue vs a vanilla BTL for this property.
See real sub-let margins (HMO room rates & SA nightly rates) vs the landlord rent.
Area
Agent & docs

FAQ
About 6, Swn Y Nant, Bontddu, Dolgellau
Explore nearby