We've tightened what earns a Pursue. A home now needs a published valuation, a strategy that still makes money after real running costs and lender stress tests, and no listing problems that would stop a mortgage. You'll see fewer Pursues, and each one has been checked harder.
See how verdicts work4-bedroom house · LE14 3HY
For saleReduced £20k (−3.8%) on 26 OctListed 168 days
Opportunity summary
See Archie’s verdict, returns by strategy and what to check before viewing.
About
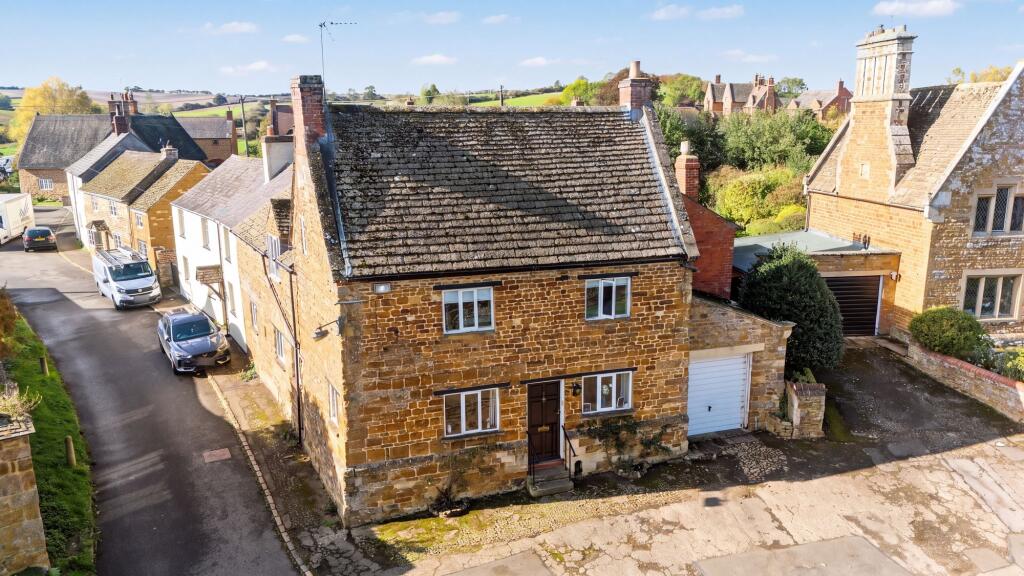
*NO CHAIN * Belvoir is delighted to present this charming, detached cottage, rich in character, nestled in a sought-after village to the north of Melton Mowbray.
Offering excellent commuting links and proximity to local schools, this property is ideal for those seeking both countryside tranquillity and convenience.
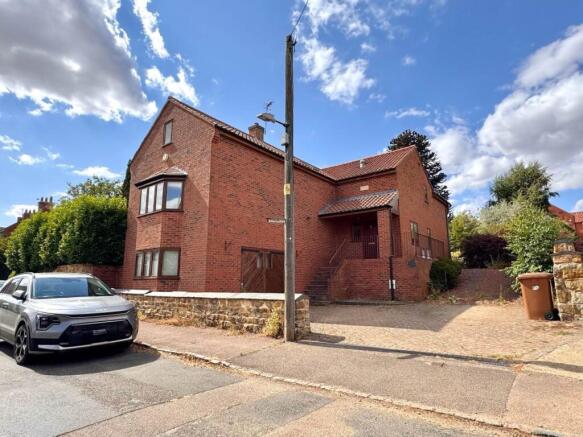
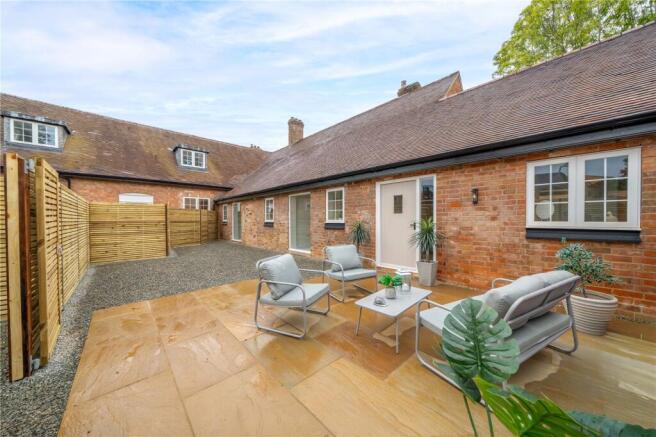
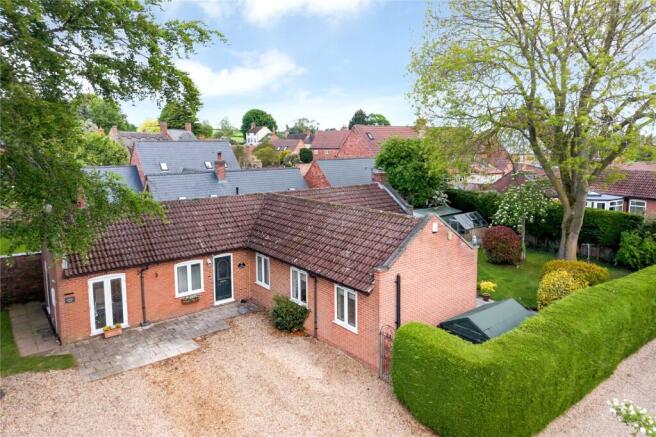
The property comprises an Entrance Hall, Kitchen Diner, Utility Room, Pantry, Lounge, 4 Double Bedrooms, Bathroom, Shower Room, large front garden, two outdoor storage sheds, and a two-car driveway.
Characterful features include beamed ceilings and multiple log burners, making this a perfect countryside retreat. A must-see to truly appreciate its charm.
Entrance Hall – As you step into the property, you’re welcomed by a spacious entrance hall featuring beautiful slate flooring.
This area offers under-stair storage for coats, additional storage cupboards, and a large window that fills the space with natural light, creating a warm and inviting atmosphere.
Kitchen Diner (6.36m x 3.77m) – Off the entrance hall, an oak door leads you into the open-plan kitchen diner.
Spread across two levels with underfloor heating, this is a fantastic space for entertaining, with two large windows that flood the room with light and a log burner to add warmth.
The kitchen features terracotta tiled flooring, bespoke navy wooden units, an oak counter, and an integrated dishwasher.
The stainless-steel sink offers views of rear of the property, and the cream EverHot cooker is complemented by an overhead remote-controlled extractor fan.
Pantry – Accessible from the kitchen, the pantry is a practical and well-organized space.
It houses the boiler, spotlighting, shelving, electrical sockets, and a touchscreen central heating controller.
Utility Room (3.88m x 1.75m) – A generously sized utility room, accessible from outside, includes a toilet and sink – perfect for added convenience.
Study (3.94m x 2.07m) – This versatile study, off the entrance hall, is equipped with built-in shelving and enjoys views of the rear of the property through two windows.
Beamed ceilings and a radiator add to the room’s cozy, characterful atmosphere.
Lounge (5.81m x 3.75m) – A spacious and character-filled lounge with oak flooring throughout, built-in oak storage cupboards, and a vintage Jotul log burner with an oak mantelpiece above.
Light pours in through windows on either side, highlighting the room’s exposed stone feature wall and beamed ceilings.
Shower Room (1.88m x 1.55m) – Located on the first floor, the charming shower room features grey vinyl flooring and a white ceramic toilet, sink, and walk-in shower with green tiled surrounds.
Bedroom 1 (3.77m x 3.74m) – The master bedroom is accessed via a step up from the landing, which offers two windows overlooking the rear of the property.
This generous double bedroom features wooden flooring and views to the front garden. Bathroom (3.97m x 1.76m) – A modernized bathroom with marble-effect flooring and under floor heating.
A large storage cupboard, and white ceramic suite consisting of a sink, bath, and toilet.
Spotlights and a large, frosted window with a marble-effect tiled windowsill ensure this room is bright and airy.
Bedroom 2 (3.93m x 3.34m) – This double bedroom features wooden flooring and shelving, with views to the side of the property, as well as a central heating radiator.
Bedroom 3 (3.99m x 2.40m) – Another double bedroom with wooden flooring and views of the front garden, complemented by a central heating radiator.
Bedroom 4 (3.73m x 2.13m) – This bedroom, also with wooden flooring and views of the front garden, includes built-in storage and a central heating radiator.
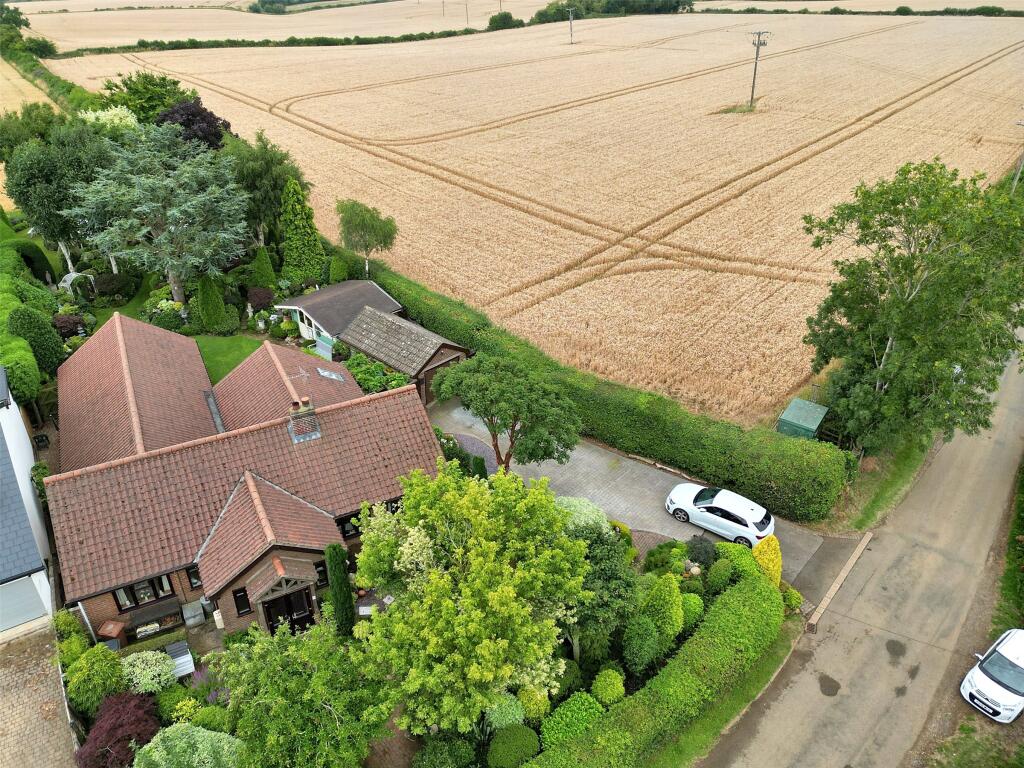
External – The property boasts a two-car driveway with a stone wall along the left boundary. At the rear of the driveway, you’ll find the first of two storage sheds and a log store.
A paved pathway leads through the lawned garden. To the right of the house, there is access to the utility and a brick-built storage cupboard.
This beautiful stone cottage offers exceptional curb appeal.
Wartnaby is a picturesque village located to the north of Melton Mowbray, It offers a peaceful village lifestyle while being conveniently close to Melton Mowbray, providing access to local amenities, schools, and excellent transport links.
The village is characterized by its traditional stone cottages, scenic countryside views. Making it a desirable location for those seeking a quiet yet connected place to live.
Belvoir and our partners provide a range of services to buyers, although you are free to use an alternative provider. For more information simply speak to someone in our branch today.
We can refer you on to The Mortgage Advice Bureau for help with finance. We may receive a fee of £200 + VAT, if you take out a mortgage through them.
If you require a solicitor to handle your purchase, we can refer you on to Move With Us Conveyancing. We may receive a fee of £200 + VAT, if you use their services.
We endeavour to make our sales particulars accurate and reliable, however, they do not constitute or form part of an offer or any contract and none is to be relied upon as statements of representation or fact.
Any services, systems and appliances listed in this specification have not been tested by us and no guarantee as to their operating ability or efficiency is given.
All measurements have been taken as a guide to prospective buyers only and are not precise.
If you require clarification or further information on any points, please contact us, especially if you are travelling some distance to view.
Fixtures and fittings other than those mentioned are to be agreed with the seller by separate negotiation. EPC rating: D. Tenure: Freehold,
Value & comps
No previous sales on record.
Returns
Set an offer; the calculator follows it.
We're still gathering serviced-accommodation data for this area.
Archie refurb estimate: a Pro feature
0.0% below asking
This is not financial or investment advice. Prop AI Deals is not authorised by the Financial Conduct Authority (FCA) to provide investment advice.
All investment calculators, property analyses, and AI-generated insights are for informational purposes only. Property investment carries risk and may result in financial loss. All calculations should be independently verified and you should consult with FCA-authorised financial advisers before making any investment decisions.
Past performance does not guarantee future results. Tax implications vary by individual circumstances.
Deal
Properties like this can earn 2–3x BTL yields when converted to HMO, with retrofit costs around £10k/room. Sign in to see the full tier, yield projection, and cost breakdown.
Commercial properties like this can earn 30-50% higher yields when converted to residential under Class MA / Q / P / PA, with prior approval costing ~GBP 96/unit. Sign in to see the recommended route, yield uplift, and cost breakdown.
BRRR-suited properties can recycle 80-100% of investor capital on refi, leaving a high-yielding rental with most of the money out. Sign in to see the refurb cost stack, ARV projection, and refinance maths.
Detached + large garden = sub-division play. Pro tier unlocks the tier badge, plot size, uplift estimate, and regional land benchmark.
Short-lease flats trade at deep discount, but extending under the 1993 Act often costs far less than the discount. Pro tier unlocks the tier badge, premium breakdown, long-lease ARV and arbitrage maths.
See projected short-stay revenue vs a vanilla BTL for this property.
See real sub-let margins (HMO room rates & SA nightly rates) vs the landlord rent.
Area
Agent & docs

FAQ
About Main Street, Wartnaby, LE14
Explore nearby