4-bedroom house · IP4 4LH
Listing removedReduced £50k (−7.1%) on 17 OctListed 172 days
Opportunity summary
See Archie’s verdict, returns by strategy and what to check before viewing.
About
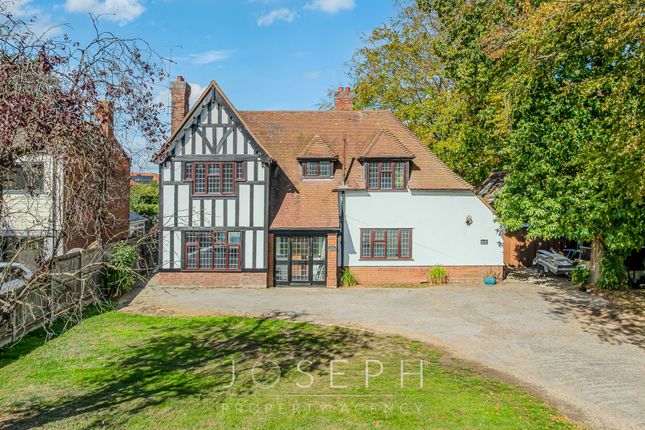
This stunning period property is located on this sought after road within the Northgate School area close to Ipswich Hospital and local amenites.
It has a superb open-plan kitchen/dining room and is beautifully presented throughout.
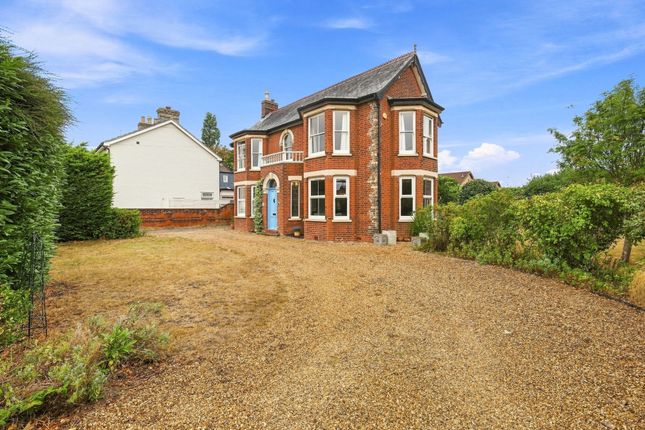
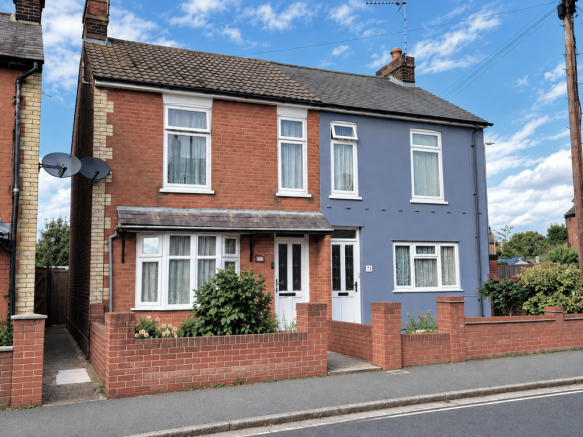
This attractive double-fronted Victorian detached house retains many period features throughout and generously proportioned rooms, including three reception areas and a superb kitchen/dining room.
There is also a superb loft room with two skylight windows and a stair flight to the lower floor which also has an en-suite (this is listed as a loft space as there is no official building regulations approval).
Rushmere Road lies on the north-eastern side of Ipswich within easy reach of many popular schools including Northgate, Sidegate and St Johns Primary Schools, plus local shopping parades are within easy reach.
Period details are in abundance with this stunning property which includes a stained-glass front door, picture rails, cornice, pine doors with door furniture, classic bathroom and cloakroom suites and open fireplaces.
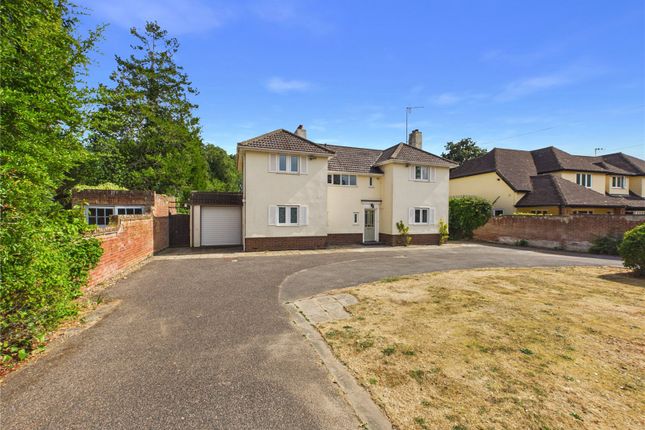
It is set on a good size plot with an abundance of parking and garage to the front and a nicely proportioned garden at the rear. Internal viewing is essential.
The reception hall has a wonderful stained glass door to the front with glazed surround and stairs to the first floor with cupboard below.
Doors lead off to all rooms including a cloakroom which has a stained-glass window to the side, quarry tiled floor, half panelled walls and a period style suite of basin and WC.
The family room has a bay window to the front and cast-iron tiled inlay fireplace with pine surround plus stripped wood flooring.
On the opposite side of the hall is the sitting room which also has a bay window to the front, stripped wood flooring and a fireplace with painted surround, slate hearth and inset wood burner.
An open archway leads to the dining room which has stripped wood flooring and French doors to the rear garden.
Additionally a door leads to the kitchen with windows overlooking the rear garden and twin velux windows to the rear.
There is an extensive range of cream base and eye-level units with cupboards and drawers, plus matching shelving.
There are extensive granite work surfaces with inset ceramic sink and there is a large range-style cooker. There is also a large pine larder unit and glass fronted display cabinets.
It has Amtico style flooring and a door to the adjacent utility room with a window and door to the rear, further work tops, inset Belfast sink, cupboards and shelving.
Space and plumbing for a washing machine and tumble dryer, part-panelled walls and Amtico flooring. The first floor landing has a window to the front, stairs to the second floor and doors off.
There are three double bedrooms on this floor and a large fourth bedroom.
Two overlook the front with bay windows, built-in wardrobes to the main bedroom and original fireplaces in the two of the additional bedrooms.
The family bathroom has windows to the rear and a fantastic period-style suite comprising a free-standing slipper bath, WC, basin and separate shower.
It has period-style tiling and a heated towel rail. On the second floor there is a loft space with two skylight windows and access to the eaves for storage.
An en-suite has been fitted to the this space which includes a WC, basin and shower.
Outside The front garden has a blocked paved entrance and large shingle area which provides parking and turning space for a number of vehicles and in turn leads to an attached brick-built garage with up/over door.
The remainder of the front garden has a shrub bed and mature trees all of which is enclosed by fencing and hedging, plus low brick walls.
The rear garden has a paved patio leading to a shaped lawn with establish border shrubs and mature trees. It is enclosed by panelled fencing and has a degree of privacy.
There is a shed and summerhouse to remain.
Location Rushmere Road lies on the north eastern side of Ipswch within the Northgate School area, a short walk from other popular schools including Sidegate Lane and St Johns Primary.
There are local shopping parades within easy reach as is the town centre and provides good access to the A12/A14/ Directions Please use a Sat Nav with the postcode IP4 4LH, when turning onto Rushmere Road from the mini roundabout on Woodbridge the property can be found some way down on the left hand side.
Important Information Council tax band - F Serivces - Mains, water, gas and electricity are connected. Tenure - Freehold EPC rating - D
Value & comps
No previous sales on record.
Returns
Set an offer; the calculator follows it.
We're still gathering serviced-accommodation data for this area.
Archie refurb estimate: a Pro feature
0.0% below asking
This is not financial or investment advice. Prop AI Deals is not authorised by the Financial Conduct Authority (FCA) to provide investment advice.
All investment calculators, property analyses, and AI-generated insights are for informational purposes only. Property investment carries risk and may result in financial loss. All calculations should be independently verified and you should consult with FCA-authorised financial advisers before making any investment decisions.
Past performance does not guarantee future results. Tax implications vary by individual circumstances.
Deal
Properties like this can earn 2–3x BTL yields when converted to HMO, with retrofit costs around £10k/room. Sign in to see the full tier, yield projection, and cost breakdown.
Commercial properties like this can earn 30-50% higher yields when converted to residential under Class MA / Q / P / PA, with prior approval costing ~GBP 96/unit. Sign in to see the recommended route, yield uplift, and cost breakdown.
BRRR-suited properties can recycle 80-100% of investor capital on refi, leaving a high-yielding rental with most of the money out. Sign in to see the refurb cost stack, ARV projection, and refinance maths.
Detached + large garden = sub-division play. Pro tier unlocks the tier badge, plot size, uplift estimate, and regional land benchmark.
Short-lease flats trade at deep discount, but extending under the 1993 Act often costs far less than the discount. Pro tier unlocks the tier badge, premium breakdown, long-lease ARV and arbitrage maths.
See projected short-stay revenue vs a vanilla BTL for this property.
See real sub-let margins (HMO room rates & SA nightly rates) vs the landlord rent.
Area
Agent & docs
FAQ
About 119, Rushmere Road, Suffolk
Explore nearby