7-bedroom house · SL7 2DQ
For saleReduced £1000k (−12.7%) on 21 JunListed 543 days
Opportunity summary
See Archie’s verdict, returns by strategy and what to check before viewing.
About
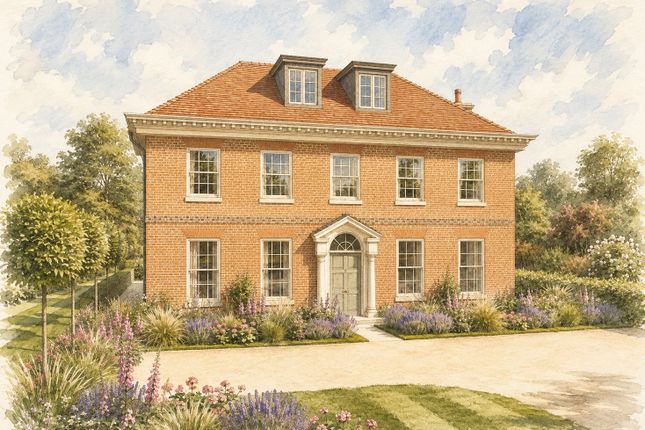
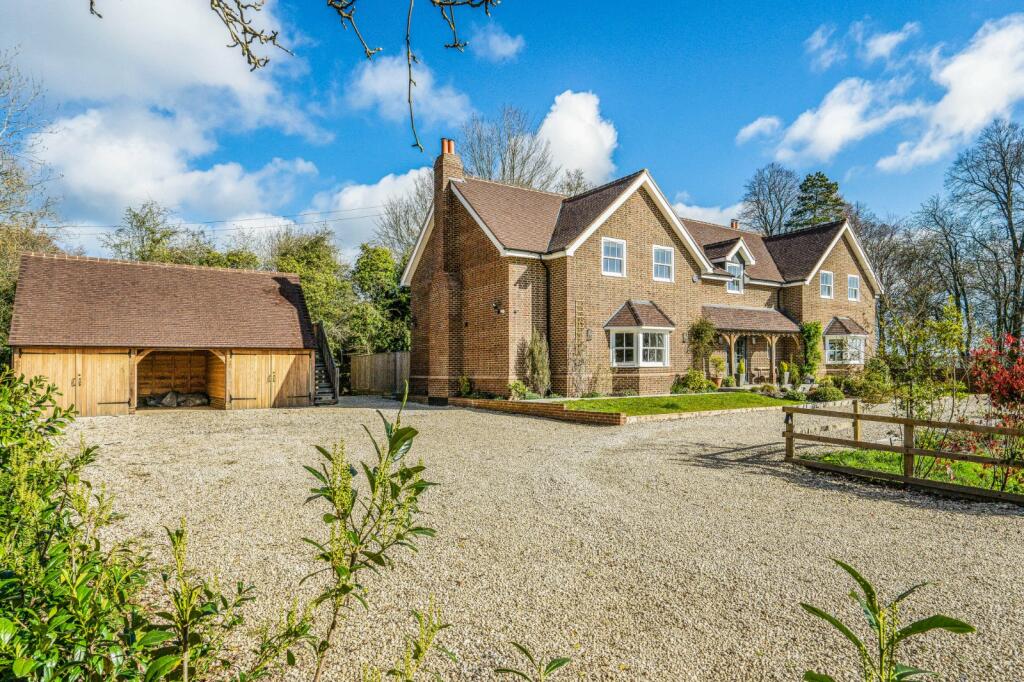
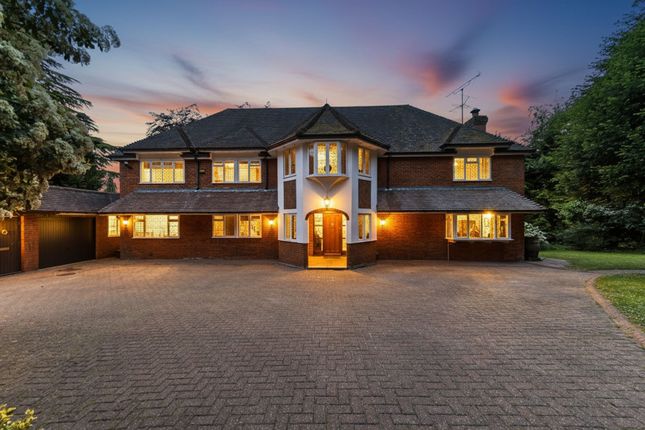
Highcrest House is nestled on the side of a valley, approached via electric gates down a long drive to a large turning circle to the front of the house, with a large portico covered entrance at the front door.
The house is designed to fit into the hillside and appears unassuming from the front entrance. All of the principal rooms having stunning views over the Thames Valley to the rear of the property.
The front door, flanked by Corinthian columns, opens into a magnificent reception hall featuring soaring ceilings and a stunning Louis XVI marble fireplace sourced from Paris.
The drawing room showcases another marble fireplace and boasts large French windows that lead to the roof terrace, offering views of the rear gardens and the southern horizon.
The upper ground floor roof terrace is elegantly adorned with Bath stone balustrading by Hadden Stone and features an expansive Italian tiled floor.
Leading off from the reception hall is the principal bedroom suite with an impressive dressing room with ornate columns, all wardrobes lined internally with cedar wood.
The bedroom has spectacular views over the rear gardens and doors to the roof terrace.
The modern en suite bathroom has a large freestanding bath, twin basins, and large shower, all set in Pentelican marble, from Athens.
A second bedroom on this floor, with en suite bathroom and dressing area, also has similar spectacular views over the valley and access to the roof terrace.
The sweeping staircase has beautiful, polished barley twist spindles and leads down to the dining hall, perfectly located off the kitchen, for entertaining.
The bespoke kitchen/breakfast area has limed ash kitchen units with maple and Quartz worktops, two Gaggenau ovens and a substantial sized fridge/freezer.
The breakfast area has an incredible bay window overlooking the gardens. Just off the kitchen is a large pantry and an immaculate utility room, with access to the courtyard.
Adjacent to the dining room is an elegant study showcasing a stunning marble fireplace.
Continuing down the corridor on this floor, you'll find two guest bedrooms sharing a family bathroom, along with a guest bedroom suite that includes an en suite shower room and charming French doors leading to the gardens.
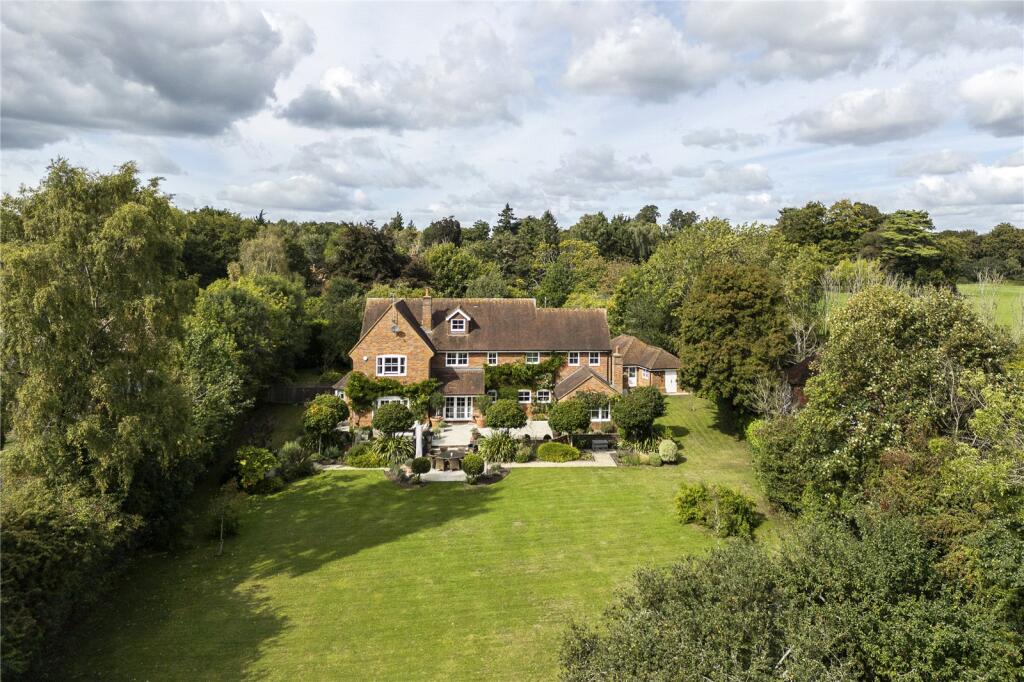
Gardens and Grounds The gardens are beautifully landscaped with a mix of herbaceous borders, immaculate lawns, wild flower meadow and fruit tree orchard.
They offer fantastic views of the countryside beyond. There are plenty of spaces for entertaining and alfresco dining on the large terrace, which wraps around the back of the house.
The swimming pool features beautifully crafted mosaic tiles. A number of relaxing seating and lounge areas are positioned around the pool, including a beautiful stone gazebo seated area.
In all about 1.83 acres Guest Annexe The guest annexe, which is ideal for guests or staff, provides an open plan living room with a kitchenette and breakfast bar, as well as a bathroom on the ground floor, with a bedroom on the first floor.
The annexe backs onto a garage with space for two cars. Highcrest House is situated on the outskirts of the Chiltern town of Marlow, bordering the Green Belt, in an Area of Outstanding Natural Beauty.
Marlow has plenty of amenities including a comprehensive range of shops and excellent public houses, cafés and restaurants, including the Two Michelin starred The Hand and Flowers only a short walk away from Hillcrest.
There is a wide range of both state and public schools in the area for all ages, including the renowned Sir William Borlase School in the town itself.
Recreational facilities include golf at Harleyford and Temple, racing at Windsor and Ascot and of course many river pursuits for rowing, kayaking and leisure craft.
Value & comps
No previous sales on record.
Returns
Set an offer; the calculator follows it.
We're still gathering serviced-accommodation data for this area.
Archie refurb estimate: a Pro feature
0.0% below asking
This is not financial or investment advice. Prop AI Deals is not authorised by the Financial Conduct Authority (FCA) to provide investment advice.
All investment calculators, property analyses, and AI-generated insights are for informational purposes only. Property investment carries risk and may result in financial loss. All calculations should be independently verified and you should consult with FCA-authorised financial advisors before making any investment decisions.
Past performance does not guarantee future results. Tax implications vary by individual circumstances.
Deal
Properties like this can earn 2–3x BTL yields when converted to HMO, with retrofit costs around £10k/room. Sign in to see the full tier, yield projection, and cost breakdown.
Commercial properties like this can earn 30-50% higher yields when converted to residential under Class MA / Q / P / PA, with prior approval costing ~GBP 96/unit. Sign in to see the recommended route, yield uplift, and cost breakdown.
BRRR-suited properties can recycle 80-100% of investor capital on refi, leaving a high-yielding rental with most of the money out. Sign in to see the refurb cost stack, ARV projection, and refinance maths.
Detached + large garden = sub-division play. Pro tier unlocks the tier badge, plot size, uplift estimate, and regional land benchmark.
Short-lease flats trade at deep discount, but extending under the 1993 Act often costs far less than the discount. Pro tier unlocks the tier badge, premium breakdown, long-lease ARV and arbitrage maths.
See projected short-stay revenue vs a vanilla BTL for this property.
See real sub-let margins (HMO room rates & SA nightly rates) vs the landlord rent.
Area
Agent & docs

FAQ
About Marlow, Marlow
Explore nearby