We've tightened what earns a Pursue. A home now needs a published valuation, a strategy that still makes money after real running costs and lender stress tests, and no listing problems that would stop a mortgage. You'll see fewer Pursues, and each one has been checked harder.
See how verdicts work3-bedroom semi-detached house · HD3 4YJ
Sold STCListed 89 days
Opportunity summary
See Archie’s verdict, returns by strategy and what to check before viewing.
About
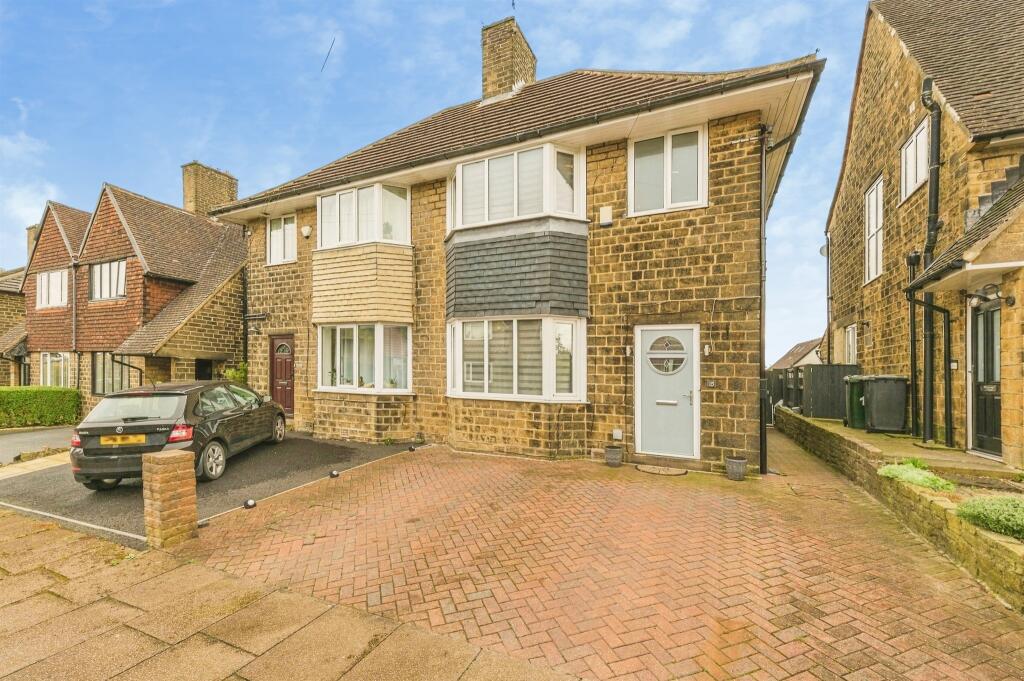
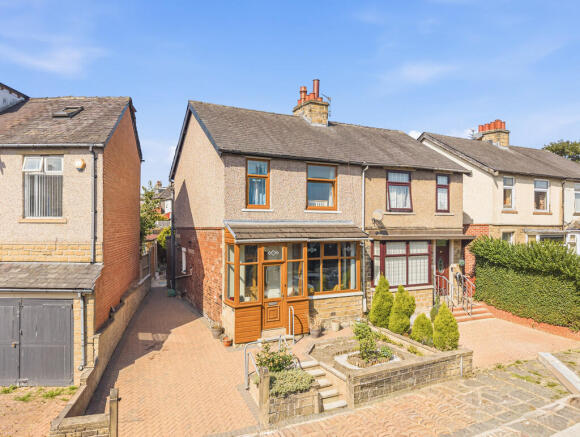
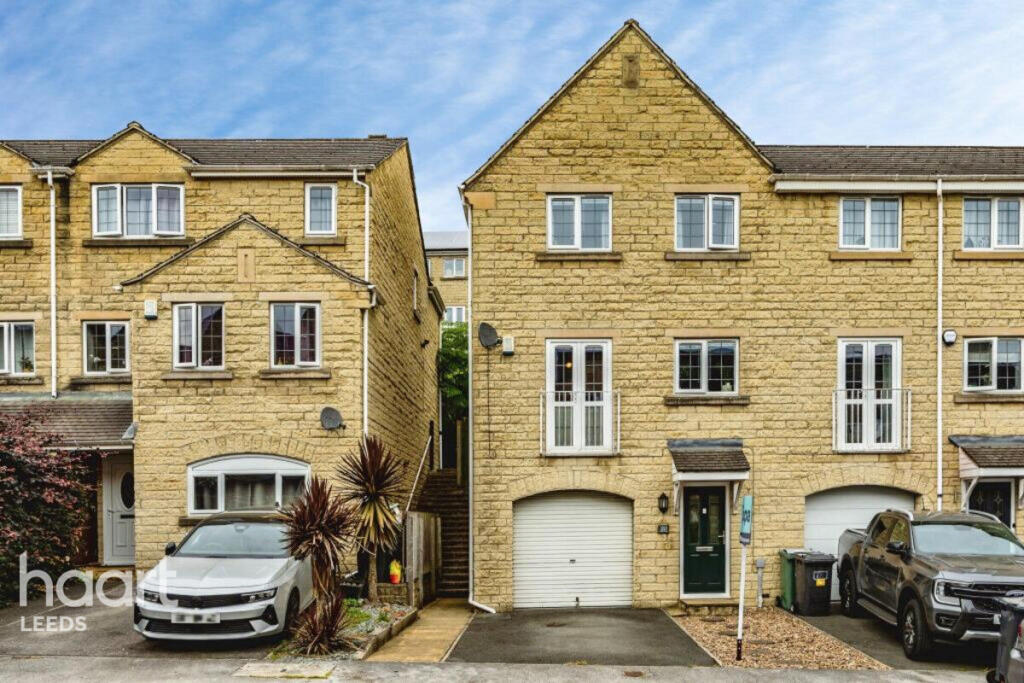
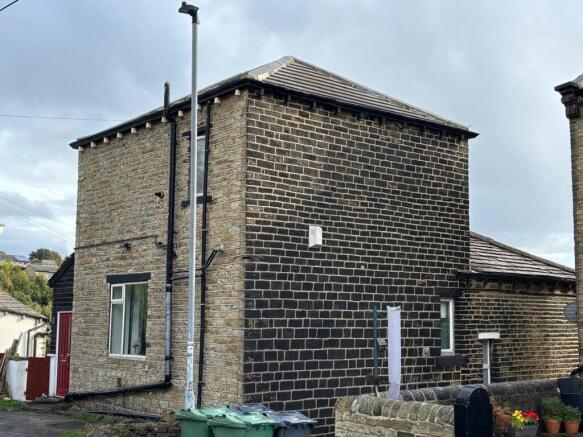
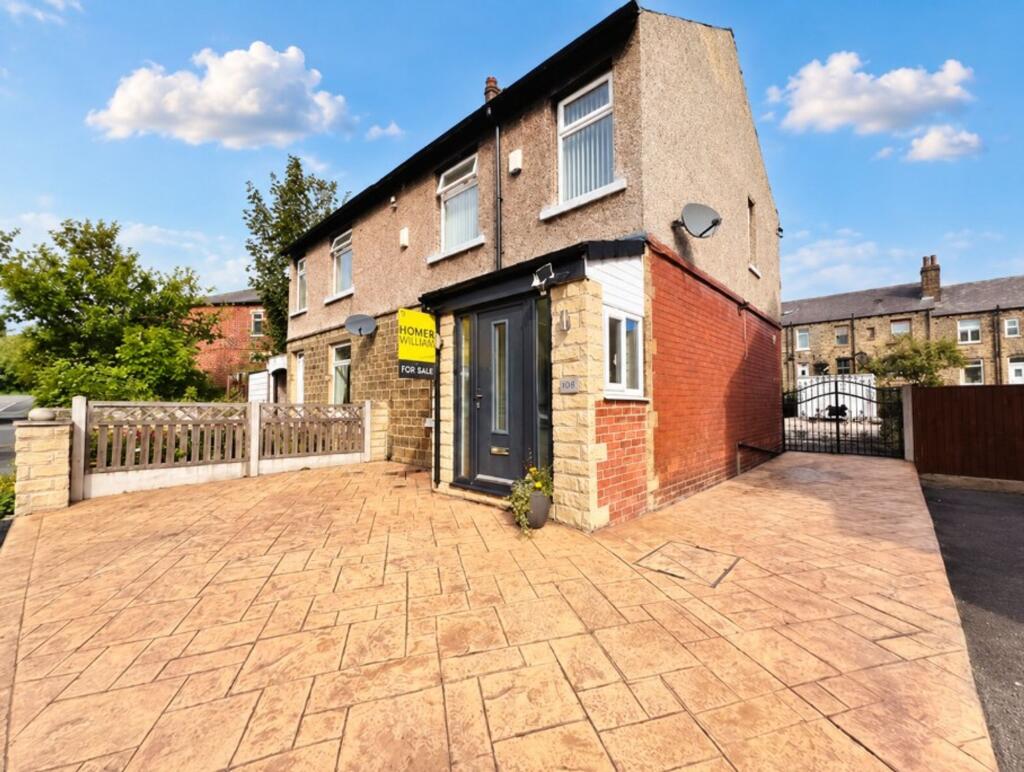
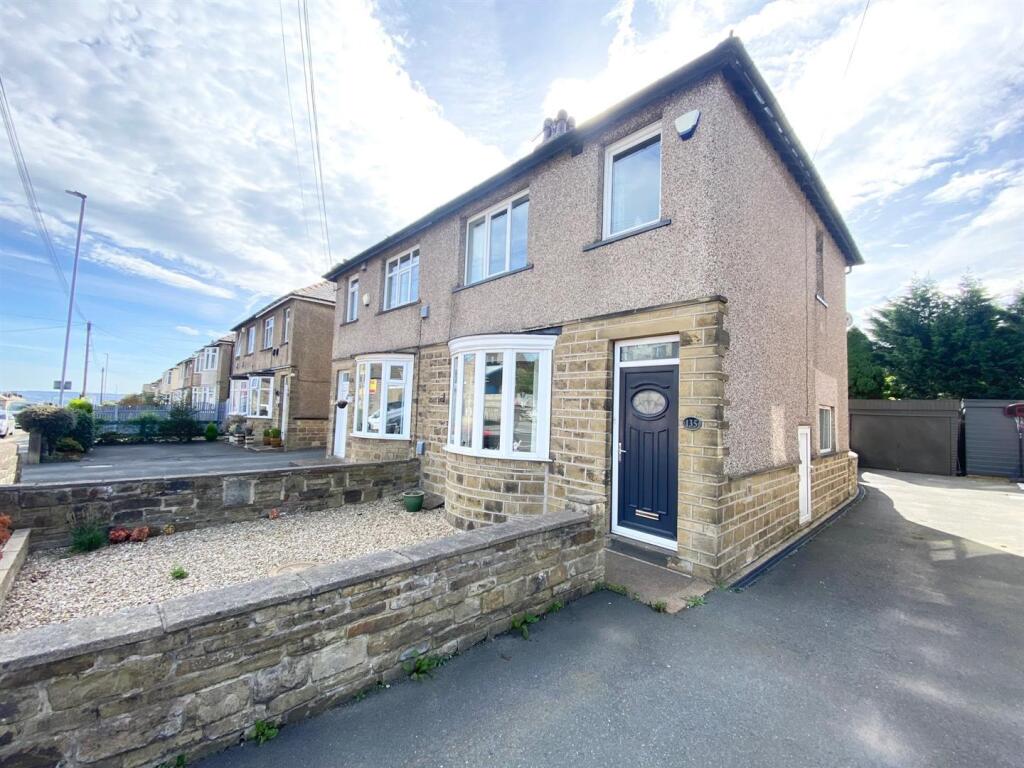
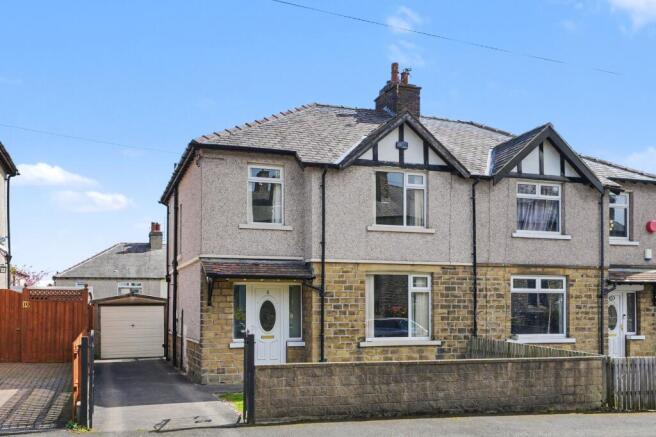
Situated in the ever-popular residential area of Oakes, this deceptively spacious three-bedroom semi-detached home has been recently refurbished throughout, creating a stylish, modern interior that is ready for immediate occupation.
Offering generous living accommodation and a convenient location close to local amenities, well-regarded schools and excellent transport links, this is a fantastic opportunity for first-time buyers, growing families and professionals alike.
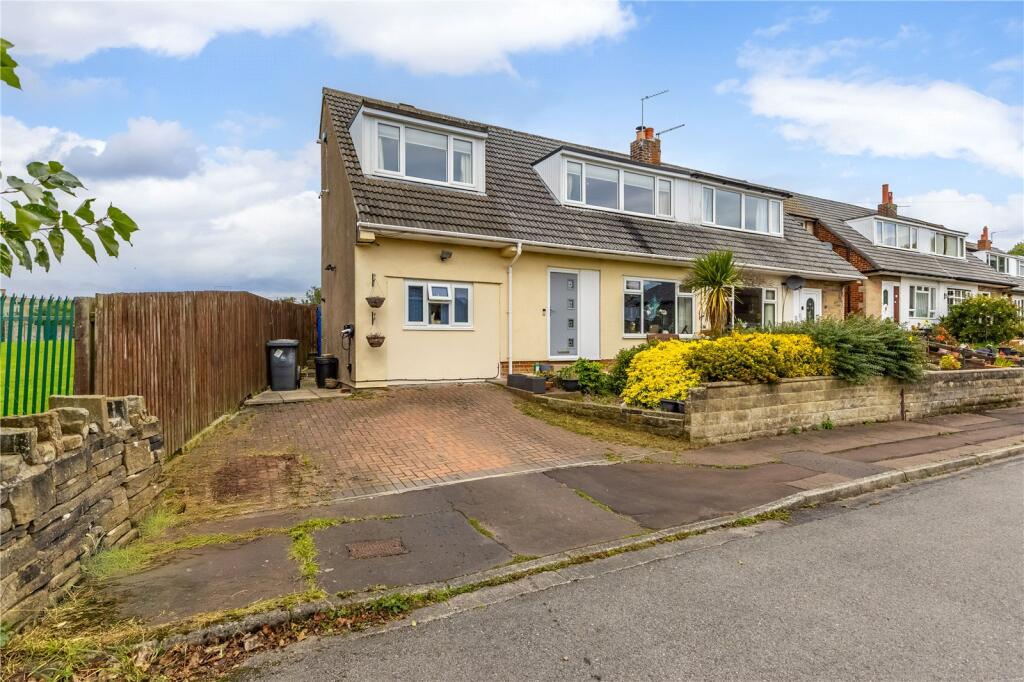
The property briefly comprises of a welcoming entrance hallway, dual aspect living room, recently fitted kitchen, utility space/store room, three well presented bedrooms, attractive bathroom, generous size rear garden and a gravel garden to the front with potential for a driveway.
Situated in popular Oakes, the property boasts excellent commuter links, is close to well-regarded schools and is handy for both Huddersfield town centre and local amenities of Lindley village which boasts shops, cafes, restaurants, boutiques and pubs.
THIS RECENTLY REFURBISHED THREE BEDROOM SEMI DETACHED FAMILY HOME BOASTS DECEPTIVELY SPACIOUS LIVING ACCOMMODATION THROUGHOUT, GENEROUS GARDENS AND ON STREET PARKING.
FREEHOLD / COUNCIL TAX BAND A / ENERGY RATING D Entrance Hall - You enter the property through a Upvc door into a welcoming entrance hall with space to remove outdoor clothing and vinyl flooring flows underfoot.
Stairs ascend to the first floor landing and a door opens to the living room.
Living Room - 6.00 max x 3.01 max (19'8" max x 9'10" max) - This dual aspect and neutrally decorated living room has ample space for freestanding lounge and dining furniture, a feature fireplace with marble hearth and large windows which flood the room with natural light, giving a view over the front garden, street scene beyond and the back garden.
A door opens to the kitchen and a door leads back through to the entrance hall.
Kitchen - 2.99 max x 2.80 max (9'9" max x 9'2" max) - This recently fitted kitchen has a range of pale grey gloss wall and base units, contrasting work surfaces with stylish tile splashbacks and a stainless steel sink and drainer.
Integrated appliances include an electric oven, four ring electric hob with an extractor fan above, plumbing for a washing machine and space for a tumble dryer.
Vinyl flooring flows underfoot and a window looks out over the rear garden. A door opens to a utility space with store room and a door leads back through to the living room.
Utility Space With Store Room - 2.89 max x 1.87 max (9'5" max x 6'1" max) - Located off the kitchen is this handy space ideal for a freestanding fridge freezer and extra storage.
This room would make an ideal utility room and has bifold doors opening to an extra space housing the boiler and for storing household items. An external door opens to the side of the property.
First Floor Landing - Stairs ascend from the entrance hall to the first floor landing which has a storage cupboard housing the boiler and doors open to three bedrooms and the bathroom.
A hatch gives access to the loft.
Bedroom One - 4.14 max x 3.04 max (13'6" max x 9'11" max) - Positioned at the front of the property, this well presented and generous size double bedroom has a view over the street scene below and space for bedroom furniture.
A door leads to the landing.
Bedroom Two - 3.81 max x 2.33 max (12'5" max x 7'7" max) - Another good size double bedroom with space for freestanding bedroom furniture and has an outlook over the properties rear garden.
A door leads to the landing. Bedroom Three - 3.33 max x 1.84 max (10'11" max x 6'0" max) - A well proportioned single bedroom which could also lend itself as a home office if required.
There is room for freestanding furniture, a bulk head storage cupboard with hanging rails and a window overlooking the street scene below. A door leads to the landing.
Bathroom - 2.03 max x 1.67 max (6'7" max x 5'5" max) - This attractive bathroom comprises of a white three piece suite including a bath with shower over and a glass screen, pedestal hand basin and a low flush W.C.
The room is partially tiled and has complementary vinyl flooring underfoot. There is an obscure glazed window and a door leads to the landing.
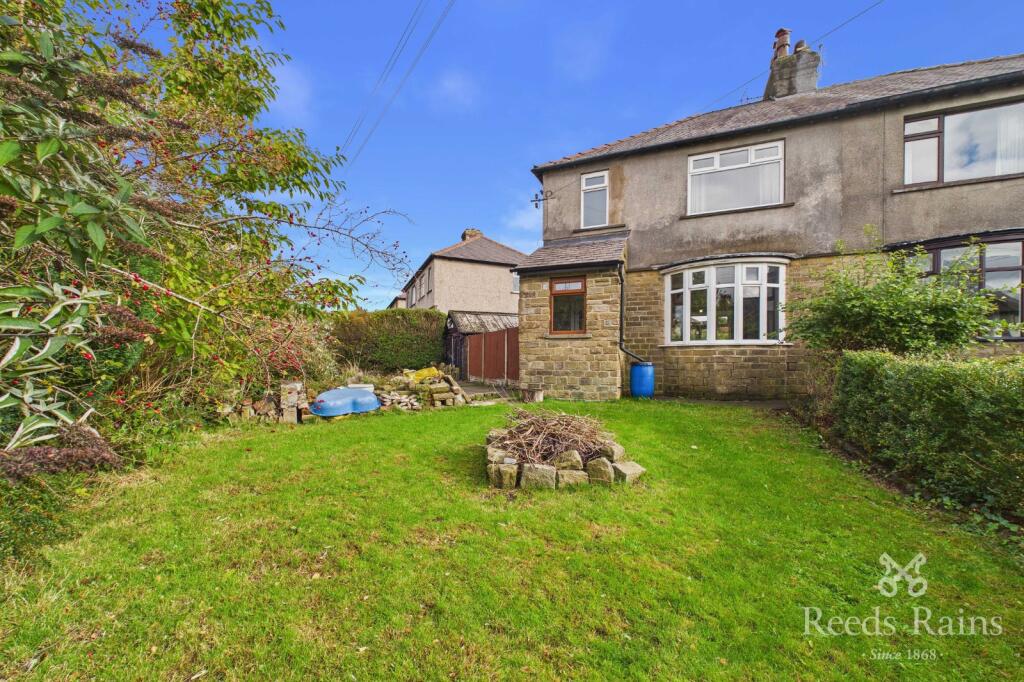
Rear Garden - With secure gated side access and ample potential to personalise, the rear garden offers a generous outdoor space, perfect for families, keen gardeners or those who enjoy dining outdoors.
Predominantly laid to lawn, it provides plenty of room for children to play and mature hedging with timber fencing to the boundaries provide a good degree of privacy.
External Front And Parking - To the front, the property enjoys an exceptionally generous gravelled garden, creating an attractive low-maintenance frontage with excellent versatility.
Subject to the necessary permissions and dropped kerb approval (applied for), the space offers fantastic potential to create off-road parking for multiple vehicles, making it ideal for growing families or those requiring additional parking.
A paved pathway leads to the front entrance and a wrought iron gate opens to the rear garden. The property currently has on street parking.
*Material Information - TENURE: Freehold ADDITIONAL COSTS: There are no additional costs associated with the property, shared areas or development.
COUNCIL AND COUNCIL TAX BAND: Kirklees Band A PROPERTY CONSTRUCTION: Standard PARKING: On Street Parking RIGHTS AND RESTRICTIONS: None Known DISPUTES: There have not been any neighbour disputes.
BUILDING SAFETY: There have not been any structural alterations to the property.
PLANNING PERMISSIONS AND DEVELOPMENT PROPOSALS: There are no known planning applications on neighbouring properties or land and the vendor confirmed they have not received any notices.
*Please note we do not check the local planning applications so please do so yourself before proceeding.
UTILITIES: Water supply - Mains water Sewerage - Mains Electricity - Mains Heating Source - Mains Gas Broadband - Suggested speeds up to xxx mbps ENVIRONMENT: There has not been any flooding, mining or quarrying which has affected the property throughout our vendor's ownership.
Agent Notes - AGENT NOTES: Please note information within our sales particulars has been provided by the vendors.
Paisley Properties have not reviewed the full title and therefore the buyer is advised to obtain verification from their solicitor.
References to the Tenure of the property are based upon information obtained from Land Registry. However the buyer should obtain verification from their solicitor.
All measurements are approximate and quoted in metric with imperial equivalents and for general guidance only and whilst every attempt has been made to ensure accuracy, they must not be relied on.
We advise you take your own measurements prior to ordering any fixtures, fittings or furnishings.
The fixtures, fittings and appliances referred to have not been tested and therefore no guarantee can be given that they are in working order.
Internal photographs are produced for general information and it must not be inferred that any item shown is included with the property.
You are advised to check availability and book a viewing appointment prior to travelling to view.
Mortgages - Mandy Weatherhead at our sister company, Paisley Mortgages, is available to offer clear, honest whole of market mortgage advice.
We also run a first time buyer academy to help you prepare in advance for your first mortgage, home-mover and re-mortgage advice.
If you would like to speak to Mandy, please contact us on / to arrange an appointment. *Your home may be repossessed if you do not keep up repayments on your mortgage.
* Paisley Properties - We are available to do appointments up until 8pm Monday to Friday and up until 4pm Saturday and Sunday so please contact the office if you would like to arrange a viewing.
We also offer a competitive sales and letting service, please contact us if you would like to arrange an appointment to discuss marketing your property through Paisley, we would love to help.
Value & comps
No previous sales on record.
Returns
Set an offer; the calculator follows it.
We're still gathering serviced-accommodation data for this area.
Archie refurb estimate: a Pro feature
0.0% below asking
This is not financial or investment advice. Prop AI Deals is not authorised by the Financial Conduct Authority (FCA) to provide investment advice.
All investment calculators, property analyses, and AI-generated insights are for informational purposes only. Property investment carries risk and may result in financial loss. All calculations should be independently verified and you should consult with FCA-authorised financial advisers before making any investment decisions.
Past performance does not guarantee future results. Tax implications vary by individual circumstances.
Deal
Properties like this can earn 2–3x BTL yields when converted to HMO, with retrofit costs around £10k/room. Sign in to see the full tier, yield projection, and cost breakdown.
Commercial properties like this can earn 30-50% higher yields when converted to residential under Class MA / Q / P / PA, with prior approval costing ~GBP 96/unit. Sign in to see the recommended route, yield uplift, and cost breakdown.
BRRR-suited properties can recycle 80-100% of investor capital on refi, leaving a high-yielding rental with most of the money out. Sign in to see the refurb cost stack, ARV projection, and refinance maths.
Detached + large garden = sub-division play. Pro tier unlocks the tier badge, plot size, uplift estimate, and regional land benchmark.
Short-lease flats trade at deep discount, but extending under the 1993 Act often costs far less than the discount. Pro tier unlocks the tier badge, premium breakdown, long-lease ARV and arbitrage maths.
See projected short-stay revenue vs a vanilla BTL for this property.
See real sub-let margins (HMO room rates & SA nightly rates) vs the landlord rent.
Area
Agent & docs

FAQ
About Weymouth Avenue, Oakes, Huddersfield, HD3 4YJ
Explore nearby