We've tightened what earns a Pursue. A home now needs a published valuation, a strategy that still makes money after real running costs and lender stress tests, and no listing problems that would stop a mortgage. You'll see fewer Pursues, and each one has been checked harder.
See how verdicts work2-bedroom terraced house · HD3 3JS
For saleReduced £5k (−2.9%) on 29 SepListed 138 days
Opportunity summary
See Archie’s verdict, returns by strategy and what to check before viewing.
About
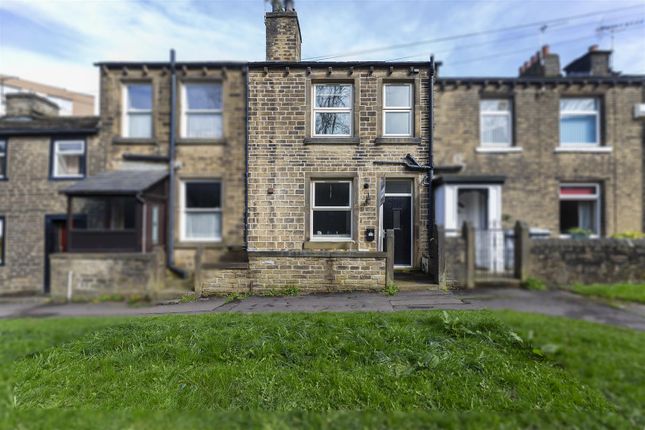
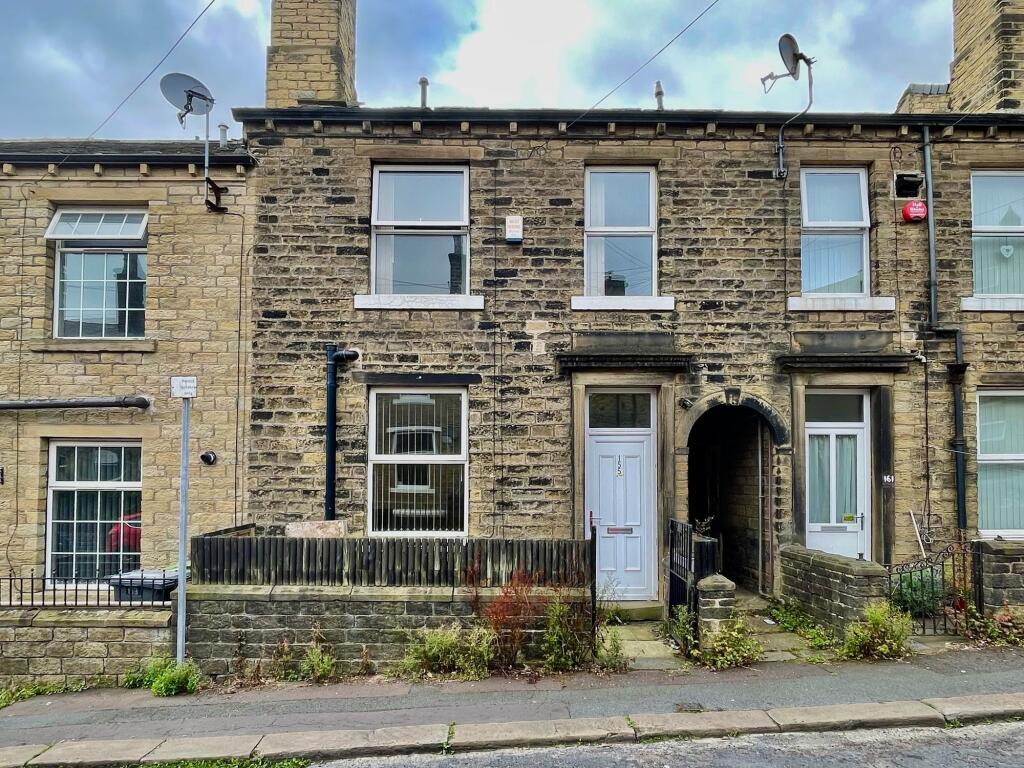
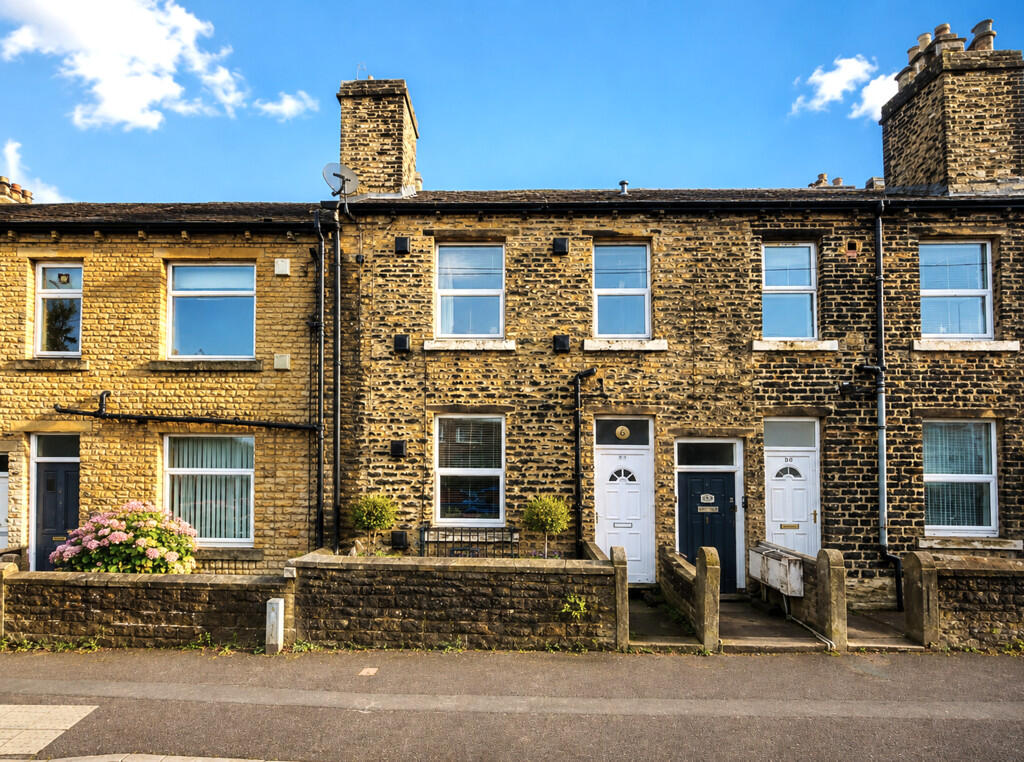
Built in 1862 with strong local historical connections, this well-presented 2-bedroom terraced home offers an exceptional blend of historical character and everyday convenience.
Arranged over three floors, the property retains fantastic character features-including original York stone flooring in the living room-complemented by a truly stunning, private cottage garden.
Situated just a short walk from the popular schools, shops and cafes of Lindley village and boasting superb commuter links to the M62 motorway network, this property represents an excellent opportunity for first-time buyers, professional couples, or young families seeking character living in a prime HD3 location.
Ground Floor: Living & Character The living room is a welcoming family space full of period charm, highlighted by its original, exposed York stone flooring underfoot.
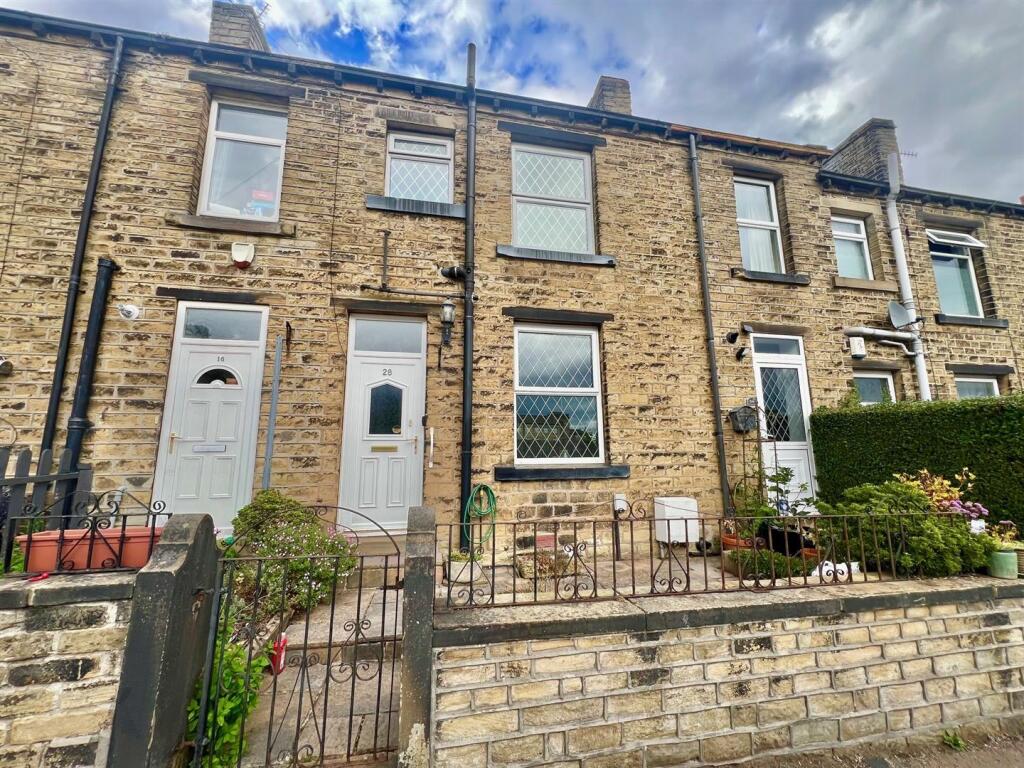
A central feature fireplace with a modern surround anchors the room, while a large front-facing window keeps the space feeling bright and airy.
The layout comfortably accommodates a large sofa alongside supporting armchairs and storage dressers.
From the living room, a door opens to the stone painted staircase, which leads down to the basement level.
Basement Level: Dining Kitchen The staircase descends directly into a remarkably spacious, full-depth dining kitchen that forms the social hub of the home with views to the cottage garden beyond.
The kitchen is fitted with slate-blue cabinetry accented by bright red handles, paired with light marble-effect worktops.
The layout includes an electric cooker and hob, plumbing for a washing machine, and space for a under counter fridge-freezer.
There is an abundant amount of room remaining for a full family dining table, making it a highly practical space for meal times and entertaining.
A window and a door at the rear look out and open directly onto the steps down to the garden.
First Floor: Bedrooms & Bathroom The York Stone stairs from the living room rise to the first-floor landing, which connects the two bedrooms and the family bathroom.
The master bedroom is a well-proportioned double room with a front-facing window.
It features dark grey glittered walls and provides ample space for a double bed, extensive freestanding wardrobes, and supplementary bedroom storage.
The second bedroom is a single room currently styled with a colourful accent wall and panelled lower walls, making it an ideal child's bedroom, nursery, or dedicated home office.
The family bathroom is fitted with a three-piece suite, including a panelled bath with modern mixer tap and overhead rainfall shower with a curved overhead shower curtain and rail, a pedestal wash basin, and a low-level WC, all set against a rich plum and sparkled black panelling decor scheme.
A well proportioned and part boarded loft can also be accessed.
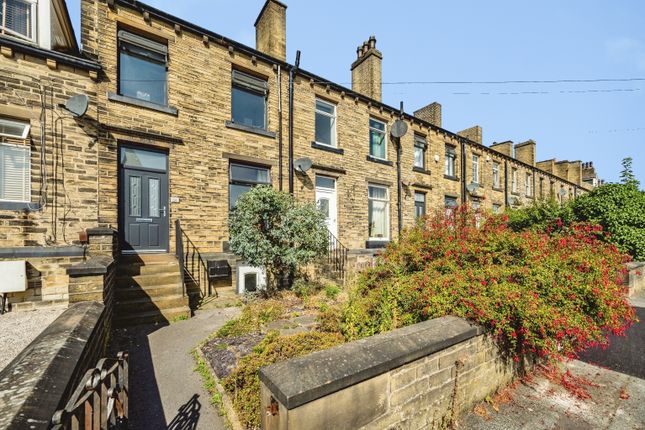
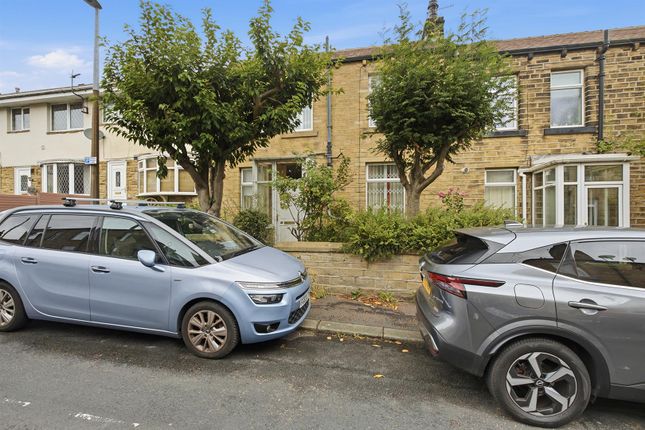
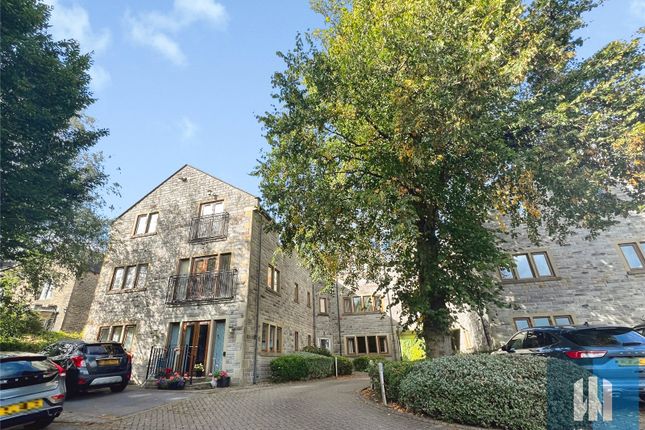
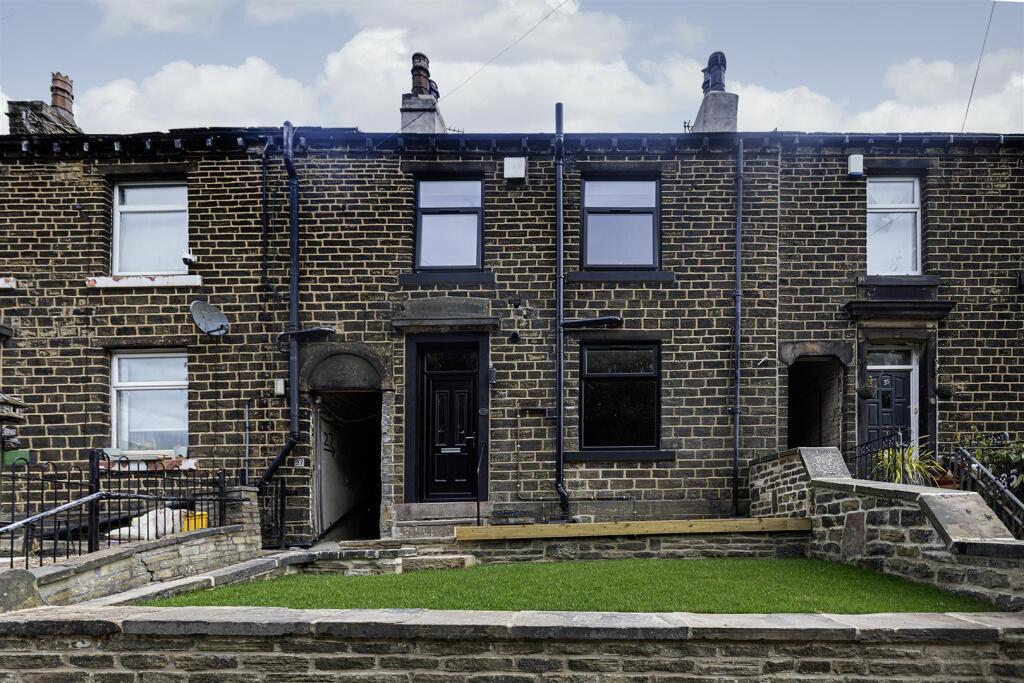
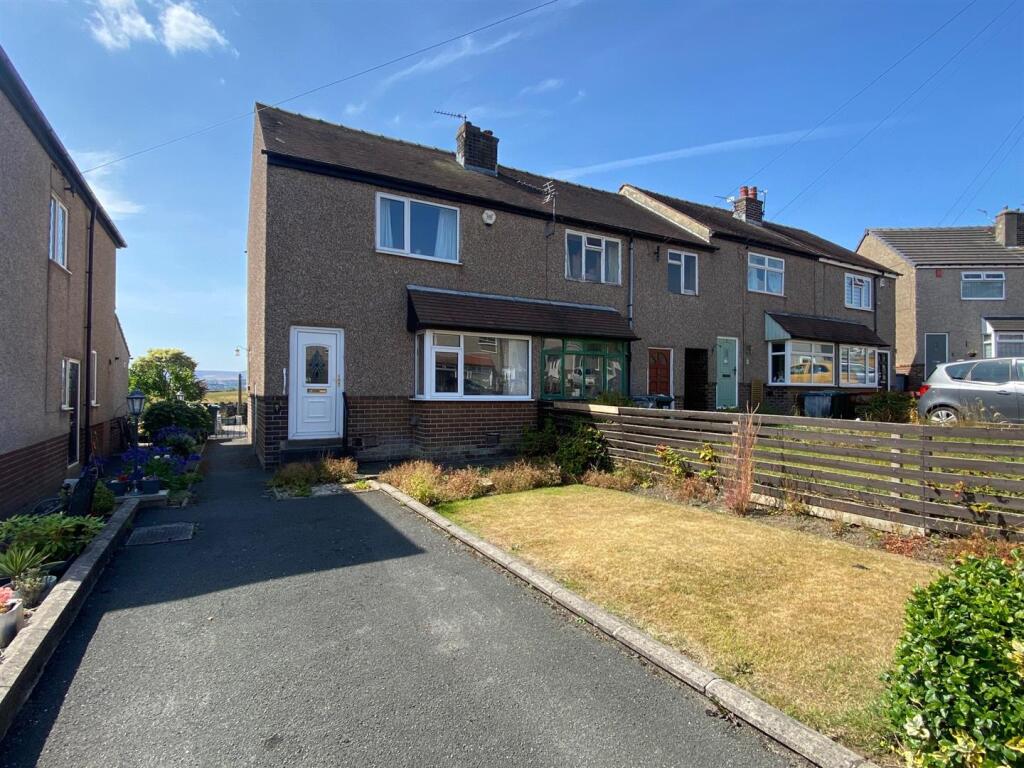
The Exterior & Cottage Garden To the front, the property stands back from and above the road with a traditional walk way and iron railings.
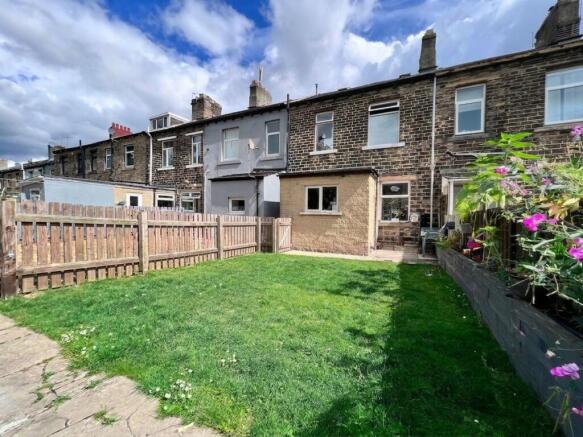
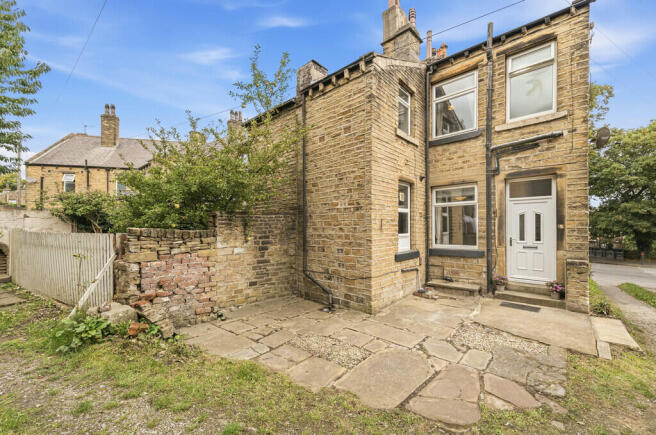
To the rear is a beautifully curated, fully enclosed cottage garden that offers a private oasis.
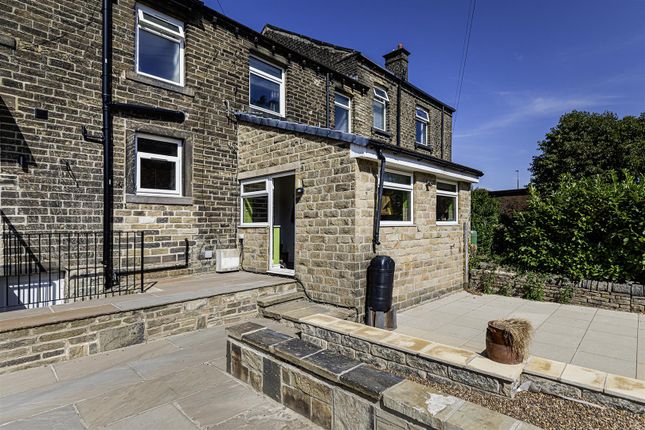
Stepping out from the basement kitchen, steps lead up to a stone-flagged patio area that is perfectly set up for garden furniture and alfresco dining.
From here, a winding original York stone stepping-stone path leads through a gravelled garden area bordered by dense, mature green hedging, established trees, and extensive flower beds.
The path terminates at a secondary, secluded seating area at the foot of the garden, offering an exceptional degree of privacy and a beautiful view looking back toward the rear stone façade of the property.
The rear of the garden faces beautiful woodland which is perfect for bird watchers, nature lovers and dog walkers alike with an array of wildlife including birds, foxes, badgers and deer.
Material information Sources of Heating: Gas Sources of Electricity supply: Mains Sources of Water Supply: Mains Primary Arrangement for Sewerage: Mains Broadband Connection: Up to High Speed Fibre Mobile Signal/Coverage: Yes Parking: On Road Private Rights of Way: Yes Public Rights of Way: No Flooded in Last 5 Years: No Sources of Risk: N/a Flood Defences: N/a Planning Permission/Development Proposals: N/a anti-money laundering: Should a purchaser have an offer accepted, they will need to meet our legal requirements under Anti Money Laundering Regulations (aml).
We use a specialist third-party service to verify your information and the cost of these checks is £30 per person, which is paid in advance, when an offer is agreed and prior to a memorandum of sale being produced.
Living Room 3.65m x 5.01m - 11'12” x 16'5” Kitchen 3.61m x 4.93m - 11'10” x 16'2” Bedroom 1 2.68m x 3.57m - 8'10” x 11'9” Bedroom 2 1.86m x 2.09m - 6'1” x 6'10” Bathroom 2.71m x 1.39m - 8'11” x 4'7”
Value & comps
No previous sales on record.
Returns
Set an offer; the calculator follows it.
We're still gathering serviced-accommodation data for this area.
Archie refurb estimate: a Pro feature
0.0% below asking
This is not financial or investment advice. Prop AI Deals is not authorised by the Financial Conduct Authority (FCA) to provide investment advice.
All investment calculators, property analyses, and AI-generated insights are for informational purposes only. Property investment carries risk and may result in financial loss. All calculations should be independently verified and you should consult with FCA-authorised financial advisers before making any investment decisions.
Past performance does not guarantee future results. Tax implications vary by individual circumstances.
Deal
Properties like this can earn 2–3x BTL yields when converted to HMO, with retrofit costs around £10k/room. Sign in to see the full tier, yield projection, and cost breakdown.
Commercial properties like this can earn 30-50% higher yields when converted to residential under Class MA / Q / P / PA, with prior approval costing ~GBP 96/unit. Sign in to see the recommended route, yield uplift, and cost breakdown.
BRRR-suited properties can recycle 80-100% of investor capital on refi, leaving a high-yielding rental with most of the money out. Sign in to see the refurb cost stack, ARV projection, and refinance maths.
Detached + large garden = sub-division play. Pro tier unlocks the tier badge, plot size, uplift estimate, and regional land benchmark.
Short-lease flats trade at deep discount, but extending under the 1993 Act often costs far less than the discount. Pro tier unlocks the tier badge, premium breakdown, long-lease ARV and arbitrage maths.
See projected short-stay revenue vs a vanilla BTL for this property.
See real sub-let margins (HMO room rates & SA nightly rates) vs the landlord rent.
Area
Agent & docs

FAQ
About 39, Birchencliffe Hill Road, Huddersfield
Explore nearby