We've tightened what earns a Pursue. A home now needs a published valuation, a strategy that still makes money after real running costs and lender stress tests, and no listing problems that would stop a mortgage. You'll see fewer Pursues, and each one has been checked harder.
See how verdicts work4-bedroom house · TN25 7GF
Listing removedListed 610 days
Opportunity summary
See Archie’s verdict, returns by strategy and what to check before viewing.
About
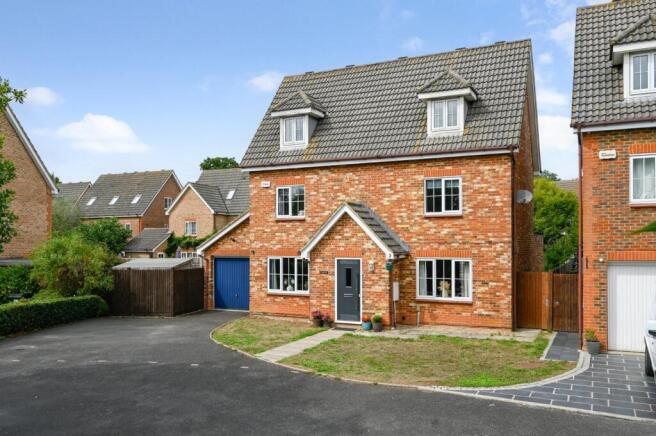
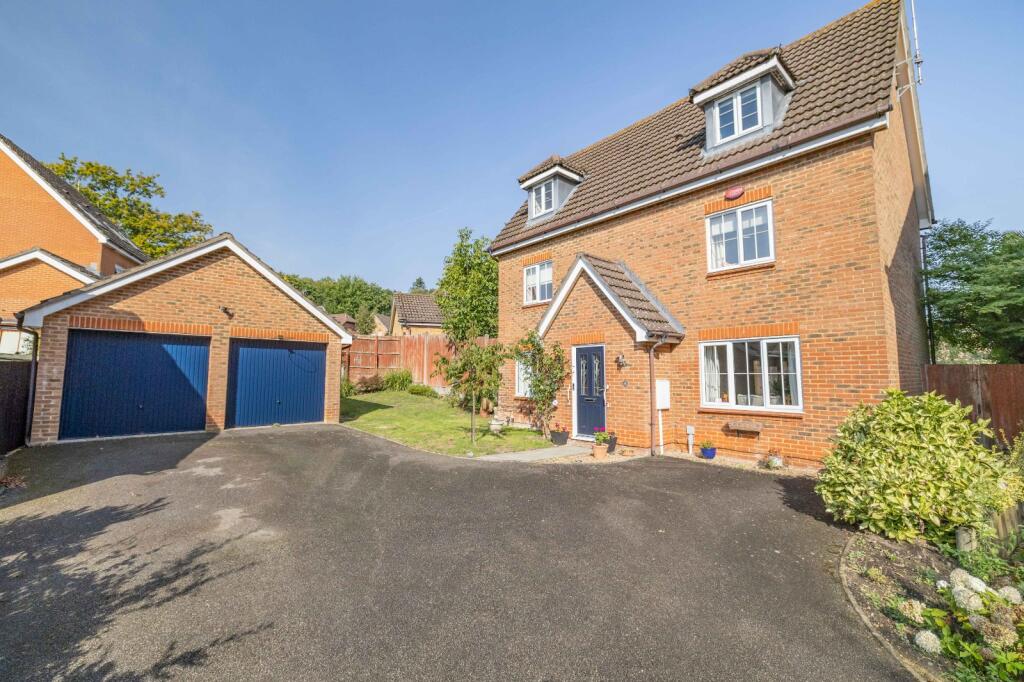
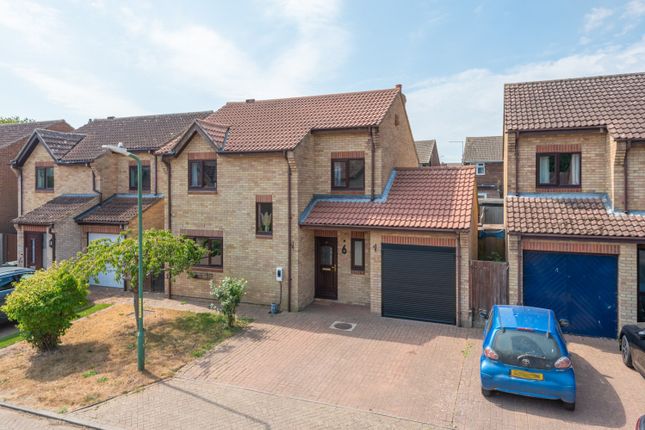
A substantial, 4 bedroom, detached family home with detached double garage! Located in a enviable cul-se-sac position within the peaceful Wheatfields development found within Aldington.
Along with the properties striking façade and double garage, is the huge benefit that its location provides.
Rising on the very cusp of the development nestled backing on to established woodland, giving you that almost rural feeling offering plenty of walks, ideal for those growing families.
In our opinion, there are few new-style homes that currently offer this type of space and view! As you arrive at the home, you are greeted by a large double garage with plenty of additional parking.
There is side access around to the well-kept private rear garden. As you wander into the property, the well kept nature and modern theme is carried throughout.
You are welcomed into the entrance hall, note the modern wood flooring through the ground floor that leads you into the separate study at the front of the home, a perfect place to lock yourself away should you need that ‘’work from home space’’ without compromising any of your bedrooms upstairs!
From the hall there is a large and well proportioned family sitting room measuring approx ''17'9 x 12'4 of floor space, ensuing that the family can unwind without feeling on top of one another.
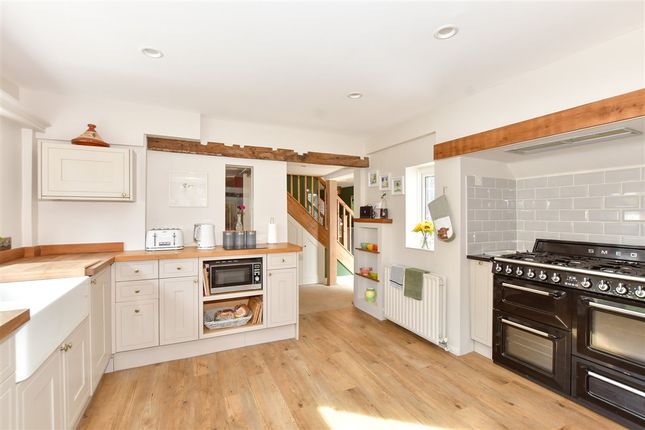
The room opens up naturally into the homes modern kitchen/diner. The secondary 'hub' of the home - a real wow factor space in our opinion.
The kitchen offers a huge array of entertaining space, for those that love to host.
From its flexible seating arrangements, to the integrated appliances found within to the French doors that lure you out into the family friendly rear garden, flooding the room with light!
The stairs rise from the hall to the landing, where you will discover four generously proportioned double bedrooms, the master is located toward the front of the home, which not only boasts those wonderful views to the green at the front, but offers a modern en-suite shower room & 2 built in cupboards and a further double sliding wardrobe.
The large modern family bathroom is located between bedrooms 3 & 4. The large guest bedroom also boasting a further fitted wardrobe again adopts the same position admiring the communal green.
The family bathroom is equipped with shower over bath, wash hand basin and W/C servicing the 3 further bedrooms.
The hall flows round past the handy airing cupboard leading to the third and fourth bedrooms providing ample space for guests to relax within, found at the rear of the home offering a view into the rear garden and the well established woodland.
Externally, the rear garden has been looked after carefully during the vendor’s time here, with a family friendly feel.
A path runs from the garden gate, leading to a patio area where there had been a hot tub in times gone by! There is already power and lighting which could be utilised for the next owner.
There's also the addition of a timber pergola that has provided another space to host and entertain when the weather is warmer, which allows you to enjoy the garden all year round - offering space for a table and chairs whilst the children play on the lawn letting off steam!
A generous portion of the garden is laid to lawn and feels extremely private, a perfect space to enjoy the last of the summer evenings.
Further to the external space, there is also a double garage which boasts power and lighting, a handy space to get your car off the road.
If it's more storage space you need, there's a great pitch to the garage, and also two further storage cupboards at the rear of the garage, outside, further drive & parking for two cars comfortably.
Situated on a desirable development in the popular village of Aldington.
The village has a well-regarded primary school, fresh food store, village inn, post office store and a village hall with playing fields and tennis courts.
Aldington is surrounded by pretty Kent countryside and is a just a few miles from the North Downs, designated an area of outstanding natural beauty.
Wider facilities are available in the thriving market town of Ashford, where High Speed rail links into London St Pancras in under 40 minutes are available.
The area provides a choice of primary and secondary schools including grammar and independent schools in both Ashford and nearby Canterbury.
All mains services are connected, but none have been tested by the agent.
'Calour' gas is supplier; Flood Risk: Very low Each year, there is a chance of flooding of less than 1 in 1000 (0.1%) Average Broadband Speed: 68mb Superfast :1000mb Ultrafast :1000mb
Value & comps
No previous sales on record.
Returns
Set an offer; the calculator follows it.
We're still gathering serviced-accommodation data for this area.
Archie refurb estimate: a Pro feature
0.0% below asking
This is not financial or investment advice. Prop AI Deals is not authorised by the Financial Conduct Authority (FCA) to provide investment advice.
All investment calculators, property analyses, and AI-generated insights are for informational purposes only. Property investment carries risk and may result in financial loss. All calculations should be independently verified and you should consult with FCA-authorised financial advisers before making any investment decisions.
Past performance does not guarantee future results. Tax implications vary by individual circumstances.
Deal
Properties like this can earn 2–3x BTL yields when converted to HMO, with retrofit costs around £10k/room. Sign in to see the full tier, yield projection, and cost breakdown.
Commercial properties like this can earn 30-50% higher yields when converted to residential under Class MA / Q / P / PA, with prior approval costing ~GBP 96/unit. Sign in to see the recommended route, yield uplift, and cost breakdown.
BRRR-suited properties can recycle 80-100% of investor capital on refi, leaving a high-yielding rental with most of the money out. Sign in to see the refurb cost stack, ARV projection, and refinance maths.
Detached + large garden = sub-division play. Pro tier unlocks the tier badge, plot size, uplift estimate, and regional land benchmark.
Short-lease flats trade at deep discount, but extending under the 1993 Act often costs far less than the discount. Pro tier unlocks the tier badge, premium breakdown, long-lease ARV and arbitrage maths.
See projected short-stay revenue vs a vanilla BTL for this property.
See real sub-let margins (HMO room rates & SA nightly rates) vs the landlord rent.
Area
Agent & docs

FAQ
About 15, Wheatfields, Ashford
Explore nearby