4-bedroom detached house · HD8 8TB
Listing removedListed 259 days
Opportunity summary
See Archie’s verdict, returns by strategy and what to check before viewing.
About
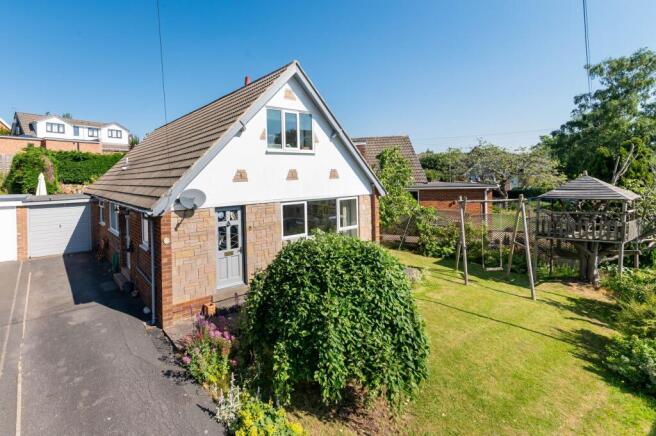
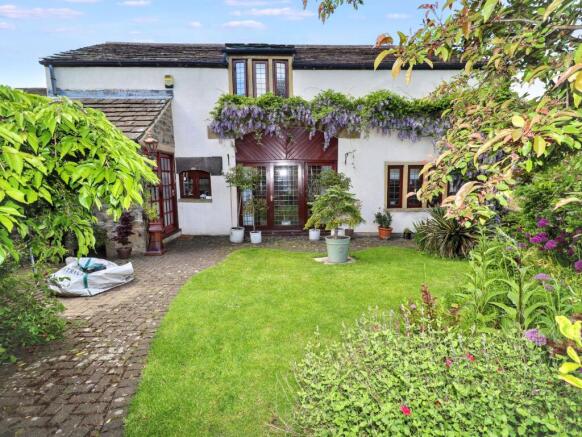
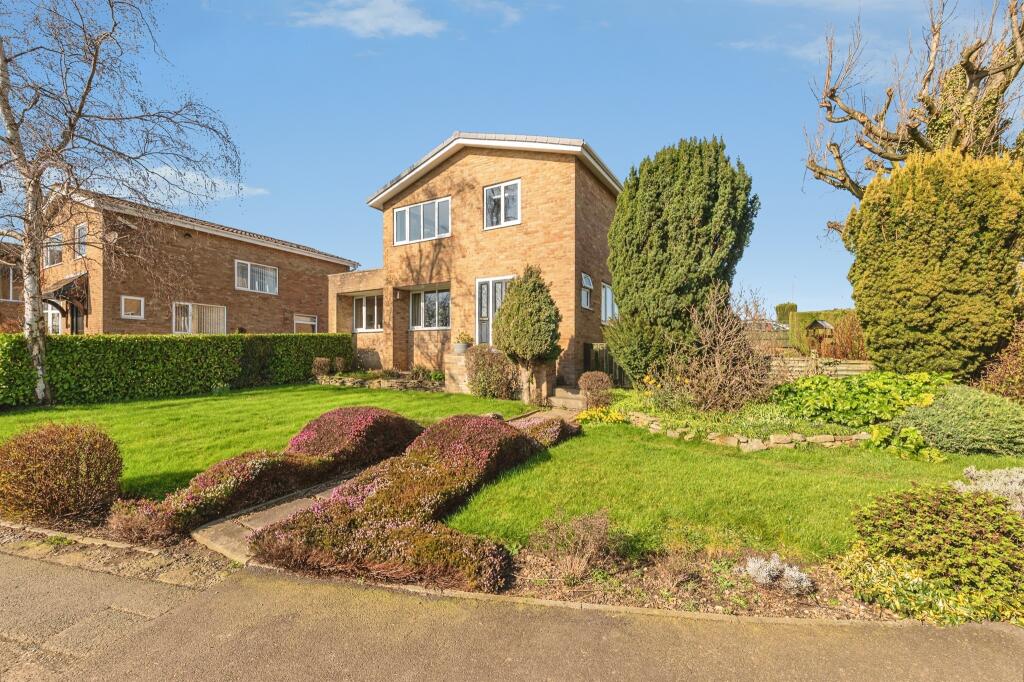
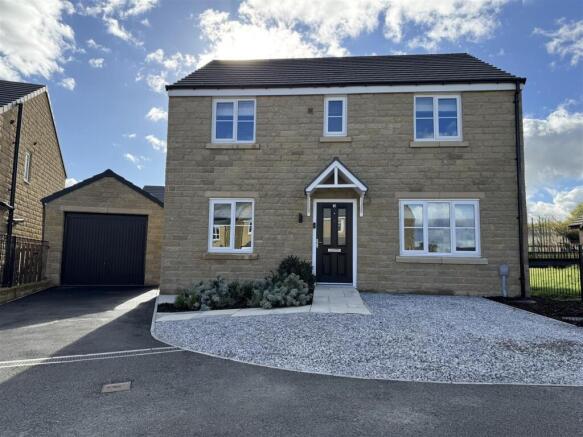
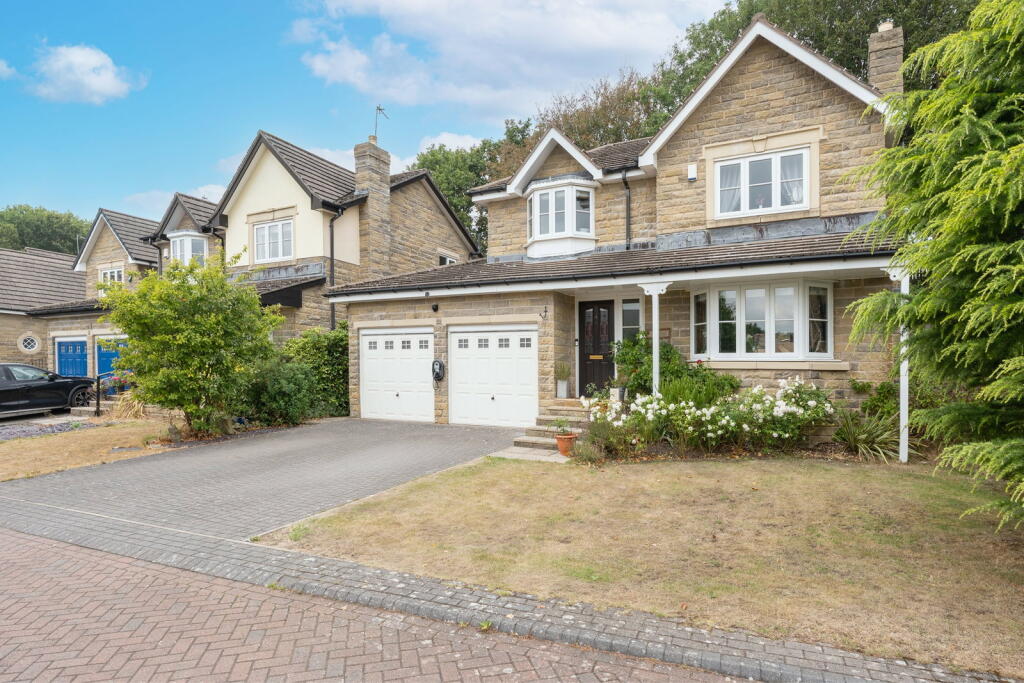
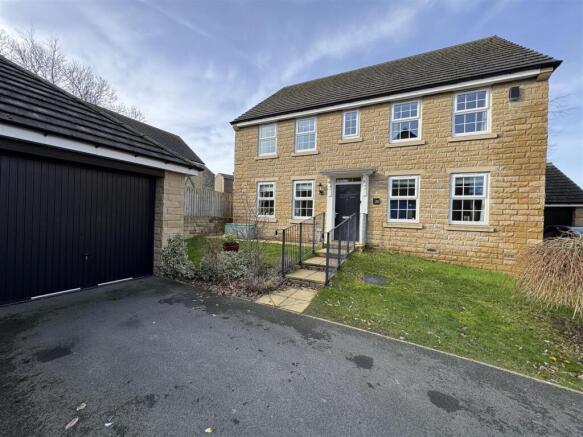
This generously extended, stone-built four-bedroom detached family home is located in the popular village of Denby Dale, offering a perfect blend of village life with rural views.
The property boasts spacious living areas, a delightful rear garden, and excellent local amenities nearby including Denby Dale First & Nursery school, making it an ideal home for growing families.
Ground Floor: As you step through the front door, you are greeted by a neutrally decorated hallway with stairs leading to the first floor.
The hallway provides access to the lounge, kitchen, and further living spaces, with a window to the side bringing in natural light.
The open-plan lounge and dining room is a fantastic feature of this home.
The tastefully decorated lounge area is flooded with light thanks to a bow window to the front that overlooks the front garden, while a cosy log burner with a cream fire surround adds warmth and character.
The spacious dining area, which is perfect for family meals and entertaining, has a window with views over the rear garden and fields beyond.
A pantry offers extra storage space, making this area practical as well as stylish.
Next door, the kitchen is fitted with bespoke wooden cabinets and laminate worktops, offering a charming yet functional space for cooking.
It includes a stainless steel sink, gas hob, integrated stainless steel gas oven, microwave, and dishwasher, providing everything needed for modern family living.
To the rear of the house is a utility room with a sink, plumbing for a washing machine, and space for a chest freezer.
First Floor: Upstairs, the property features four well-proportioned bedrooms and two bathrooms, ideal for busy households.
The master bedroom is a spacious double room with fitted wardrobes and a window overlooking the front garden.
Bedroom two is another double, with views over the rear garden and far-reaching views across fields. Bedroom three is also a double, with a private en-suite bathroom.
The en-suite is fully tiled and features a corner bath with a shower over, a WC, a pedestal hand basin, and a chrome heated towel rail. Bedroom four is a comfortable double with a window to the front.
The family bathroom is fully tiled and includes a walk-in shower cubicle, WC, hand basin, an airing cupboard with hot water tank, and a chrome heated towel rail.
There is also loft access via a pull-down ladder on the landing, where the loft is fully boarded and has a light, providing excellent additional storage space.
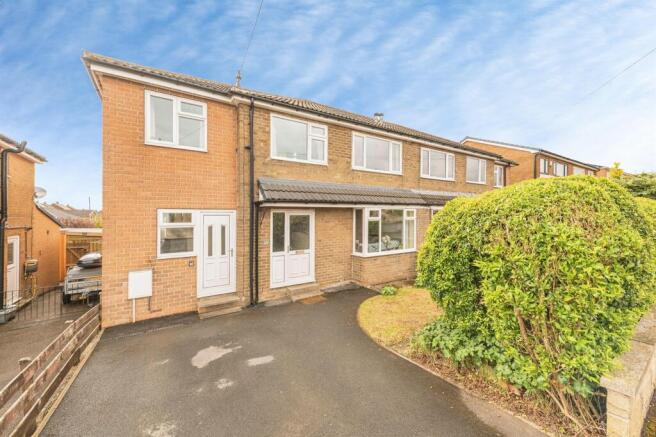
Externally: To the front of the house, there is a well-maintained garden and a useful boiler house.
The driveway to the side of the property can accommodate up to three cars and leads to a detached single garage with power and light.
The rear garden is a real highlight, with two levels offering plenty of space for outdoor living.
The lower level features a sunny, private decking area that enjoys views over neighbouring fields - the perfect spot for relaxing or entertaining.
Additional Features: * Fully double-glazed windows throughout * Gas central heating * Detached single garage with power and light * Driveway with parking for three cars * Utility room with sink and space for washing machine and chest freezer * Enclosed rear garden with private decking area * Kirklees council This property combines a fantastic layout with practical features, making it a wonderful family home.
To fully appreciate all it has to offer, we highly recommend booking a viewing today.
AGENTS NOTE Under Section 21 of the Estate Agents Act 1979 (declaration of interest) we have a duty to inform potential purchasers of this property that the vendor is a relative of a Director of Parkfield Property Solutions Ltd trading as Rutley Clark Unique Homes.
Council Tax Band: D ADMIN FEE ANTI-MONEY LAUNDERING (AML) CHECKS Our anti-money laundering checks are carried out by an independent third party.
Electronic AML checks cost £45 per person and must be completed by all prospective purchasers. If you need help with the process or would like more information, please contact Rutley Clark on .
Value & comps
No previous sales on record.
Returns
Set an offer; the calculator follows it.
We're still gathering serviced-accommodation data for this area.
Archie refurb estimate: a Pro feature
0.0% below asking
This is not financial or investment advice. Prop AI Deals is not authorised by the Financial Conduct Authority (FCA) to provide investment advice.
All investment calculators, property analyses, and AI-generated insights are for informational purposes only. Property investment carries risk and may result in financial loss. All calculations should be independently verified and you should consult with FCA-authorised financial advisers before making any investment decisions.
Past performance does not guarantee future results. Tax implications vary by individual circumstances.
Deal
Properties like this can earn 2–3x BTL yields when converted to HMO, with retrofit costs around £10k/room. Sign in to see the full tier, yield projection, and cost breakdown.
Commercial properties like this can earn 30-50% higher yields when converted to residential under Class MA / Q / P / PA, with prior approval costing ~GBP 96/unit. Sign in to see the recommended route, yield uplift, and cost breakdown.
BRRR-suited properties can recycle 80-100% of investor capital on refi, leaving a high-yielding rental with most of the money out. Sign in to see the refurb cost stack, ARV projection, and refinance maths.
Detached + large garden = sub-division play. Pro tier unlocks the tier badge, plot size, uplift estimate, and regional land benchmark.
Short-lease flats trade at deep discount, but extending under the 1993 Act often costs far less than the discount. Pro tier unlocks the tier badge, premium breakdown, long-lease ARV and arbitrage maths.
See projected short-stay revenue vs a vanilla BTL for this property.
See real sub-let margins (HMO room rates & SA nightly rates) vs the landlord rent.
Area
Agent & docs
FAQ
About Thorpes Avenue, Denby Dale, Huddersfield
Explore nearby