5-bedroom detached house · PL17 8LR
For saleReduced £25k (−3.3%) on 29 AugListed 603 days
Opportunity summary
See Archie’s verdict, returns by strategy and what to check before viewing.
About
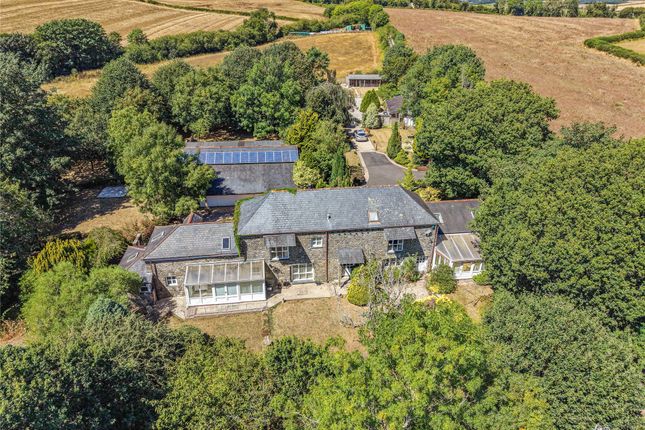
Set in 0.595 of an acre, this substantial detached family home offers highly versatile accommodation, plus a detached one bedroom annexe/guest suite, offering a home that is perfect for multi-generational living.
Idyllically located enjoying a rural yet accessible setting, viewing is strongly advised to appreciate all this property has to offer Offering so much more to it than first meets the eye, the main dwelling was built in 2009 and benefits modern day conveniences yet boasts a degree of character having been built on the site of a former Mill.
Being set over three floors with well-proportioned accommodation throughout, having underfloor heating on the entrance level and lower ground floor, there is a very spacious self-contained lower ground floor living space which could become an annexe if required, or is perfect for additional large family living.
The Hayloft annexe is also detached and located over the triple car garage and the grounds are chiefly laid to lawn with a brick drive offering parking for multiple vehicles.
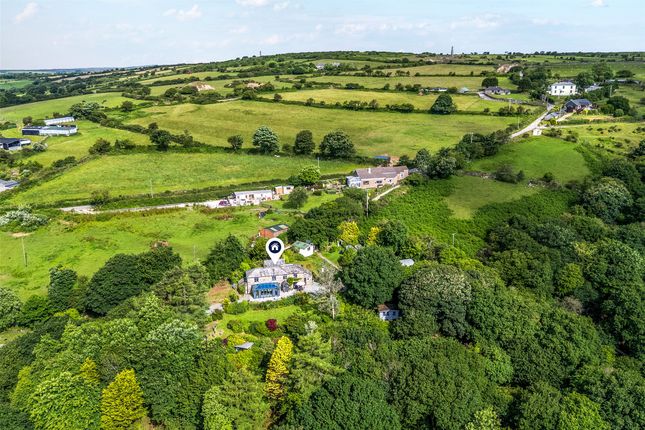
Enjoying a leafy outlook with views towards the river, this home offers countryside living at its best, perfect for a large family, multi-generational living or for those working from home or if ample hobbies space is required.
The Property An entrance porch with large walk-in cupboard, perfect for coats, shoes and boots, and tiled flooring gives access into a spacious light and airy reception hall with matching tiled flooring and double sliding doors give access into the Living Room and Kitchen/Diner/Family Room both with matching tiled flooring.
There is underfloor heating on this floor and stairs rise to the first floor and stairs descend to the Lower Ground Floor.
Entrance Level Rooms The Living Room is dual aspect with feature floor to ceiling tiled chimney breast with inset log burner and slate hearth.
The Kitchen/Diner/Family Room is a generous triple aspect space with door to an inner lobby, in turn giving access into a Separate WC, plus bi folding doors give access out to the front.
The kitchen comprises an extensive range of base and wall mounted units having granite work surfaces, two built in ovens with two combi ovens over, five ring gas hob with extractor over, two sinks, matching granite drainer, integrated dishwasher, space for American style fridge/freezer and fixed breakfast table for four seats.
First Floor An impressive light and airy stairwell with two Velux windows, the landing has a part vaulted ceiling with exposed A frames, doors to four bedrooms, family bathroom and airing cupboard.
Bedrooms The large Master Bedroom is dual aspect with windows to the front and side, plus built in wardrobes and a door to an Ensuite Shower Room.
Bedroom 2 is a generous double room with windows to the side aspect looking toward the river, high level ceiling with exposed A frame. Bedrooms 3 and 4 are also double rooms, both to the front aspect.
Bathroom And Ensuite The Family Bathroom and Ensuite Shower Rooms are both statement rooms, both having a great deal of character, being fully tiled with partial vaulted ceilings.
The bathroom has an oval bath plus shower enclosure and roof window and the Ensuite has twin circular marble wash basins.
Lower Ground Floor A highly versatile self-contained living space arranged as six rooms plus WC offering great potential for use as an Annexe if required, or multiple uses such as working from home space, hobbies/music, or just for large additional family living areas.
Accessed via a lobby with cupboard housing the Helios heat recovery and circulation unit, an understairs cupboard houses the underfloor heating controls and door into the second reception room.
The second reception room has a log burner inset to one wall and a feature recess with granite lintel and inset former Mill wheel.
A door gives access into a Music/Store/Hobbies Room with part exposed stonework to one wall, courtesy lighting, power and built-in shelving.
A further door opens into the Utility Room and steps rise to the Garden Room which has a vaulted ceiling and bi folding doors out to the exterior.
The Utility Room has a range of base and wall mounted units with work surfaces, inset sink and drainer, tiled (truncated) The Hayloft Offering single storey one double bedroom accommodation with shower room and an impressive open plan dual aspect lounge/kitchen/diner with exposed A frame.
Benefiting its own gas central heating system, The Hayloft is available furnished & equipped if required.
Outside The property is approached via a brick paved driveway providing off road parking for numerous vehicles and there are open areas of level lawn.
A tarmac driveway then continues around the side of the property with access to a further lawned area with the drive giving access to the triple garaging facility which lies beneath The Hayloft and provides additional off road parking for several vehicles.
Immediately adjoining the front of the property is a substantial paved patio whilst to the side of the property a set of steps with wrought iron railings lead to a gravelled and paved area which lies between The Hayloft and the main house where the remains of the leat and former water wheel lie.
There are further lawned gardens to the rear planted with shrubs and plants to boundaries and access to a substantial Workshop/Store/Cellar housing occasional bats.
There is also a separate parking area to the far side being ideal for storage of a caravan/camper/motorhome. Material Information: Tenure - Freehold. Council Tax - House - Band G. Annexe - Band A.
EPC Bands - House B. Annexe/Guest Suite C. Services - Mains gas, mains drainage, mains water. Heating - Gas central heating. Underfloor heating to entrance and lower ground floor.
Radiators on the first floor. Flood Risk - River high risk. Surface water low risk. Although this property is near to a river, the property has not flooded due to the river.
A blocked pipe outside the property's boundary caused a surface water flood in the lower ground floor and only cosmetic work was required.. Parking - Triple car garage.
Off road parking for up to eight vehicles. The property is in a mining and radon area. Rights & Restrictions - None.
Value & comps
No previous sales on record.
Returns
Set an offer; the calculator follows it.
We're still gathering serviced-accommodation data for this area.
Archie refurb estimate: a Pro feature
0.0% below asking
This is not financial or investment advice. Prop AI Deals is not authorised by the Financial Conduct Authority (FCA) to provide investment advice.
All investment calculators, property analyses, and AI-generated insights are for informational purposes only. Property investment carries risk and may result in financial loss. All calculations should be independently verified and you should consult with FCA-authorised financial advisers before making any investment decisions.
Past performance does not guarantee future results. Tax implications vary by individual circumstances.
Deal
Properties like this can earn 2–3x BTL yields when converted to HMO, with retrofit costs around £10k/room. Sign in to see the full tier, yield projection, and cost breakdown.
Commercial properties like this can earn 30-50% higher yields when converted to residential under Class MA / Q / P / PA, with prior approval costing ~GBP 96/unit. Sign in to see the recommended route, yield uplift, and cost breakdown.
BRRR-suited properties can recycle 80-100% of investor capital on refi, leaving a high-yielding rental with most of the money out. Sign in to see the refurb cost stack, ARV projection, and refinance maths.
Detached + large garden = sub-division play. Pro tier unlocks the tier badge, plot size, uplift estimate, and regional land benchmark.
Short-lease flats trade at deep discount, but extending under the 1993 Act often costs far less than the discount. Pro tier unlocks the tier badge, premium breakdown, long-lease ARV and arbitrage maths.
See projected short-stay revenue vs a vanilla BTL for this property.
See real sub-let margins (HMO room rates & SA nightly rates) vs the landlord rent.
Area
Agent & docs

FAQ
About Riverside House,, Beals Mill, Cornwall
Explore nearby