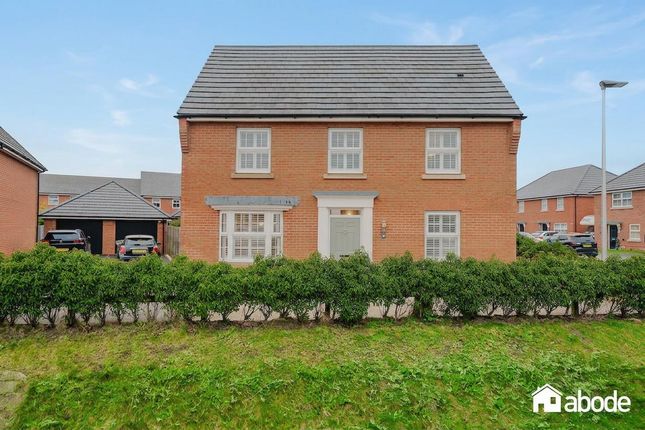
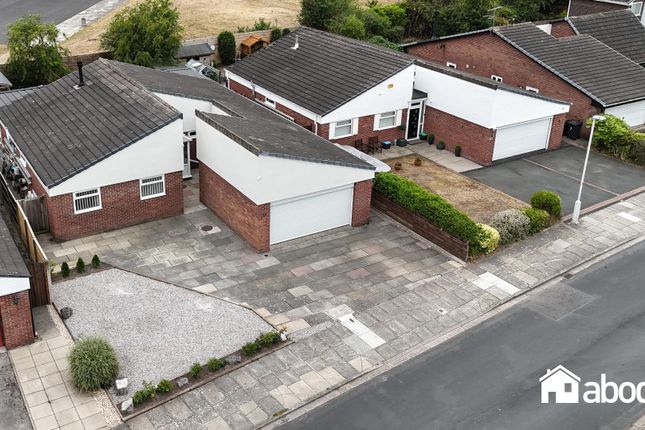
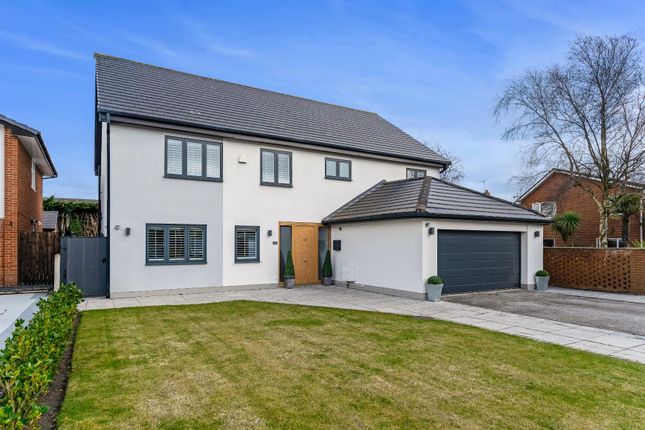
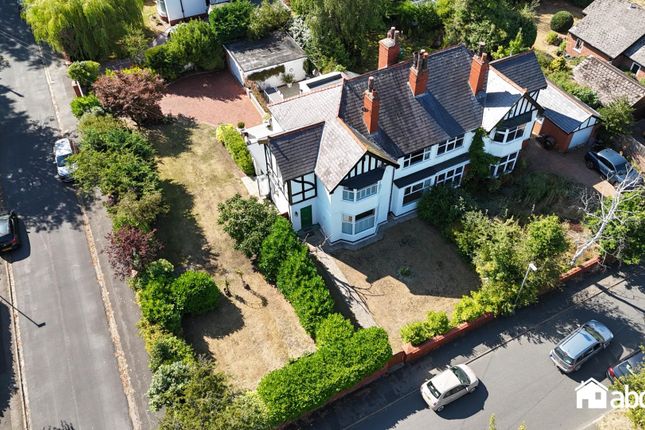
4-bedroom house · L37 6BF
For saleListed 1131 days
Opportunity summary
See Archie’s verdict, returns by strategy and what to check before viewing.
About
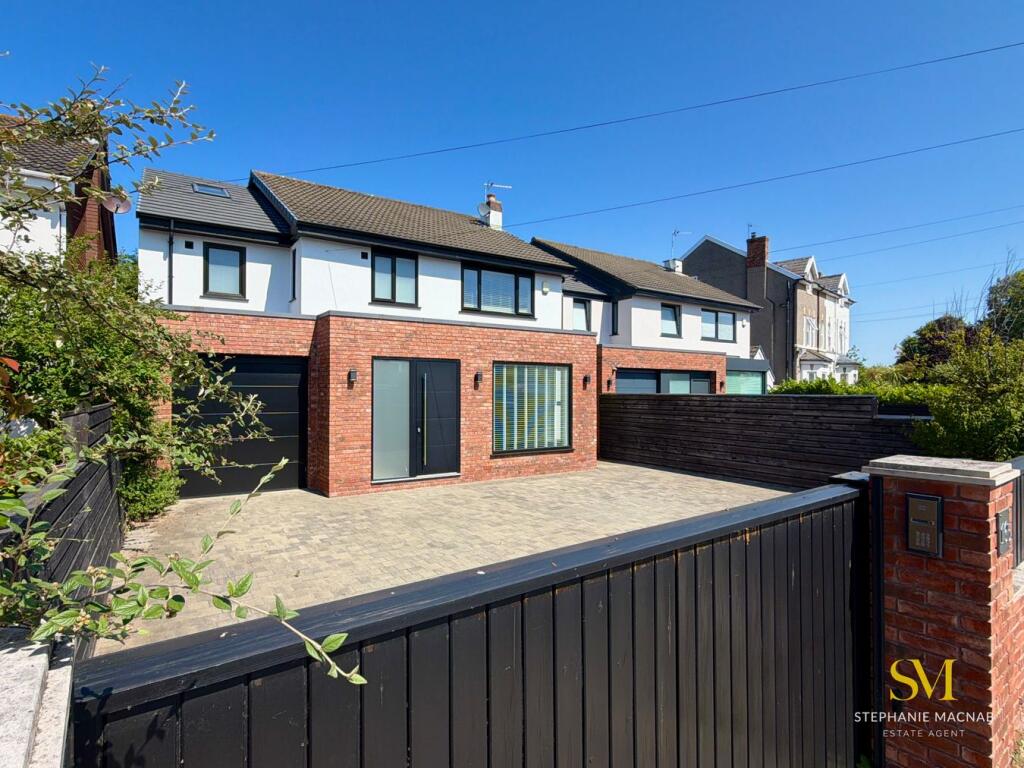
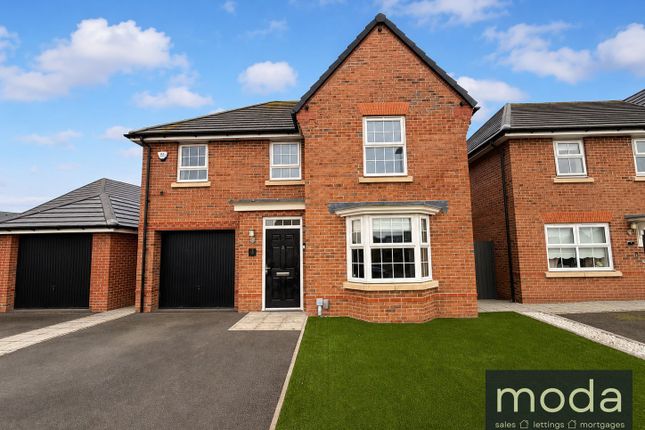
Only one plot now remaining - The Marram is a luxurious development of 4-bedroom executive detached family homes by Liverpool based developer, Tower Grange Homes.
Located just two miles from the iconic National Trust Reserve at Formby Beach, and close to local shops, bars, restaurants, and railway stations, this property is in a sought-after location within a fantastic school catchment area.
High-quality finishes throughout, with all rooms light, bright, and spacious, creating a wonderfully relaxing atmosphere featuring Porcelanosa tiles, Vado tapware and Roundel kitchens.
Interior Features Walls - Dulux white matt emulsion throughout Ceilings - Dulux white matt emulsion throughout Internal doors - Oak veneer doors with brushed chrome furniture Architrave - mdf, eggshell white Dulux paint finish Skirting - mdf, eggshell white Dulux paint finish Staircase - Oak handrail and white spindles Flooring - Choice of carpets for lounge & bedrooms.
Choice of Porcelanosa floor tiles to hallway, kitchen, and utility Kitchen & Utility Kitchen Styles - Choice of contemporary designer fitted kitchen with soft closing cupboards.
Worktops - Choice of laminate worktops Upstand - Matching laminate upstand Appliances - Integrated electric oven, Black glass induction hob, Haier ceiling cooker hood, Integrated 70/30 fridge freezer, Integrated dishwasher, plumbing and power for washing machine to utility.
Sink - Black 1.5 bowl sink with single black Ridley mixer tap. Utility - black single sink with single black Ridley mixer tap.
Under Unit Lighting - LED light bar to underside of kitchen units Electrical & Heating Central Heating - Gas fired central heating with energy efficient boiler.
Heating - Under floor heating to ground floor with multi room thermostat control.
Radiators - Thermostatic controlled radiators to first floor Lighting - Recessed LED downlighters to hall, kitchen / utility, bathroom and en suites Data Points- TV and data points to lounge, family room, and all bedrooms Electrical Sockets and Switch Plates - Light switches, sockets, and usb points in white Smoke Detectors - Mains power smoke detectors Telephone - Telephone point to lounge, family, and bedrooms Security - Wired intruder alarm Bathrooms & Cloakroom Sanitaryware - Contemporary white sanitaryware throughout Tapware - Black Vado tapware throughout Bath - Luxury free standing bath to main en suites Sinks - Wall hung vanity unit to bathroom and main en suites with shaver point and lighting.
Shower - Concealed thermostatic controlled shower over bath to bathroom with black edged screen++ Concealed thermostatic controlled showers to en suites with low profile shower tray and black edged glass screen.
Tiling - Choice of Porcelanosa wall and floor tiling Towel Rail - Black heated ladder rail to bathrooms and en suites Exterior Features Front Door - High security contemporary black insulated front door Windows - Black double glazed UPVC windows with white internal frames Juliet balcony to bedroom 1 with frameless glass balustrade Garage - Manual up and over garage door in black Driveway - Block paved driveways.
Patio - Large rear paved patio area. Paving to front and sides. Lighting - pir up / down wall light to entrance and rear patio Taps - Water tap to side entrance.
Turfing - Turfed front and rear gardens Planting - Hedges and planters to front garden Car Charger - Electric car charges ++ Type 1 only, Type 2 has separate shower in the bathroom.
Accommodation Ground Floor Kitchen-Diner Family Room (9.39 x 3.75 (30'9" x 12'3")) Lounge (4.57 x 3.94 (14'11" x 12'11")) Utility Room (2.88 x 1.83 (9'5" x 6'0")) Cloak Room (1.83 x 0.98 (6'0" x 3'2")) Store (1.23 x 0.83 (4'0" x 2'8")) Garage (6.10 x 3.03 (20'0" x 9'11")) First Floor Bedroom 1 (6.03 x 4.39 (19'9" x 14'4")) Ensuite 1 (2.67 x 2.83 (8'9" x 9'3")) Bedroom 2 (4.61 x 3.96 (15'1" x 12'11")) Ensuite 2 (3.27 x 1.24 (10'8" x 4'0")) Bedroom 3 (4.92 x 3.15 (16'1" x 10'4")) Bedroom 4 (4.37 x 3.26 (14'4" x 10'8")) Bathroom (3.08 x 1.78 (10'1" x 5'10"))
Value & comps
No previous sales on record.
Returns
Set an offer; the calculator follows it.
We're still gathering serviced-accommodation data for this area.
Archie refurb estimate: a Pro feature
0.0% below asking
This is not financial or investment advice. Prop AI Deals is not authorised by the Financial Conduct Authority (FCA) to provide investment advice.
All investment calculators, property analyses, and AI-generated insights are for informational purposes only. Property investment carries risk and may result in financial loss. All calculations should be independently verified and you should consult with FCA-authorised financial advisors before making any investment decisions.
Past performance does not guarantee future results. Tax implications vary by individual circumstances.
Deal
Properties like this can earn 2–3x BTL yields when converted to HMO, with retrofit costs around £10k/room. Sign in to see the full tier, yield projection, and cost breakdown.
Commercial properties like this can earn 30-50% higher yields when converted to residential under Class MA / Q / P / PA, with prior approval costing ~GBP 96/unit. Sign in to see the recommended route, yield uplift, and cost breakdown.
BRRR-suited properties can recycle 80-100% of investor capital on refi, leaving a high-yielding rental with most of the money out. Sign in to see the refurb cost stack, ARV projection, and refinance maths.
Detached + large garden = sub-division play. Pro tier unlocks the tier badge, plot size, uplift estimate, and regional land benchmark.
Short-lease flats trade at deep discount, but extending under the 1993 Act often costs far less than the discount. Pro tier unlocks the tier badge, premium breakdown, long-lease ARV and arbitrage maths.
See projected short-stay revenue vs a vanilla BTL for this property.
See real sub-let margins (HMO room rates & SA nightly rates) vs the landlord rent.
Area
Agent & docs

FAQ
About Plot 3, 2 Westinghouse Close, Liverpool
Explore nearby