We've tightened what earns a Pursue. A home now needs a published valuation, a strategy that still makes money after real running costs and lender stress tests, and no listing problems that would stop a mortgage. You'll see fewer Pursues, and each one has been checked harder.
See how verdicts work3-bedroom house · SN7 8PH
Listing removedListed 111 days
Opportunity summary
See Archie’s verdict, returns by strategy and what to check before viewing.
About
The Best Position On Nursery End? Woodland Views & Countryside Walks From Your Front Door Overview Some homes are all about the house.
Others are all about how they make you feel the moment you arrive.
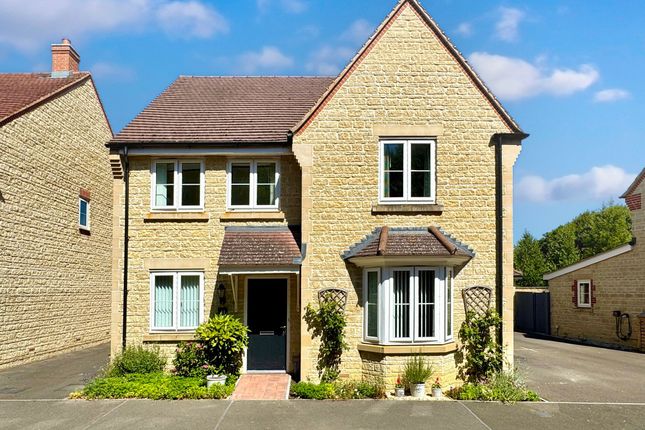
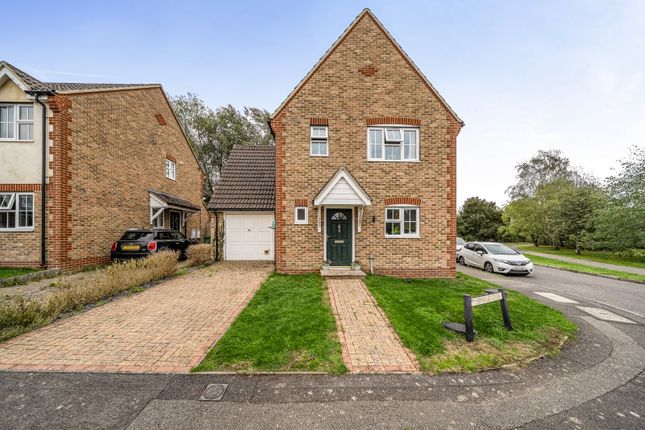
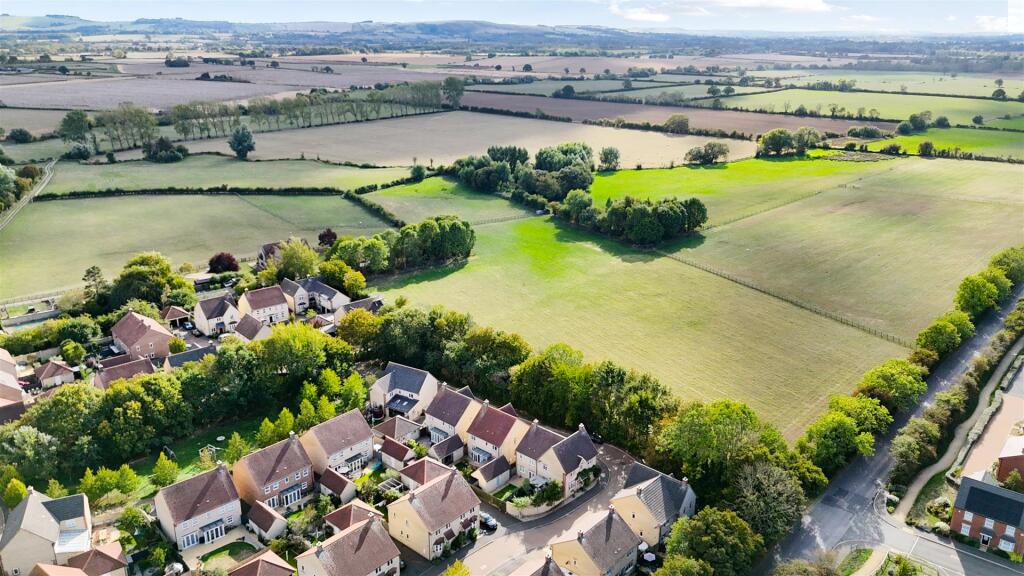
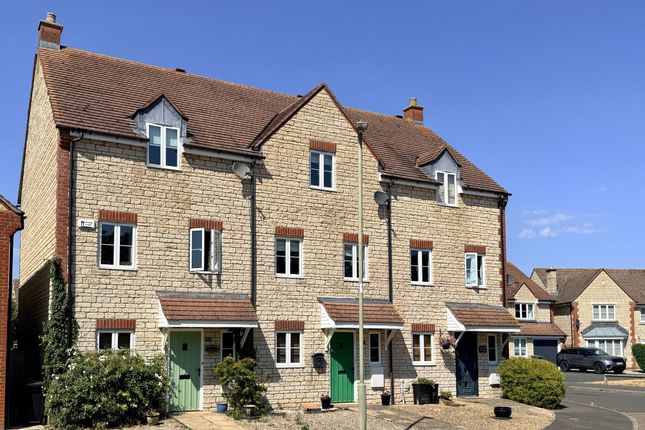
Positioned in what is arguably one of the most desirable locations within Nursery End, this beautifully presented double-fronted home enjoys an enviable setting overlooking a mature wooded copse, with miles of open countryside and scenic walks quite literally on your doorstep.
Instead of neighbouring properties opposite, you'll wake up to trees, wildlife and ever-changing seasonal views that create a real sense of peace and privacy rarely found on modern developments.
Built with modern family living in mind, the property combines bright, dual-aspect accommodation with generous room sizes, practical storage and a superb kitchen/dining space that naturally becomes the heart of the home.
Whether you're moving from a town in search of village life, looking for your next family home, or simply wanting somewhere with a stronger connection to nature, this property offers a lifestyle that's every bit as appealing as the accommodation itself.
Property Facts • Three-bedroom Semi-detached family home • Double-fronted design • Arguably one of the best positions within Nursery End • Directly overlooking a wooded copse • Backing onto miles of countryside walks • Bright dual-aspect living room • Spacious dual-aspect kitchen/dining room • Utility/larder • Downstairs cloakroom • Principal bedroom with en-suite • Family bathroom • Landscaped rear garden • Garage with power and lighting • Driveway parking • Chain Free Buyer Q&A Why is this home different from others on the development?
Its position.
Rather than just looking towards neighbouring houses, this home enjoys beautiful woodland views with open countryside immediately beyond, giving a much greater feeling of space and privacy.
Is it good for walkers or dog owners? Absolutely. Some of Oxfordshire's most picturesque countryside can be accessed directly from the development, making daily walks part of everyday life.
Is the kitchen suitable for entertaining? Yes.
The bright dual-aspect kitchen/dining room offers plenty of space for family meals, entertaining friends and day-to-day living, with French doors opening onto the garden. Is there parking? Yes.
There is a garage with power and lighting, along with driveway parking. Who would this suit?
Families, professional couples, downsizers wanting village life, commuters looking for countryside surroundings and anyone wanting a quieter pace without sacrificing convenience.
Inside the Home The welcoming entrance hall immediately creates a sense of space, with stairs rising to the first floor and a convenient cloakroom tucked away beneath.
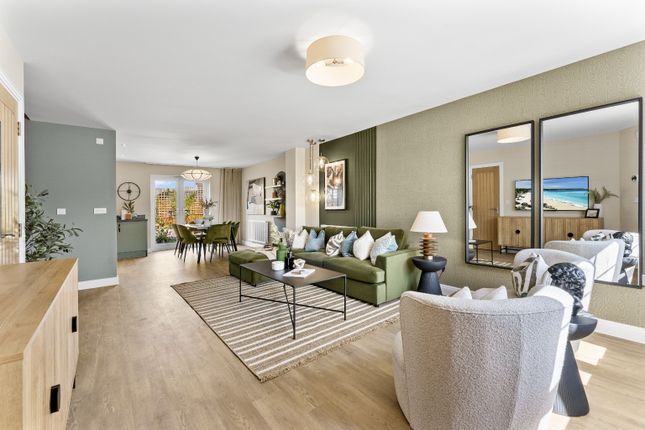
To one side sits the dual-aspect living room, flooded with natural light throughout the day thanks to windows on two elevations.
Opposite, the spacious kitchen/dining room is undoubtedly the social heart of the home.
Fitted with timeless shaker-style cabinetry and integrated appliances including double oven, gas hob, dishwasher and fridge freezer, there's ample room for dining, entertaining and everyday family life.
French doors open directly onto the rear garden, helping to blend indoor and outdoor living during the warmer months.
A practical utility/larder adds valuable storage and keeps the kitchen clutter-free. Upstairs Layout The first floor continues the light and spacious feel.
The principal bedroom benefits from fitted wardrobes and a modern en-suite shower room.
A second generous double bedroom also features fitted wardrobes, while the third bedroom offers flexibility as a nursery, home office or child's bedroom.
The family bathroom serves the remaining bedrooms.
Lifestyle & Location Highlights Stanford in the Vale has long been one of the Vale of White Horse's most sought-after villages, combining genuine community spirit with excellent everyday amenities and superb countryside.
The village offers a highly regarded primary school, preschool, village shop with Post Office, independent coffee shop, traditional pub, parish church, village hall and numerous clubs and activities throughout the year.
For commuters, the A420 provides straightforward access towards Oxford and Swindon, connecting onwards to the M40 and M4, while Didcot Parkway offers regular rail services to London Paddington in around 45 minutes.
What truly sets this location apart, however, is the surrounding landscape.
From your front door you can explore miles of countryside footpaths through open fields, woodland and rolling Oxfordshire scenery.
The Ridgeway, White Horse at Uffington, River Thames and Cotswolds are all within easy reach, offering endless opportunities for walking, cycling and enjoying the outdoors.
It's the kind of village where neighbours know each other, children still play outside, weekends are spent exploring the countryside and life naturally moves at a gentler pace.
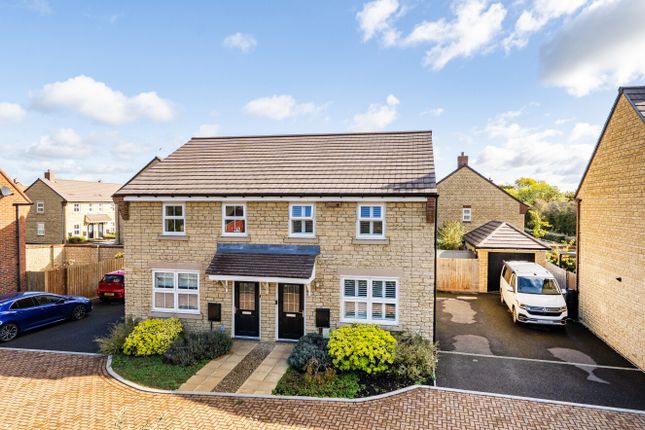
Key Features • Premium position overlooking woodland • Countryside walks from the doorstep • Three-bedroom semi-detached home • Bright dual-aspect accommodation • Kitchen/dining room with French doors • Utility room • En-suite to principal bedroom • Landscaped garden • Garage & driveway • Desirable Oxfordshire village • Excellent commuter links • Chain Free Summary A beautifully presented three-bedroom semi detached home for sale in Stanford in the Vale, Oxfordshire, enjoying one of the most desirable positions on Nursery End overlooking a wooded copse and open countryside.
Featuring a dual-aspect kitchen/diner, dual-aspect living room, utility room, en-suite principal bedroom, landscaped garden, garage and driveway parking.
Located within walking distance of village amenities and surrounded by countryside walks, with excellent access to Oxford, Swindon, Didcot Parkway and London Paddington.
Value & comps
No previous sales on record.
Returns
Set an offer; the calculator follows it.
We're still gathering serviced-accommodation data for this area.
Archie refurb estimate: a Pro feature
0.0% below asking
This is not financial or investment advice. Prop AI Deals is not authorised by the Financial Conduct Authority (FCA) to provide investment advice.
All investment calculators, property analyses, and AI-generated insights are for informational purposes only. Property investment carries risk and may result in financial loss. All calculations should be independently verified and you should consult with FCA-authorised financial advisers before making any investment decisions.
Past performance does not guarantee future results. Tax implications vary by individual circumstances.
Deal
Properties like this can earn 2–3x BTL yields when converted to HMO, with retrofit costs around £10k/room. Sign in to see the full tier, yield projection, and cost breakdown.
Commercial properties like this can earn 30-50% higher yields when converted to residential under Class MA / Q / P / PA, with prior approval costing ~GBP 96/unit. Sign in to see the recommended route, yield uplift, and cost breakdown.
BRRR-suited properties can recycle 80-100% of investor capital on refi, leaving a high-yielding rental with most of the money out. Sign in to see the refurb cost stack, ARV projection, and refinance maths.
Detached + large garden = sub-division play. Pro tier unlocks the tier badge, plot size, uplift estimate, and regional land benchmark.
Short-lease flats trade at deep discount, but extending under the 1993 Act often costs far less than the discount. Pro tier unlocks the tier badge, premium breakdown, long-lease ARV and arbitrage maths.
See projected short-stay revenue vs a vanilla BTL for this property.
See real sub-let margins (HMO room rates & SA nightly rates) vs the landlord rent.
Area
Agent & docs

FAQ
About 35 Nursery End, Stanford in the Vale, Oxfordshire
Explore nearby