2-bedroom semi-detached house · PE30 4QH
Sold STCListed 41 days
Opportunity summary
See Archie’s verdict, returns by strategy and what to check before viewing.
About
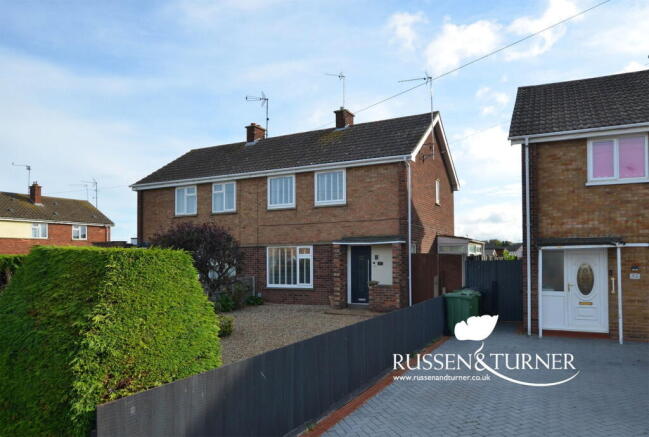
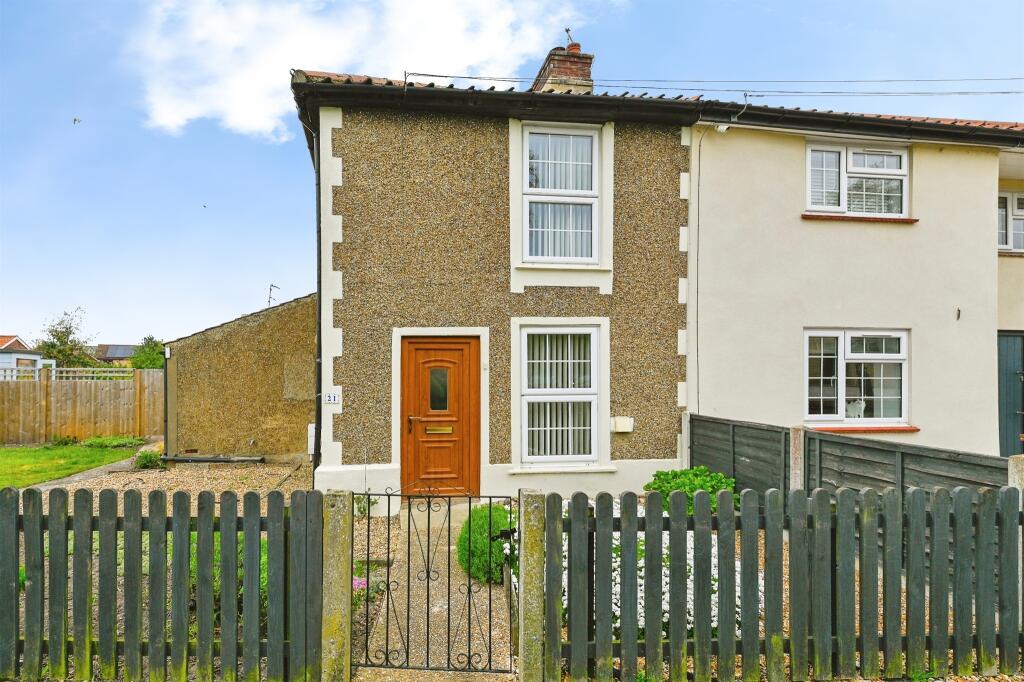
If you are looking for a home that gives you plenty of space for the money, along with the opportunity to adapt it as your needs change, this well priced semi detached house deserves a closer look.
You enter through a particularly generous 6ft wide hallway, immediately giving the house a spacious feel.
To the front is a comfortable lounge with a large window bringing in plenty of natural light, while to the rear is the real heart of the home, an impressive 17ft 9 kitchen/dining room.
The kitchen is fitted with a range of units together with an integrated oven and hob, while a handy pantry provides useful additional storage.
Two windows overlook the rear garden and there is ample room for a dining table, making this a practical everyday family space.
Just off the kitchen is a separate 8ft utility room, ideal for keeping laundry and household appliances away from the main living areas, with access out towards the rear garden and storage.
Upstairs are two genuine double bedrooms, including an unusually large main bedroom measuring approximately 18ft 10 in length.
Its size and layout offer an interesting opportunity for anyone needing an additional bedroom.
As illustrated by the dotted lines on our floor plan, the room has two windows and two ceiling lights, meaning that by adding simple stud partition walls it could potentially be divided to create two separate bedrooms, subject to any necessary building regulations or consents.
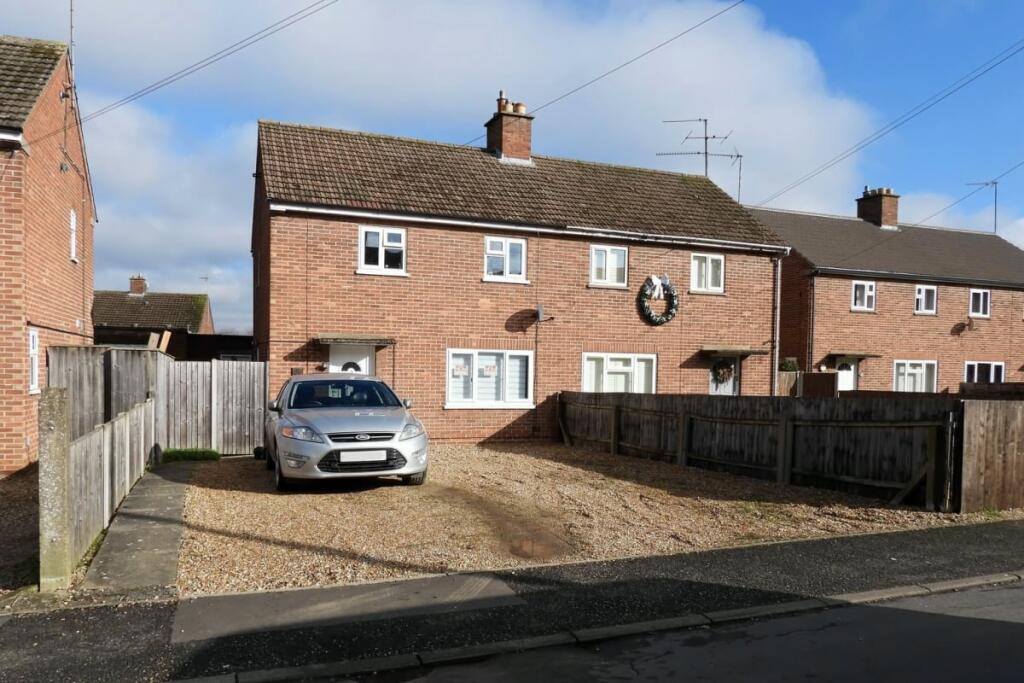
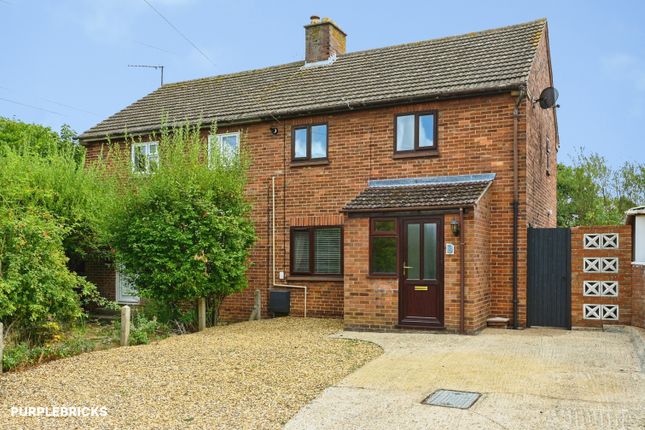
There is also a second double bedroom, bathroom and separate WC. Outside, the front garden has been laid to shingle for easy maintenance.
The south east facing rear garden is similarly designed to be straightforward to look after, with shingle complemented by established trees and shrubs.
There is also a useful brick built garden store together with an additional storage shed.
The property benefits from double glazing and electric storage heating and has been realistically priced with a sale in mind.
For a first time buyer, couple, small family or anyone wanting a home with the flexibility to potentially create a third bedroom in the future, this represents a lot of house for the money.
Disclaimer To meet money-laundering regulations, all buyers will need to complete an ID check.
We’ll ask you to provide the necessary documents, and there’s a small fee of £24.50 per client for this service.
We do our best to make sure our property details are fair, accurate, and up to date, but they’re meant as a general guide only.
If there’s anything particularly important to you, please get in touch, we’ll be happy to look into it further. All measurements are provided as a guide and may not be exact.
We haven’t tested any of the property’s services, equipment, or appliances. We recommend that buyers arrange their own survey or service checks before making a final offer.
These details are provided in good faith, but they don’t form part of any offer or contract. Buyers should verify any points that are important to them before proceeding.
Referral Disclosure: We may recommend / refer solicitors, mortgage advisers, surveyors and other property professionals who we believe provide a good service.
Should you choose to use one of these providers, Russen & Turner may receive a referral fee.
You are under no obligation to use any service we recommend and are free to choose your own adviser or provider.
Value & comps
No previous sales on record.
Returns
Set an offer; the calculator follows it.
We're still gathering serviced-accommodation data for this area.
Archie refurb estimate: a Pro feature
0.0% below asking
This is not financial or investment advice. Prop AI Deals is not authorised by the Financial Conduct Authority (FCA) to provide investment advice.
All investment calculators, property analyses, and AI-generated insights are for informational purposes only. Property investment carries risk and may result in financial loss. All calculations should be independently verified and you should consult with FCA-authorised financial advisors before making any investment decisions.
Past performance does not guarantee future results. Tax implications vary by individual circumstances.
Deal
Properties like this can earn 2–3x BTL yields when converted to HMO, with retrofit costs around £10k/room. Sign in to see the full tier, yield projection, and cost breakdown.
Commercial properties like this can earn 30-50% higher yields when converted to residential under Class MA / Q / P / PA, with prior approval costing ~GBP 96/unit. Sign in to see the recommended route, yield uplift, and cost breakdown.
BRRR-suited properties can recycle 80-100% of investor capital on refi, leaving a high-yielding rental with most of the money out. Sign in to see the refurb cost stack, ARV projection, and refinance maths.
Detached + large garden = sub-division play. Pro tier unlocks the tier badge, plot size, uplift estimate, and regional land benchmark.
Short-lease flats trade at deep discount, but extending under the 1993 Act often costs far less than the discount. Pro tier unlocks the tier badge, premium breakdown, long-lease ARV and arbitrage maths.
See projected short-stay revenue vs a vanilla BTL for this property.
See real sub-let margins (HMO room rates & SA nightly rates) vs the landlord rent.
Area
Agent & docs
FAQ
About Semi-detached, family home on Thorseby Avenue
Explore nearby