We've tightened what earns a Pursue. A home now needs a published valuation, a strategy that still makes money after real running costs and lender stress tests, and no listing problems that would stop a mortgage. You'll see fewer Pursues, and each one has been checked harder.
See how verdicts work3-bedroom semi-detached house · PL15 7NS
Listing removedReduced £25k (−5.6%) on 15 SepListed 47 days
Opportunity summary
See Archie’s verdict, returns by strategy and what to check before viewing.
About
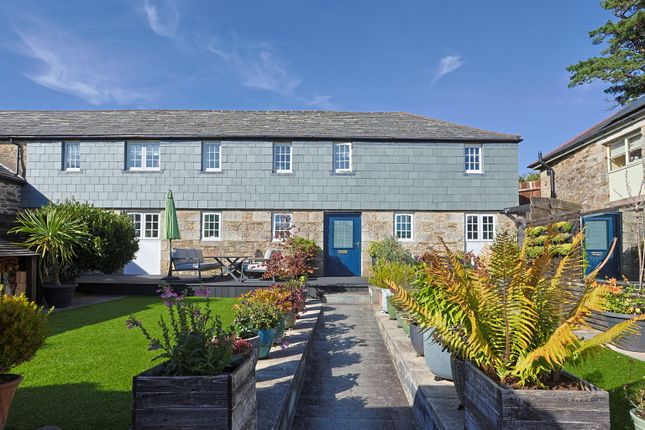
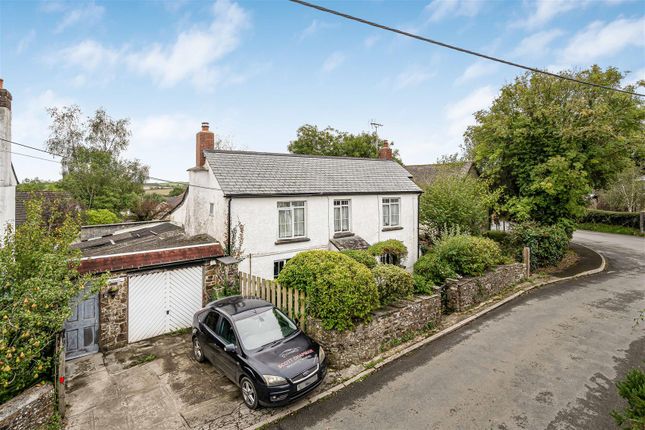
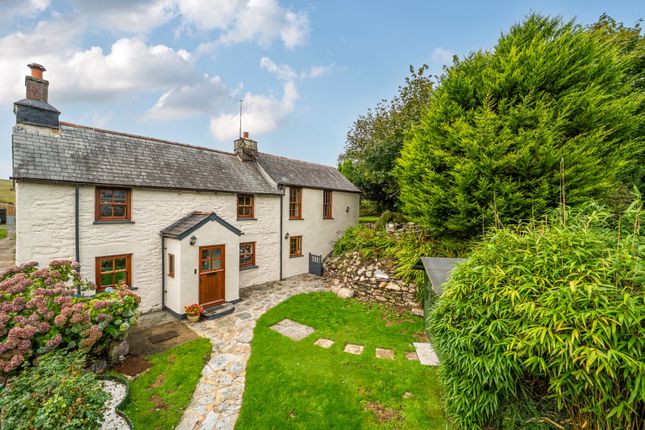
A significantly improved and well presented barn conversion with typical period features in a semi-rural hamlet.
Semi-Rural Location, Beautifully Presented, Typical Period Features, 3 Double Bedrooms, Lawned Gardens, Off Road Parking 2-3, Open Plan Kitchen/Diner, Semi-Detached Barn Conversion.
Freehold, Council Tax Band: D, EPC Band: E.
Situation The property is nestled within the historic and rural Hamlet of Botternell on the eastern foothills of Bodmin Moor and lies almost equidistance from Liskeard and Launceston.
Both towns offer an excellent and diverse range of shopping, educational and leisure facilities.
The A30 at Launceston connects the Cathedral cities of Truro and Exeter, whilst the mainline railway station at Liskeard provides access to Plymouth and London.
Description A traditional yet sympathetically converted single storey barn conversion, understood to have originally formed part of the former Duchy of Cornwall Botterell Farmstead and subsequently converted to residential use around the turn of the Century.
The property adjoins another converted barn and sits alongside a handful of sympathetically converted properties with well-proportioned and thoughtfully arranged accommodation, showcasing character features with modern day conveniences.
In particular, the property has been improved both decoratively and practically, with the installation of a new oil-fired Aga, a newly fitted kitchen, replacement flooring and redecoration throughout.
Period features remain a particular highlight, including exposed a-frame timbers, sections of exposed granite walling and attractive original niche windows.
A freestanding multi-fuel stove and oil-fired central heating further enhance the overall comfort of the home.
Accommodation A welcoming entrance hall with terracotta tiled flooring has an airing cupboard with shelving and separate door to the rear garden.
The kitchen/dining room is of a generous size, enjoying a vaulted ceiling and providing ample space for a dining table, making it well suited for both everyday living and entertaining.
This room has been notably enhanced by the recently installed kitchen, polished work surfaces, new flooring and an oil fired Aga.
There is an integrated electric oven with gas hob and built in dishwasher.
To the rear of the kitchen is a separate utility room with ample space and plumbing for white goods, along with a separate cloakroom.
The sitting room boasts a vaulted ceiling with further exposed timbers, a multifuel stove and doors to the rear garden.
A naturally well-lit hallway leads to three double bedrooms, one currently used as a generous office/study.
There is a family bathroom with contemporary suite and large walk in shower, whilst the principal bedroom showcases a stylish en-suite shower room.
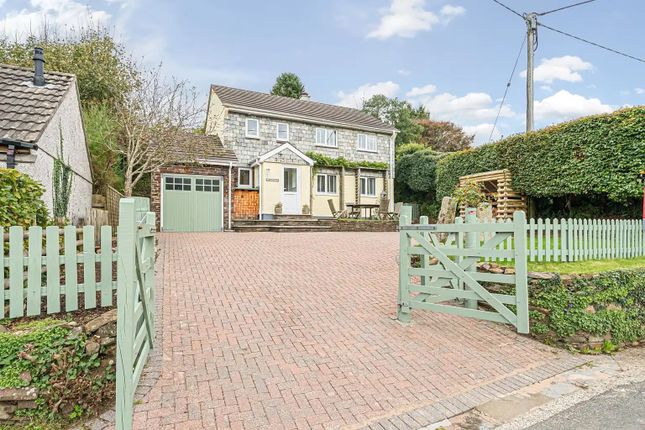
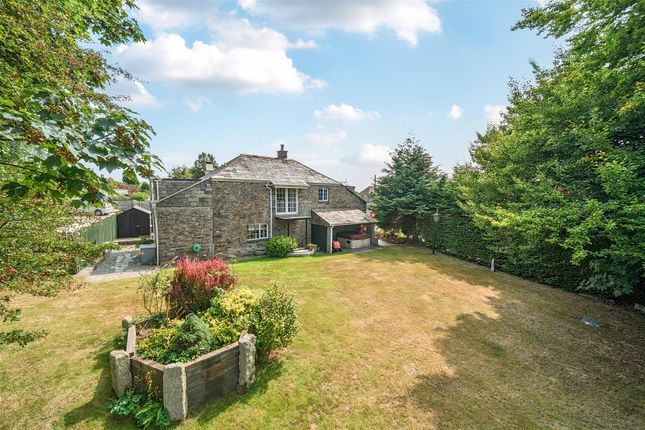
Outside The property is approached by and enjoys gardens to three sides, predominantly laid to lawn and bordered by mature planting.
To the front is a south-facing paved terrace, providing an ideal space for outdoor seating and dining.
Beyond this is private parking for 2–3 vehicles, with potential for further parking, the erection of an outbuilding or the construction of a garage, subject to the necessary planning consents.
There is a useful garden storage shed at the rear with the oil tanks and bordered by mature hedging. Services Mains electricity. Private water supplied via a spring and shared by 8 properties.
Private drainage (non shared septic tank). Oil fired central heating via boiler. Oil fired Aga. Multifuel burning stove. Bottled gas hob.
Broadband availability: Ultrafast and Standard adsl, Mobile signal: Voice and data available (Ofcom). Please note the agents have not inspected or tested these services.
The property is sold subject to all local authority charges. Viewings Strictly by prior appointment with the vendors' appointed agents, Stags.
Directions From Launceston head south on the B3254 passing through the village of South Petherwin.
At the crossroads at Congdons Shop, continue straight over, passing through the hamlets of Berrio Bridge and Middlewood.
Proceed out of Middlewood for 1⁄2 a mile where the entrance to Botternell Farm and the Barns will be on the left hand side a short distance after the signpost towards Bathpool.
Keep to the left hand side of the driveway and follow the track into the hamlet of barns where the property will be located. What3words.com: ///deduct.alongside.coupler
Value & comps
No previous sales on record.
Returns
Set an offer; the calculator follows it.
We're still gathering serviced-accommodation data for this area.
Archie refurb estimate: a Pro feature
0.0% below asking
This is not financial or investment advice. Prop AI Deals is not authorised by the Financial Conduct Authority (FCA) to provide investment advice.
All investment calculators, property analyses, and AI-generated insights are for informational purposes only. Property investment carries risk and may result in financial loss. All calculations should be independently verified and you should consult with FCA-authorised financial advisers before making any investment decisions.
Past performance does not guarantee future results. Tax implications vary by individual circumstances.
Deal
Properties like this can earn 2–3x BTL yields when converted to HMO, with retrofit costs around £10k/room. Sign in to see the full tier, yield projection, and cost breakdown.
Commercial properties like this can earn 30-50% higher yields when converted to residential under Class MA / Q / P / PA, with prior approval costing ~GBP 96/unit. Sign in to see the recommended route, yield uplift, and cost breakdown.
BRRR-suited properties can recycle 80-100% of investor capital on refi, leaving a high-yielding rental with most of the money out. Sign in to see the refurb cost stack, ARV projection, and refinance maths.
Detached + large garden = sub-division play. Pro tier unlocks the tier badge, plot size, uplift estimate, and regional land benchmark.
Short-lease flats trade at deep discount, but extending under the 1993 Act often costs far less than the discount. Pro tier unlocks the tier badge, premium breakdown, long-lease ARV and arbitrage maths.
See projected short-stay revenue vs a vanilla BTL for this property.
See real sub-let margins (HMO room rates & SA nightly rates) vs the landlord rent.
Area
Agent & docs

FAQ
About Shippon Barn, North Hill, Launceston
Explore nearby