We've tightened what earns a Pursue. A home now needs a published valuation, a strategy that still makes money after real running costs and lender stress tests, and no listing problems that would stop a mortgage. You'll see fewer Pursues, and each one has been checked harder.
See how verdicts work4-bedroom house · IG9 5NS
Listing removedListed 43 days
Opportunity summary
See Archie’s verdict, returns by strategy and what to check before viewing.
About
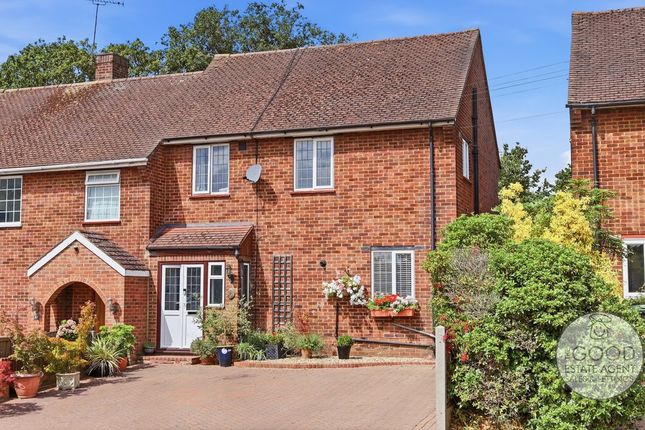
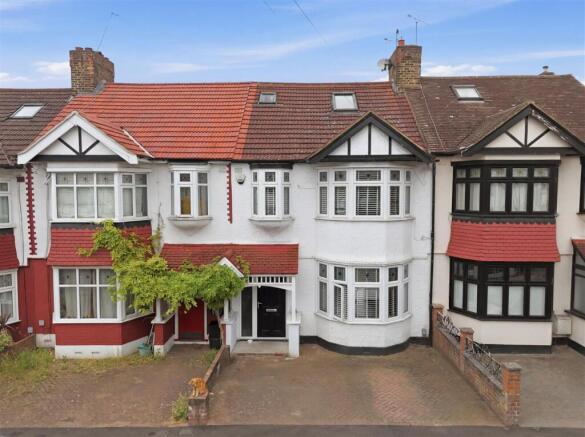
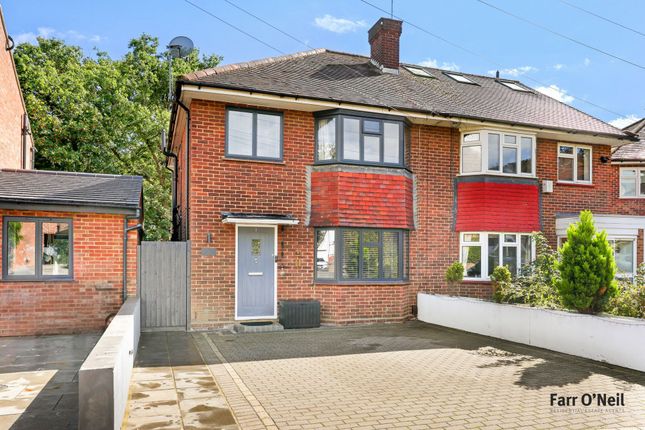
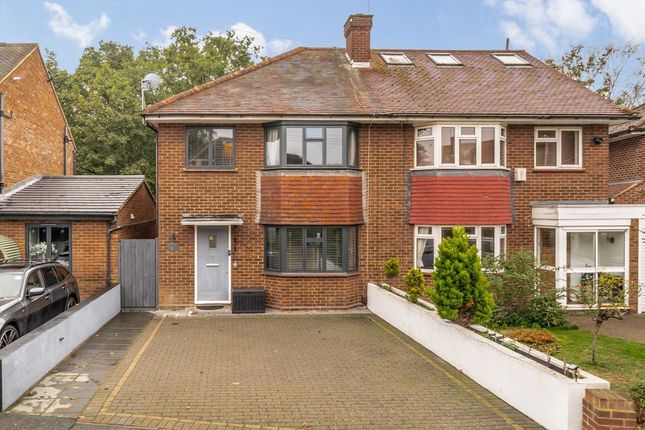
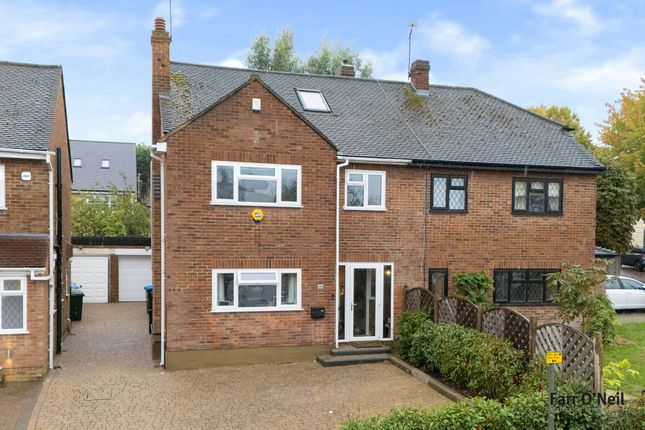
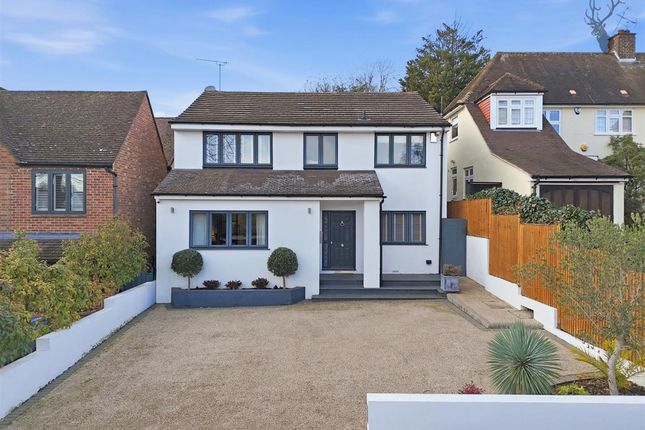
Bricks Estate Agents are delighted to present this exceptional three/four-bedroom home, finished to an impeccable standard and thoughtfully designed to combine contemporary luxury, flexible living and cutting-edge smart-home technology.
Beautifully presented in a refined, neutral palette, the property offers a genuine turn-key opportunity, with every detail carefully considered to create a stylish yet highly practical family home.
At the heart of the property is the breathtaking, fully modernised kitchen, an impressive space designed equally for everyday family life and effortless entertaining.
Bespoke Italian cabinetry is complemented by premium Gaggenau appliances, underfloor heating and an outstanding floor-to-ceiling dual-zone wine cooler.
A substantial American-style stainless-steel fridge freezer completes this sophisticated and beautifully appointed kitchen.
The versatile accommodation provides three to four bedrooms, allowing the layout to be adapted to suit a variety of lifestyles.
Extensive newly installed wardrobes and cleverly designed storage solutions further enhance the home’s functionality without compromising its clean, contemporary finish.
The luxurious family bathroom has been completely transformed into a calming, spa-inspired retreat.
Accessed via a space-saving pocket door, it features an elegant tray ceiling with atmospheric mood lighting, a skylight that fills the room with natural light and superior-quality fittings, including advanced digital flow controls.
Outside, the property continues to impress with a purpose-built luxury garden office, ideal for home working, running a business or creating a private studio.
Designed for comfortable year-round use, this exceptional space benefits from integrated heating and air conditioning, electric blinds and hardwired cat 6 Ethernet connectivity.
It opens directly onto a premium composite deck, creating a stylish setting for outdoor dining, relaxing and entertaining.
The property also benefits from a secure garage with an electric up-and-over door and an integrated water-softening system.
Additional improvements include replacement guttering to both the front and rear, installed within the past five years.
Technology has been seamlessly integrated throughout the home, with comprehensive cat 6 cabling and a whole-house mesh Wi-Fi system providing strong, reliable connectivity across every floor.
Security and safety are equally well considered, with a fully monitored burglar alarm and interconnected smoke and carbon monoxide detectors positioned throughout the property.
Occupying a highly desirable and well-connected location, the home is ideally placed for commuters, with the Central Line only minutes away and convenient access to both the M25 and M11.
Families are also exceptionally well served by a selection of highly regarded private and state schools within walking distance.
Combining luxurious interiors, outstanding technology, versatile accommodation and an enviable location, this truly remarkable home must be viewed to fully appreciate the quality and attention to detail on offer.
Garage (6.00m x 2.55m (19'8" x 8'4" )) Lounge (4.75m x 4.53m (15'7" x 14'10" )) Lounge/Diner (7.89m x 4.53m (25'10" x 14'10" )) Kitchen (2.75m x 4.38m (9'0" x 14'4" )) Bedroom One (2.93m x 4.48m (9'7" x 14'8" )) Bedroom Two (4.98m x 2.45m (16'4" x 8'0" )) Bedroom Three (4.05m x 1.97m (13'3" x 6'5" )) Bathroom (2.10m x 2.47m (6'10" x 8'1" )) Outbuilding Office (2.68m x 3.83m (8'9" x 12'6" ))
Value & comps
No previous sales on record.
Returns
Set an offer; the calculator follows it.
We're still gathering serviced-accommodation data for this area.
Archie refurb estimate: a Pro feature
0.0% below asking
This is not financial or investment advice. Prop AI Deals is not authorised by the Financial Conduct Authority (FCA) to provide investment advice.
All investment calculators, property analyses, and AI-generated insights are for informational purposes only. Property investment carries risk and may result in financial loss. All calculations should be independently verified and you should consult with FCA-authorised financial advisers before making any investment decisions.
Past performance does not guarantee future results. Tax implications vary by individual circumstances.
Deal
Properties like this can earn 2–3x BTL yields when converted to HMO, with retrofit costs around £10k/room. Sign in to see the full tier, yield projection, and cost breakdown.
Commercial properties like this can earn 30-50% higher yields when converted to residential under Class MA / Q / P / PA, with prior approval costing ~GBP 96/unit. Sign in to see the recommended route, yield uplift, and cost breakdown.
BRRR-suited properties can recycle 80-100% of investor capital on refi, leaving a high-yielding rental with most of the money out. Sign in to see the refurb cost stack, ARV projection, and refinance maths.
Detached + large garden = sub-division play. Pro tier unlocks the tier badge, plot size, uplift estimate, and regional land benchmark.
Short-lease flats trade at deep discount, but extending under the 1993 Act often costs far less than the discount. Pro tier unlocks the tier badge, premium breakdown, long-lease ARV and arbitrage maths.
See projected short-stay revenue vs a vanilla BTL for this property.
See real sub-let margins (HMO room rates & SA nightly rates) vs the landlord rent.
Area
Agent & docs

FAQ
About 73A, Palmerston Road, Buckhurst Hill
Explore nearby