We've tightened what earns a Pursue. A home now needs a published valuation, a strategy that still makes money after real running costs and lender stress tests, and no listing problems that would stop a mortgage. You'll see fewer Pursues, and each one has been checked harder.
See how verdicts work6-bedroom house · LA8 9HQ
For saleReduced £150k (−9.1%) on 22 JulListed 184 days
Opportunity summary
See Archie’s verdict, returns by strategy and what to check before viewing.
About
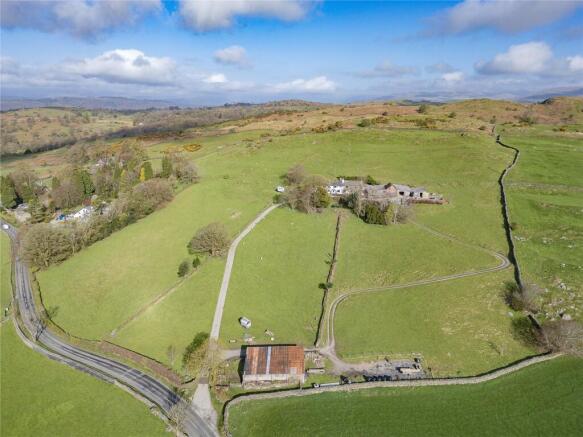
A substantial five-bed family home located in a peaceful location at the end of a long private access road at Cowan Head, near Burneside.
The house was built in 2008 to the current owners design and it offers 366 square metres of living space spanning two floors.
Inside you will find five double bedrooms, four with ensuites and two with dressing rooms, a huge open plan living space which accommodates the kitchen alongside dining, day room and sung areas.
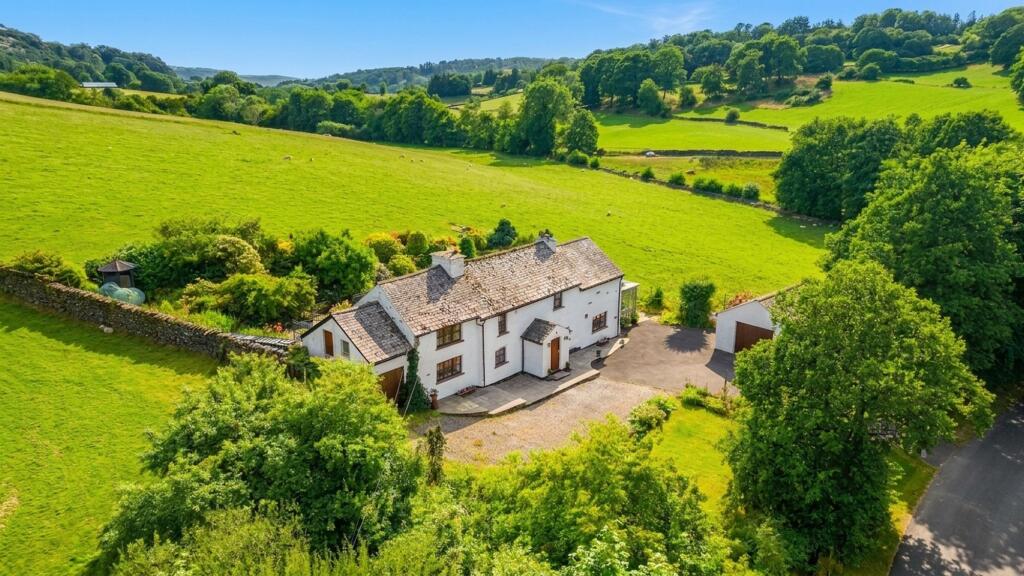
For quieter relaxation there is a separate lounge with floor to ceiling windows. Externally there is a gated driveway for several vehicles and a detached double garage.
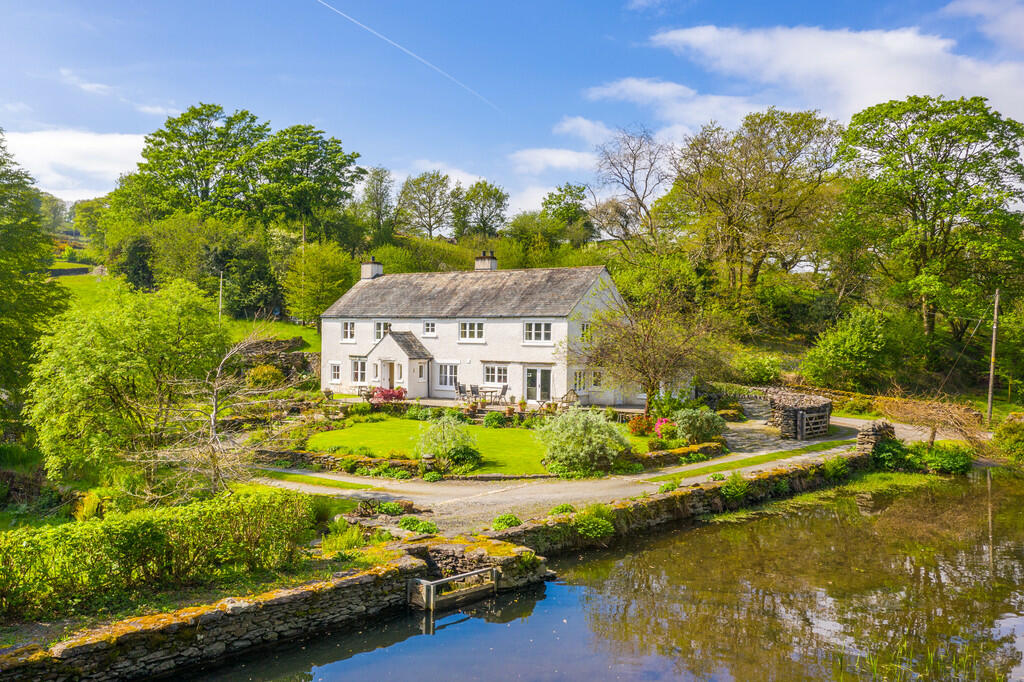
A lawn with a striking water feature sits in front of the property and there are patio areas for seating and enjoying the outdoors.
To the rear you will find a large decked area, with low walls topped with glass balustrades to the boundaries, behind which lies open fields and countryside.
The Mill Race takes its name from the run of water, channelled from the River Kent, that flows through the site of an old paper mill, which is now a gated development of luxury flats neighbouring the property.
Despite its idyllic feel, Cowan Head is just a short drive from the vibrant market town of Kendal (approx.
2 miles), where a wide range of amenities can be found, including supermarkets, independent shops, cafés, restaurants, well-regarded schools, and leisure facilities.
Kendal also benefits from excellent transport links, with easy access to the M6 and a mainline railway station connecting to Oxenholme and beyond.
For those who enjoy the outdoors, Cowan Head sits on the doorstep of the stunning Lake District National Park, a unesco World Heritage Site renowned for its dramatic fells, scenic lakes, and endless walking and cycling opportunities.
The surrounding countryside offers an abundance of footpaths and bridleways, making it ideal for nature lovers and those seeking an active lifestyle.
Entrance Hall A statement house requires a statement entrance, and this room does not disappoint.
You walk through a glazed door with glazed panels to the side and above, which allows natural light to shine into this double height room.
Your attention is caught by the impressive mezzanine level that sits at the top of the turning staircase that leads to the fist floor.
A hardwood oak floor extends through most of the ground floor accommodation creating a simple, coordinated look.
And from the hallway you have access to the open plan living area, the lounge, and bedroom two.
Lounge (Currently Used As A Gym) This is a house for being lived in to the max, and the current owners use this space as a home gym.
The room could be used for various purposes but maybe works best as a private lounge, a place for peace and relaxation away from the busy open plan living space.
Open Plan Living Space This is a big space measuring 76 square metres in total, and is designed for busy household living, socialising and having fun with family and friends.
Broken into four distinct zones, the current configuration sees the room split into a dining room, a snug, a day room, and at the heart, a kitchen.
The kitchen has a range of high gloss units at base and wall level and a wonderful central island with a ceramic hob and stylish circular extractor fan over.
Other integral appliances include an electric oven, grill, microwave and coffee machine, wine cooler and dishwasher.
Opposite the kitchen is a day room, with plenty of space for sofas, chairs and having the backdrop of large sliding doors that lead out to the rear deck.
Around the corner is a large dining space, currently housing a dining table and chairs for eight people.
And finally there is a smaller snug area, ideal for watching TV and relaxing in front of the window that overlooks the front garden.
Games Room Big family houses mean big family fun, and here you find a room for play and entertaining, currently housing a pool table and located off the kitchen through double part glazed doors.
Utility A useful room, three steps up from the games room, with extra base and wall cabinets and space for an additional wine cooler for keeping the drinks chilled.
Inner Hall Accessed from both the kitchen and the games room, housing more kitchen cabinets and a stainless steel sink and drainer. Cloakroom With a low level WC and chrome towel rail.
Bedroom Two The first of the five bedrooms is found on the ground floor which lends the property to those that require some lateral living options.
The bedroom is large and full of light from the glazing to two elevations. There are two pairs of double doors leading to the rear and plenty of additional panes.
Ensuite Two The ensuite bathroom occupies a big space and comprises of a WC, pedestal washbasin and a bath.
First Floor Mezzanine Moving upstairs you come to a mezzanine balcony with a glass balustrade overlooking the entrance hall.
Two large skylight windows provide additional light, and access is provided to each of the first floor bedrooms.
Master Suite This is a fabulous room, complete with a luxury ensuite, large dressing room area, and floor to ceiling windows to the front and rear elevations.
Size wise, you could want nothing more, and the cabinet space on offer will swallow up even the largest of wardrobe collections.
Ensuite Master A beautiful bathroom with a free standing bath, wall hung vanity unit with a countertop wash basin, a WC, and a walk-in shower cubicle.
A mirror fronted 'Tile TV' hangs from the wall and the floor and elevations are covered with a large format white tile. Ceiling spots and a black heated towel rail complete the look.
Bedroom Three At the opposite end of the first floor you find bedroom three, another ensuite bedroom with a large dressing room.
The bedroom has a window to the front elevation and a door to rear elevation leads into the ensuite. Ensuite Three Fitted out with a panel bath, WC, and wall mounted glass wash basin.
The elevations and floor are tiled, and there is a chrome heated towel rail and ceiling spots.
Dressing Room, Bed Three A generously sized room, ready to be fitted out with fixed cabinets or free-standing wardrobes.
Bedroom Four The final ensuite bedroom, this one has a window to the rear elevation and plenty of space for a double bed and wardrobes. Currently used as a dressing room.
Ensuite Four Here you will find a bath with a shower over and glass shower screen, a wash basin and WC.
The floor and elevations are tiled and there is a tall chrome heated towel rail and ceiling spots. Bedroom Five The fifth and final double bedroom has a window to the front elevation with long views.
Boiler Room Located just of the dressing room of bedroom three. Gardens The Mill Race has a decent frontage setting the house back from the access lane.
Black iron gates open onto a sweeping block paved driveway providing access to the garage and to the house. A lawn runs alongside with a central water feature.
There are seating areas to the side of the entrance hall, and in the far corner you find a hard standing area with glass balustrades, ideal for private out-door dining and relaxing.
To the rear of the property is a large composite decked area, lined with a low built wall that separates the boundary from the fields behind.
The wall is topped off with glass balustrades and you have views over the field, an orchard and onto the hill beyond.
To the far side of the deck is a covered area with lighting, ideal for the placing of a hot tub.
Double Garage The detached garage has an electric up-and-over door for vehicular access and a pedestrian door to the side.
The apex roof allows for further storage and the building has light and power. Aml Disclosure Agents are required by law to conduct Anti-Money Laundering checks on all those buying a property.
Hunters charge £30 (including VAT) for an aml check per buyer. This is a non-refundable fee.
The charges cover the cost of obtaining relevant data, any manual checks that are required, and ongoing monitoring.
This fee is payable in advance prior to the issuing of a memorandum of sale on the property you are seeking to buy.
Value & comps
No previous sales on record.
Returns
Set an offer; the calculator follows it.
We're still gathering serviced-accommodation data for this area.
Archie refurb estimate: a Pro feature
0.0% below asking
This is not financial or investment advice. Prop AI Deals is not authorised by the Financial Conduct Authority (FCA) to provide investment advice.
All investment calculators, property analyses, and AI-generated insights are for informational purposes only. Property investment carries risk and may result in financial loss. All calculations should be independently verified and you should consult with FCA-authorised financial advisers before making any investment decisions.
Past performance does not guarantee future results. Tax implications vary by individual circumstances.
Deal
Properties like this can earn 2–3x BTL yields when converted to HMO, with retrofit costs around £10k/room. Sign in to see the full tier, yield projection, and cost breakdown.
Commercial properties like this can earn 30-50% higher yields when converted to residential under Class MA / Q / P / PA, with prior approval costing ~GBP 96/unit. Sign in to see the recommended route, yield uplift, and cost breakdown.
BRRR-suited properties can recycle 80-100% of investor capital on refi, leaving a high-yielding rental with most of the money out. Sign in to see the refurb cost stack, ARV projection, and refinance maths.
Detached + large garden = sub-division play. Pro tier unlocks the tier badge, plot size, uplift estimate, and regional land benchmark.
Short-lease flats trade at deep discount, but extending under the 1993 Act often costs far less than the discount. Pro tier unlocks the tier badge, premium breakdown, long-lease ARV and arbitrage maths.
See projected short-stay revenue vs a vanilla BTL for this property.
See real sub-let margins (HMO room rates & SA nightly rates) vs the landlord rent.
Area
Agent & docs

FAQ
About The Mill Race, Cowan Head, Kendal
Explore nearby