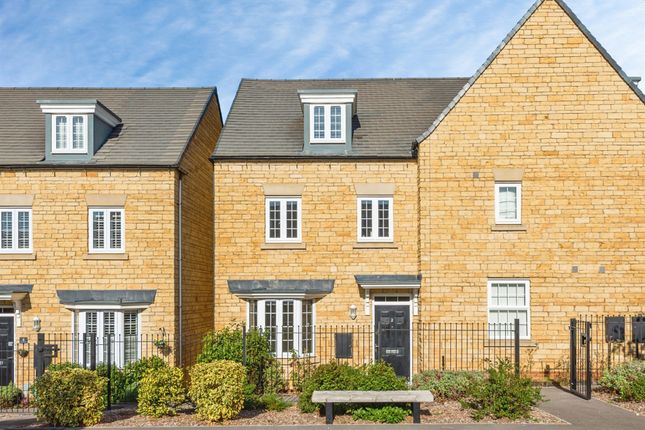
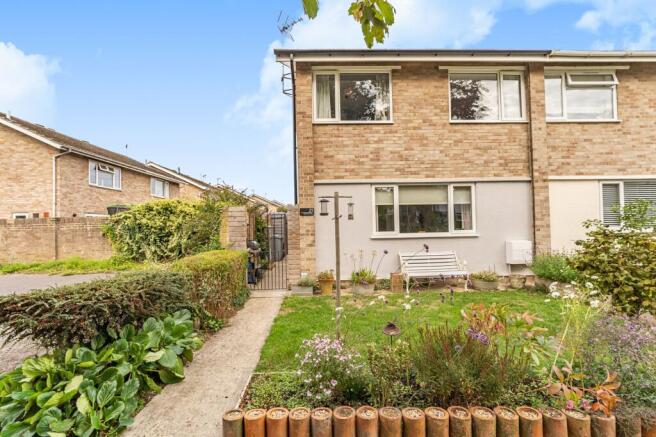
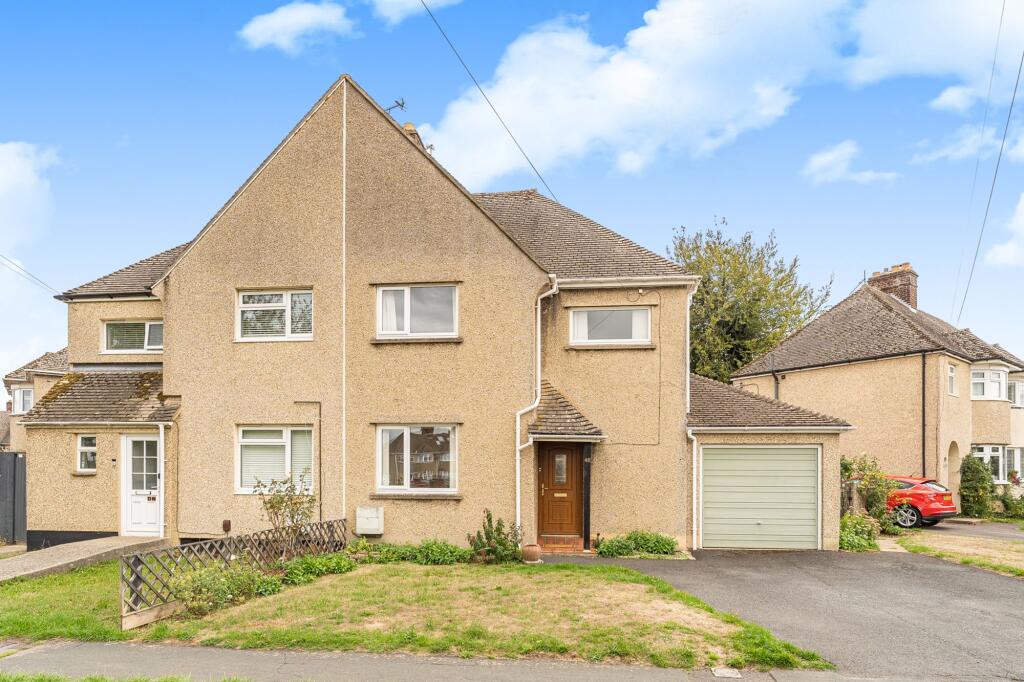
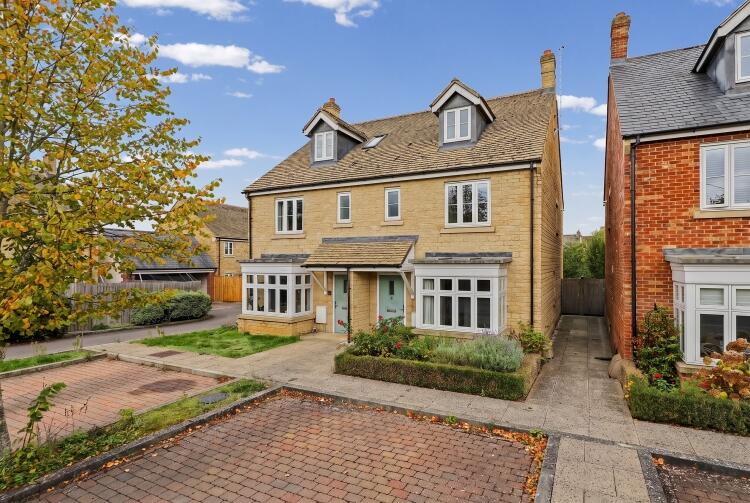
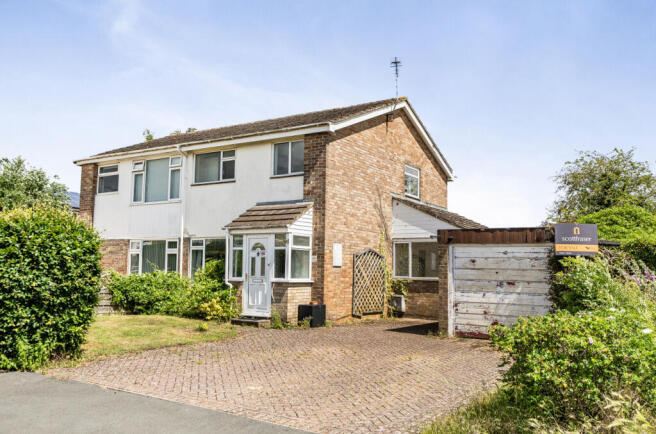
3-bedroom semi-detached house · OX28 4BS
For saleListed 39 days
Opportunity summary
See Archie’s verdict, returns by strategy and what to check before viewing.
About
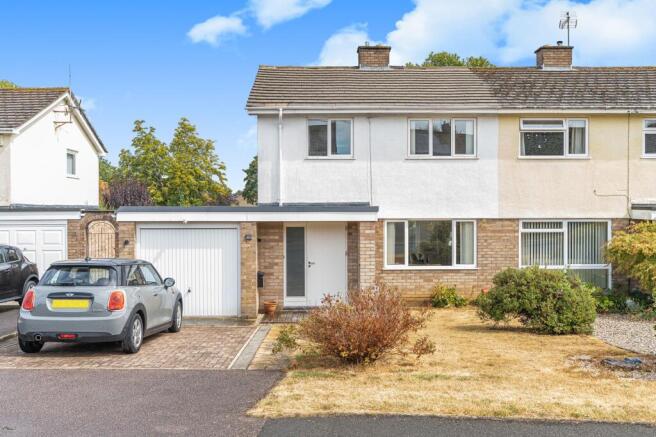
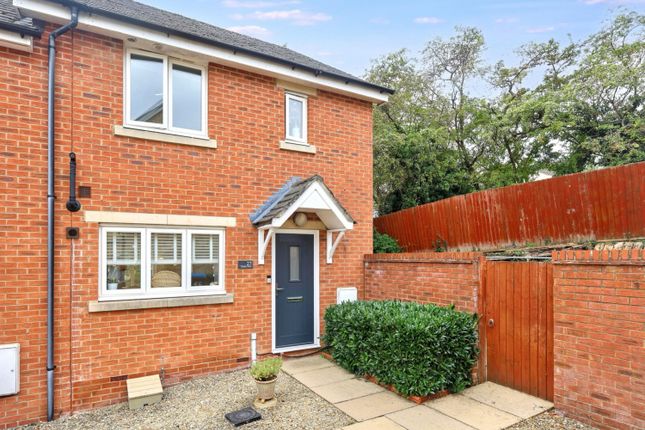
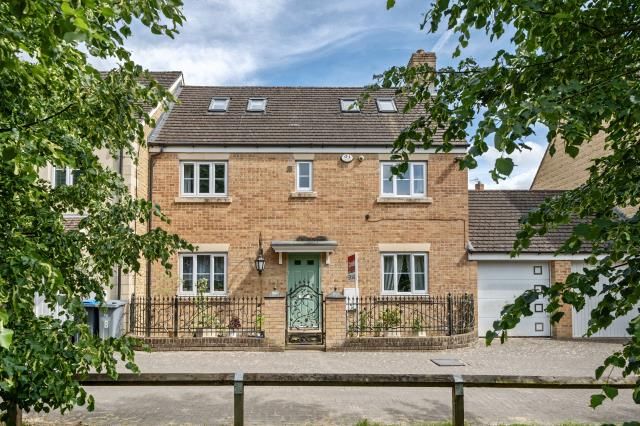
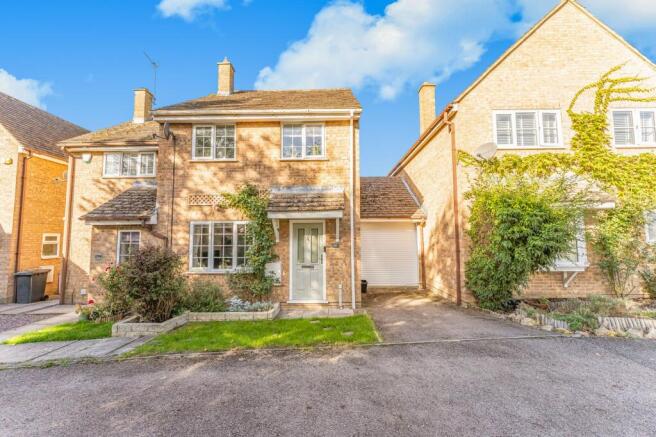
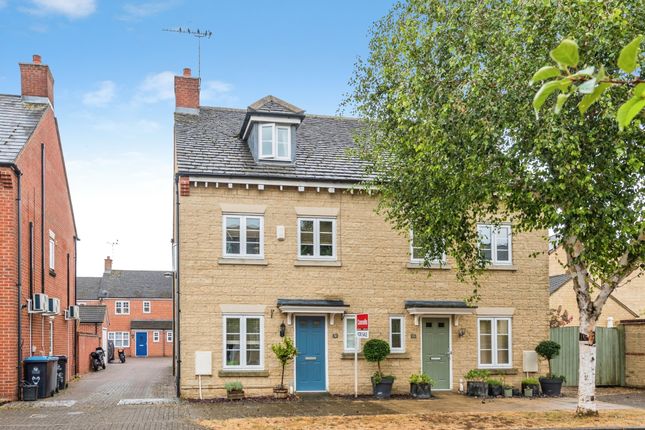
Situated in a private residential development in the town centre of Witney, this well-presented three-bedroom, three-storey home offers versatile accommodation arranged over three floors, together with a high-specification extended kitchen, private rear garden and excellent access to local amenities.
Built in 1999, the property has been well maintained, with a number of improvements including replacement windows within the last eight years and a new gas boiler installed in 2022.
The property is approached via an entrance porch, leading into the main living accommodation.
The living room provides a comfortable reception space, with a bay window to front and a useful recess currently used as a play area.
The property has also benefited from an extension to the rear, creating a larger kitchen/diner.
The high-specification kitchen is finished with quartz work surfaces, a tiled floor and a comprehensive range of integrated appliances including dishwasher, gas hob and electric oven, and washing machine..
Bi-fold doors open directly onto the rear garden, creating a bright and sociable space which works particularly well for both everyday living and entertaining.
Underfloor heating is provided to both the kitchen and upstairs bathroom.
The first floor provides two bedrooms, alongside the family bathroom which features a bath with shower over, and fully tiled surrounds.
Both bedrooms offer good flexibility, with one being a large double room with wardrobes and a study nook.
The other bedroom is a large single currently suited as a nursery, with the first floor accommodation well suited to families, guests or home working.
The entire second floor is dedicated to the principal bedroom, creating a generous and private bedroom suite.
The room benefits from its own en-suite shower room, with walk in double shower and tiled surrounds.
Outside, the rear garden has been thoughtfully arranged with a patio area, lawn and a raised decking area.
The garden provides a good combination of areas for outdoor dining, relaxing and entertaining, and offers privacy.
The property benefits from two parking spaces positioned in front of the garage, together with visitor parking available to the front of the development. The garage itself provides useful storage..
The property is subject to a development charge of approximately £446 per annum.
Just minutes walk from all of Witney's amenities, this is an appealing and versatile three-bedroom home offering spacious three-storey accommodation, an impressive extended kitchen, a private garden and useful parking, making it an excellent opportunity for those looking for a modern family home in a central location.
About Witney Witney is a thriving and historic market town in the heart of West Oxfordshire, offering an excellent range of independent shops, cafés, restaurants, pubs and everyday amenities.
The town centre provides a vibrant community atmosphere, whilst the surrounding countryside offers numerous walking and cycling opportunities.
The town benefits from a good selection of primary and secondary schools, leisure facilities and transport links, with convenient access to Oxford, the A40 and the wider Cotswolds.
Windrush Place is particularly popular with families, offering modern homes, green spaces and excellent access to both Witney town centre and the surrounding countryside.
About The Oxfordshire Property Agent The Oxfordshire Property Agent provides premium estate agency services tailored to buyers and sellers across Oxfordshire.
Offering a personalised and client-focused approach, we combine traditional expertise with innovative marketing strategies to ensure outstanding results.
Our selling service includes professional home staging, expert marketing with professional photography and video content, and one-hour viewing slots to maximise buyer engagement.
For buyers, our bespoke property search service offers access to off-market opportunities, accompanied viewings, and skilled negotiation support.
At a competitive fixed fee of 0.75% ( plusVAT), we deliver unparalleled value with no long-term contracts.
Value & comps
No previous sales on record.
Returns
Set an offer; the calculator follows it.
We're still gathering serviced-accommodation data for this area.
Archie refurb estimate: a Pro feature
0.0% below asking
This is not financial or investment advice. Prop AI Deals is not authorised by the Financial Conduct Authority (FCA) to provide investment advice.
All investment calculators, property analyses, and AI-generated insights are for informational purposes only. Property investment carries risk and may result in financial loss. All calculations should be independently verified and you should consult with FCA-authorised financial advisors before making any investment decisions.
Past performance does not guarantee future results. Tax implications vary by individual circumstances.
Deal
Properties like this can earn 2–3x BTL yields when converted to HMO, with retrofit costs around £10k/room. Sign in to see the full tier, yield projection, and cost breakdown.
Commercial properties like this can earn 30-50% higher yields when converted to residential under Class MA / Q / P / PA, with prior approval costing ~GBP 96/unit. Sign in to see the recommended route, yield uplift, and cost breakdown.
BRRR-suited properties can recycle 80-100% of investor capital on refi, leaving a high-yielding rental with most of the money out. Sign in to see the refurb cost stack, ARV projection, and refinance maths.
Detached + large garden = sub-division play. Pro tier unlocks the tier badge, plot size, uplift estimate, and regional land benchmark.
Short-lease flats trade at deep discount, but extending under the 1993 Act often costs far less than the discount. Pro tier unlocks the tier badge, premium breakdown, long-lease ARV and arbitrage maths.
See projected short-stay revenue vs a vanilla BTL for this property.
See real sub-let margins (HMO room rates & SA nightly rates) vs the landlord rent.
Area
Agent & docs
FAQ
About 21, Grangers Place, Witney
Explore nearby