2-bedroom house · BD20 8TY
Sold STCListed 135 days
Opportunity summary
See Archie’s verdict, returns by strategy and what to check before viewing.
About
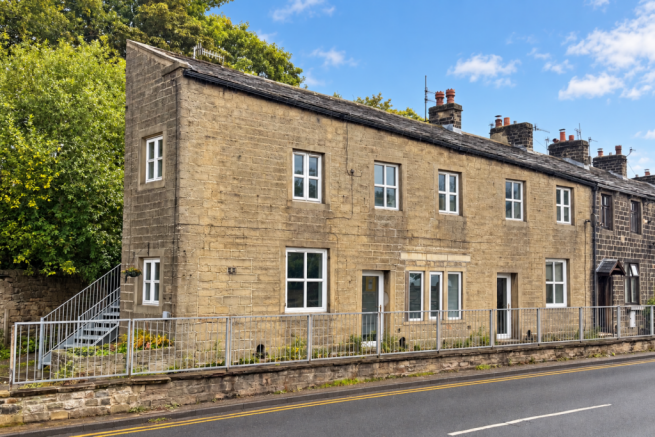
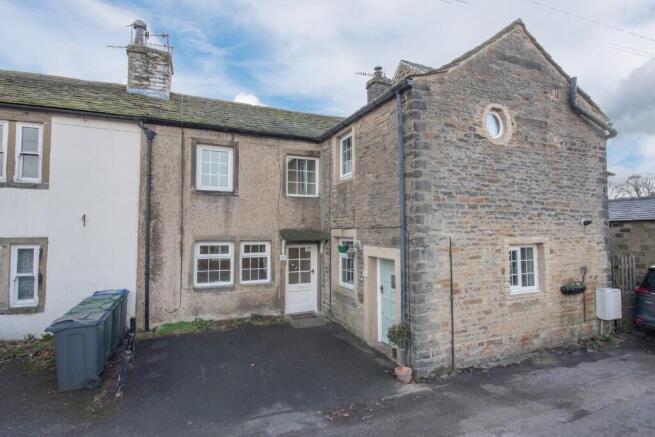
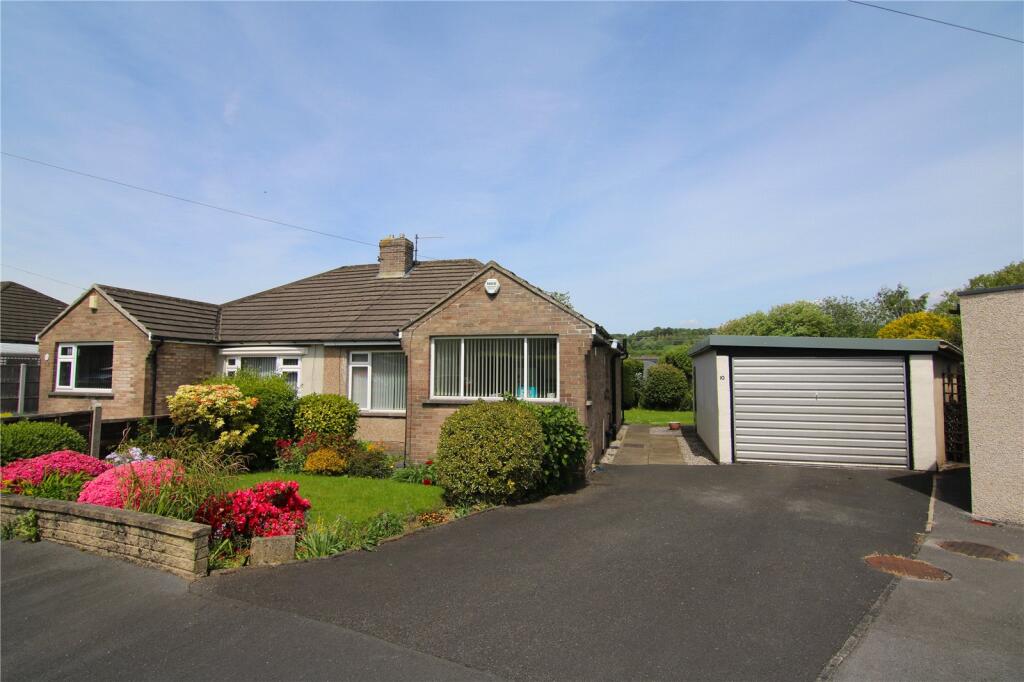
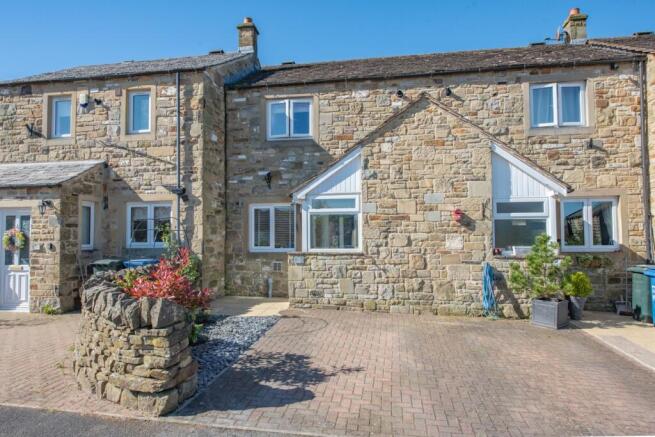
Likely dating back in excess of 100 years, this lovely cottage is substantially constructed in natural cut and dressed Yorkshire stonework covered with a heavy Grey slate roof and has been improved by the current owners, most noticeably to include new windows and doors, the addition of a solid fuel stove and new electric heaters to the first floor.
The property provides interesting, economical 2 Bedroomed accommodation of real charm and character which combines a wonderful blend of contemporary fittings with attractive panelled doors, beamed ceilings and a stone flagged floor in the Sitting Room.
The cottage is pleasantly located in a hidden backwater of the village where it is handily placed for easy access to Airedale General Hospital, Steeton Railway Station and the nearby business centre’s of Skipton, Keighley and Cross Hills.
To be seen from the inside to be fully appreciated, the thoughtfully presented accommodation comprises: TO THE GROUND FLOOR Stable style panelled Entrance Door to: SITTING ROOM & KITCHEN: 16’0” x 15’3” with attractive stone flagged floor, feature stone fireplace with flagged hearth and solid fuel stove, recessed shelves and cupboards to the side of the chimney breast, beamed ceiling, T.V & telephone points, DINING AREA with breakfast bar seating, enclosed return staircase to the first floor and small open plan KITCHEN with wall and base units with wooden working surfaces over incorporating: stainless steel sink unit, electric oven and 4 ring hob with extractor hood over, space for fridge, washer plumbing and enclosure for microwave.
TO THE FIRST FLOOR LANDING: 5’10” x 4’9” with access to roof void and deep airing cupboard with shelving housing the hot water cylinder.
BEDROOM 1: 9’1” x 8’0” BEDROOM 2: 12’10” x 5’5” (max) with Oak effect laminate flooring.
SHOWER ROOM: with 3-piece suite comprising tiled shower enclosure at raised level over the stairs with Mira thermostatic unit and folding glass door, low suite w.c, pedestal wash hand basin, extractor fan and fully tiled walls.
TO THE OUTSIDE There is a flagged sitting out area with a raised flower bed and half moon wall tops, having an outside light, flagged bin store area and an additional flower bed opposite the house.
Parking is available on the private road directly to the front but requires an understanding with neighbours to provide access. Further residents parking is available on Green Lane.
SERVICES: Mains water, drainage and electricity are connected to the property.
The heating/electrical appliances and any fixtures and fittings included in the sale have not been tested by the Agents and we are therefore unable to offer any guarantees in respect of them.
COUNCIL TAX: Verbal enquiry reveals that this property has been placed in Category A levied by the City of Bradford Metropolitan Council.
POST CODE: BD20 8TY TENURE: The property is freehold and vacant possession will be given on completion of the sale. VIEWING: Please contact the selling Agents, Messrs.
Wilman and Wilman who will be pleased to make the necessary arrangements and supply any further information. PRICE: £116,500
Value & comps
No previous sales on record.
Returns
Set an offer; the calculator follows it.
We're still gathering serviced-accommodation data for this area.
Archie refurb estimate: a Pro feature
0.0% below asking
This is not financial or investment advice. Prop AI Deals is not authorised by the Financial Conduct Authority (FCA) to provide investment advice.
All investment calculators, property analyses, and AI-generated insights are for informational purposes only. Property investment carries risk and may result in financial loss. All calculations should be independently verified and you should consult with FCA-authorised financial advisors before making any investment decisions.
Past performance does not guarantee future results. Tax implications vary by individual circumstances.
Deal
Properties like this can earn 2–3x BTL yields when converted to HMO, with retrofit costs around £10k/room. Sign in to see the full tier, yield projection, and cost breakdown.
Commercial properties like this can earn 30-50% higher yields when converted to residential under Class MA / Q / P / PA, with prior approval costing ~GBP 96/unit. Sign in to see the recommended route, yield uplift, and cost breakdown.
BRRR-suited properties can recycle 80-100% of investor capital on refi, leaving a high-yielding rental with most of the money out. Sign in to see the refurb cost stack, ARV projection, and refinance maths.
Detached + large garden = sub-division play. Pro tier unlocks the tier badge, plot size, uplift estimate, and regional land benchmark.
Short-lease flats trade at deep discount, but extending under the 1993 Act often costs far less than the discount. Pro tier unlocks the tier badge, premium breakdown, long-lease ARV and arbitrage maths.
See projected short-stay revenue vs a vanilla BTL for this property.
See real sub-let margins (HMO room rates & SA nightly rates) vs the landlord rent.
Area
Agent & docs

FAQ
About 6 North View, Eastburn BD20 8TY
Explore nearby