2-bedroom house · BD20 7PG
Sold STCListed 174 days
Opportunity summary
See Archie’s verdict, returns by strategy and what to check before viewing.
About
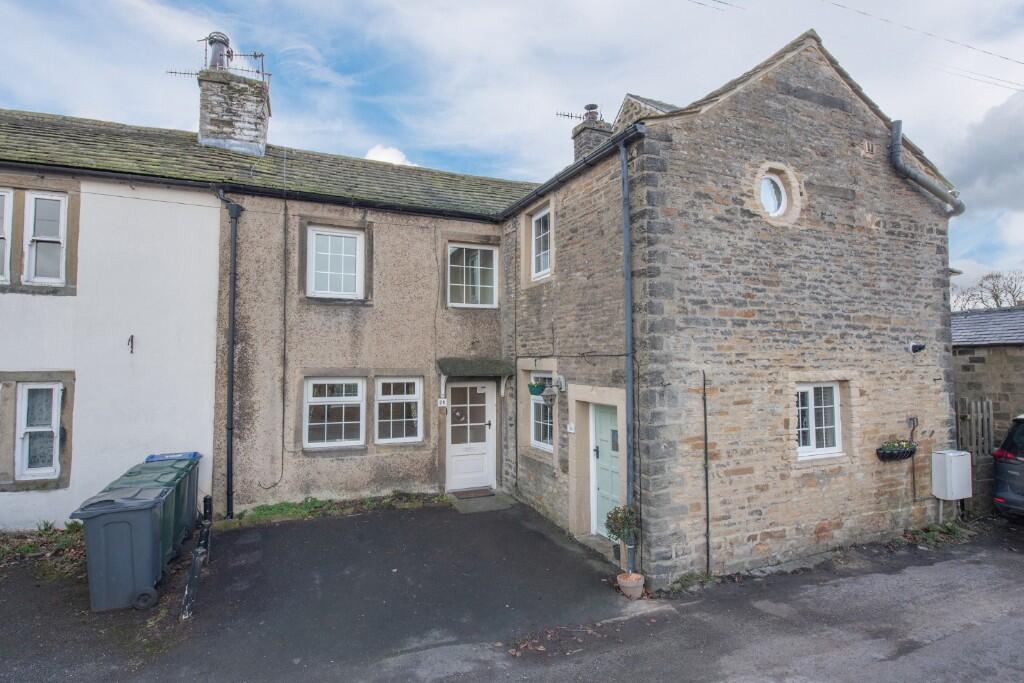
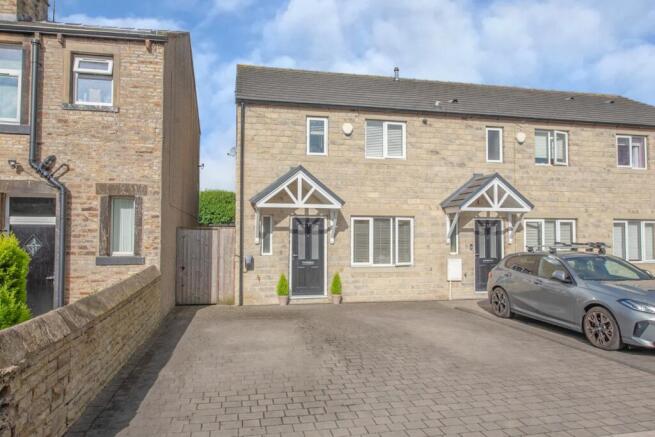
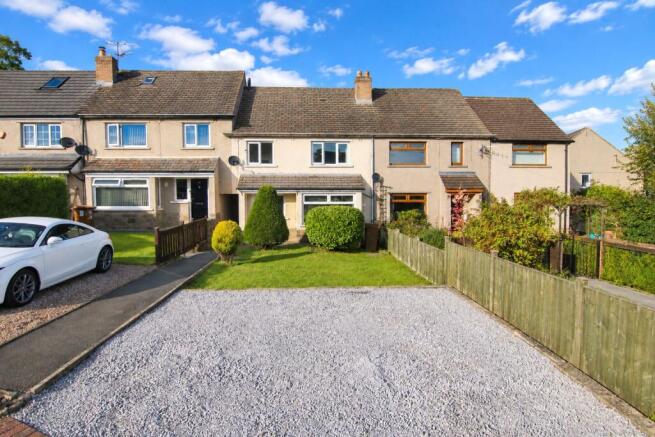
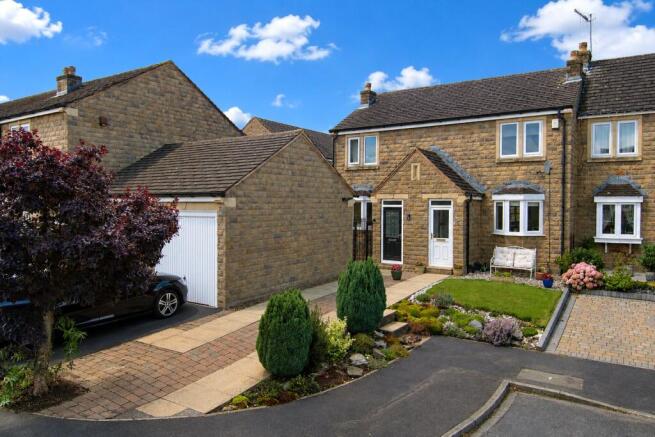
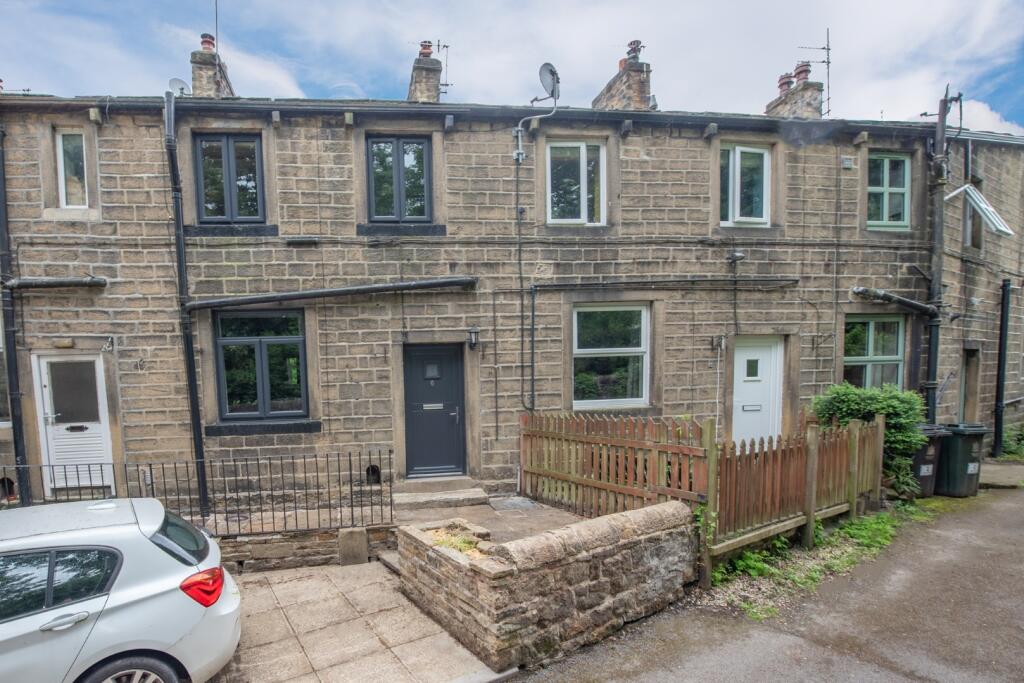
Immaculately presented throughout, this modern 2 Bedroomed town house has the benefit of 2 private parking spaces and a superb garden with a bespoke outdoor kitchen & bar.
The accommodation further comprises: an open plan Living & Dining Room with doors to the garden, an adjoining Kitchen and a modern Bathroom.
Rosemount Court is a quiet cul-de-sac development but is also within walking distance of the village centre which has 2 primary schools, a beautifully maintained park, 2 pubs, a pharmacy and a convenience store, with the neighbouring village of Cross Hills offering a wider range of everyday amenities and the highly regarded South Craven secondary school.
The area is well served by a regular bus service, good road links to the larger centers of Skipton, Keighley & East Lancashire and via train stations within a 5 minute drive.
Highly recommended for early inspection to avoid disappointment, this superb property in further detail comprises: TO THE GROUND FLOOR Half glazed uPVC door to: ENTRANCE PORCH: with useful deep store cupboard with space for freezer and dryer.
LIVING & DINING ROOM: 20’2” x 12’6” (max) with staircase to the first floor with cupboard under, laminate floor, gas fire point (gas currently capped off) and DINING AREA with matching flooring and glazed doors to the garden.
KITCHEN: 8’0” x 6’6” with range of wall and base units with laminate worktops over incorporating electric oven, 4 ring gas hob with concealed extractor hood over, stainless steel sink unit & drainer, washer plumbing, integrated fridge, part tiled walls and matching flooring.
TO THE FIRST FLOOR BEDROOM 1: 12’5” x 11’6” with deep store cupboard over the stairs also housing the Ideal combination boiler, space for range of wardrobe, wall TV point and views towards Farnhill Moor.
BEDROOM 2: 8’7” x 8’6” with roof void access and views hilltop views.
BATHROOM: 6’5” x 5’6” comprising panelled bath with shower head attachment & glass screen, low suite w.c, pedestal wash hand basin, part tiled walls, frosted uPVC window, extractor fan and vinyl floor.
TO THE OUTSIDE There is a block paved driveway providing parking for 1 car with a further private space opposite the property. Additional visitor parking is also available close by.
The rear garden consists of a large flagged patio and a bespoke superbly designed outdoor kitchen & bar with: power & light, working surfaces, built-in fridge & storage and a large adjoining garden storage space; the whole enjoying a pleasant south westerly aspect.
COUNCIL TAX BAND: Verbal enquiry reveals that this property has been placed in Council Tax Band B. SERVICES: Mains gas, water, drainage and electricity are connected to the property.
The heating/electrical appliances and any fixtures and fittings included in the sale have not been tested by the Agents and we are therefore unable to offer any guarantees in respect of them.
POST CODE: BD20 7PG TENURE: The property is freehold and vacant possession will be given on completion of the sale. PRICE: £210,000
Value & comps
No previous sales on record.
Returns
Set an offer; the calculator follows it.
We're still gathering serviced-accommodation data for this area.
Archie refurb estimate: a Pro feature
0.0% below asking
This is not financial or investment advice. Prop AI Deals is not authorised by the Financial Conduct Authority (FCA) to provide investment advice.
All investment calculators, property analyses, and AI-generated insights are for informational purposes only. Property investment carries risk and may result in financial loss. All calculations should be independently verified and you should consult with FCA-authorised financial advisors before making any investment decisions.
Past performance does not guarantee future results. Tax implications vary by individual circumstances.
Deal
Properties like this can earn 2–3x BTL yields when converted to HMO, with retrofit costs around £10k/room. Sign in to see the full tier, yield projection, and cost breakdown.
Commercial properties like this can earn 30-50% higher yields when converted to residential under Class MA / Q / P / PA, with prior approval costing ~GBP 96/unit. Sign in to see the recommended route, yield uplift, and cost breakdown.
BRRR-suited properties can recycle 80-100% of investor capital on refi, leaving a high-yielding rental with most of the money out. Sign in to see the refurb cost stack, ARV projection, and refinance maths.
Detached + large garden = sub-division play. Pro tier unlocks the tier badge, plot size, uplift estimate, and regional land benchmark.
Short-lease flats trade at deep discount, but extending under the 1993 Act often costs far less than the discount. Pro tier unlocks the tier badge, premium breakdown, long-lease ARV and arbitrage maths.
See projected short-stay revenue vs a vanilla BTL for this property.
See real sub-let margins (HMO room rates & SA nightly rates) vs the landlord rent.
Area
Agent & docs
FAQ
About 16 Rosemount Court, Sutton In Craven, North Yorkshire
Explore nearby