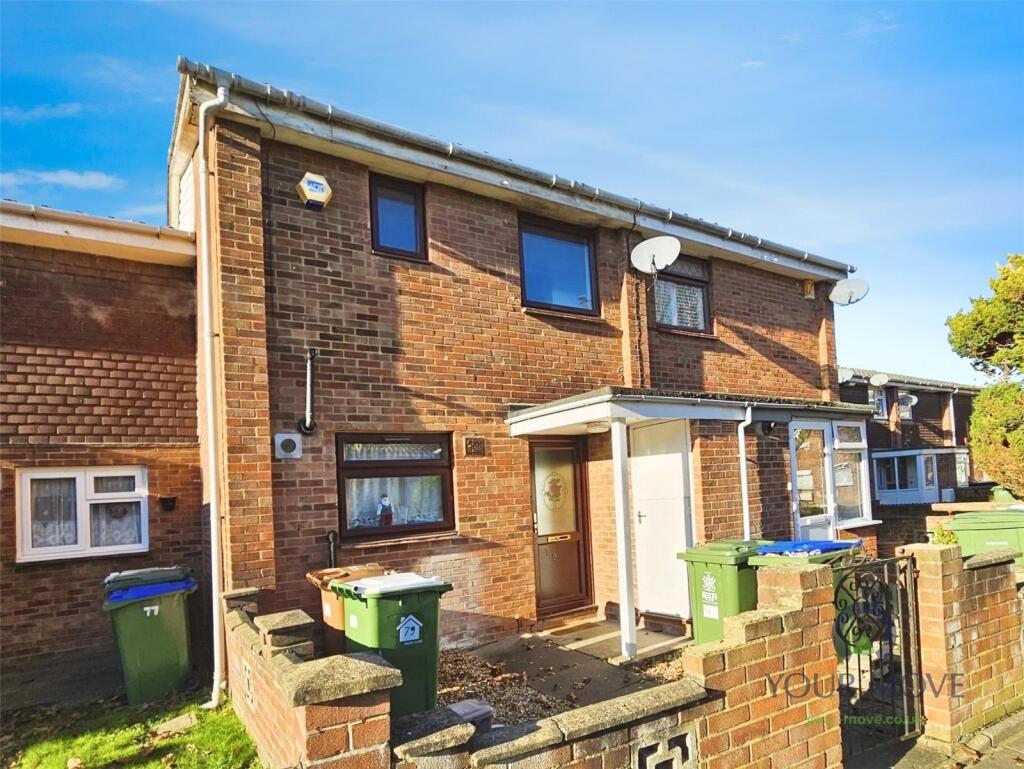
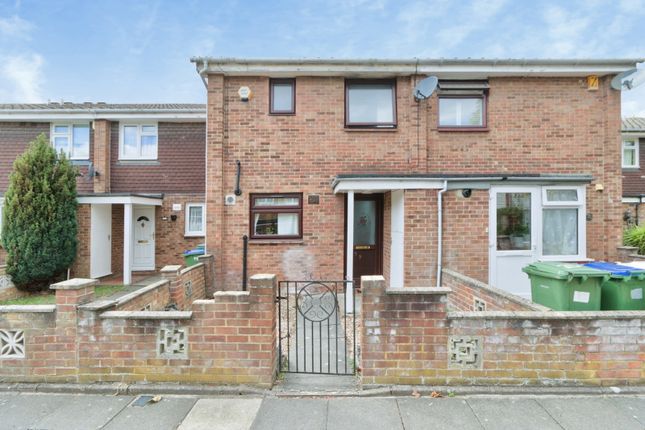
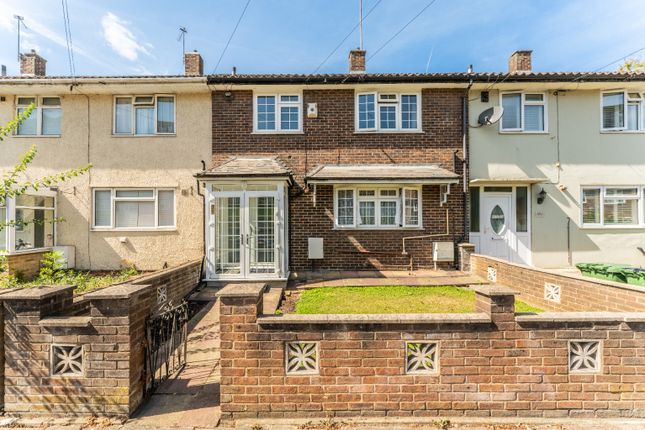
3-bedroom terraced house · SE28 8FT
For saleListed 19 days
Opportunity summary
See Archie’s verdict, returns by strategy and what to check before viewing.
About
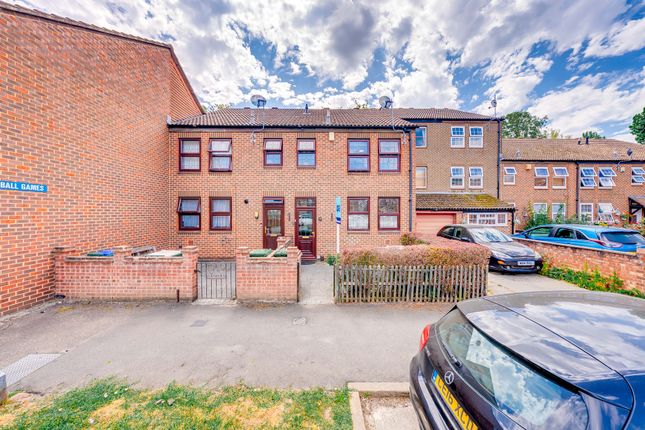
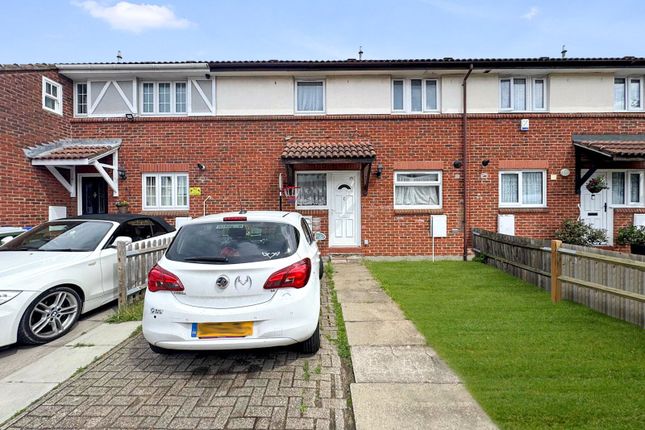
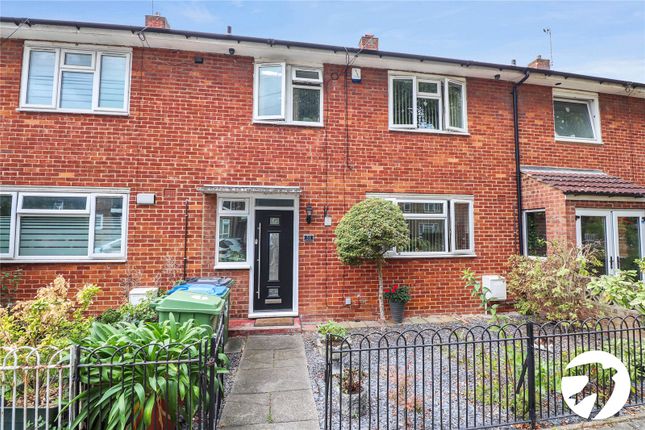
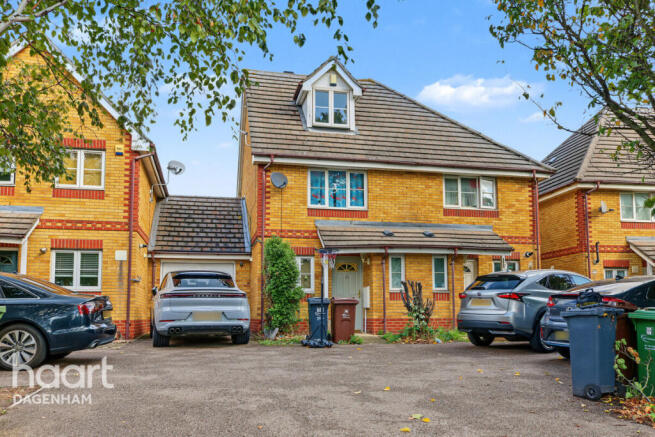
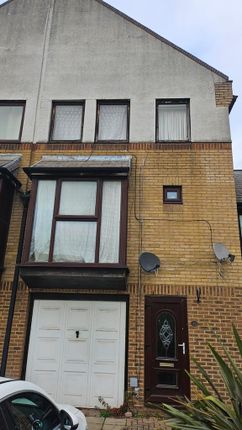
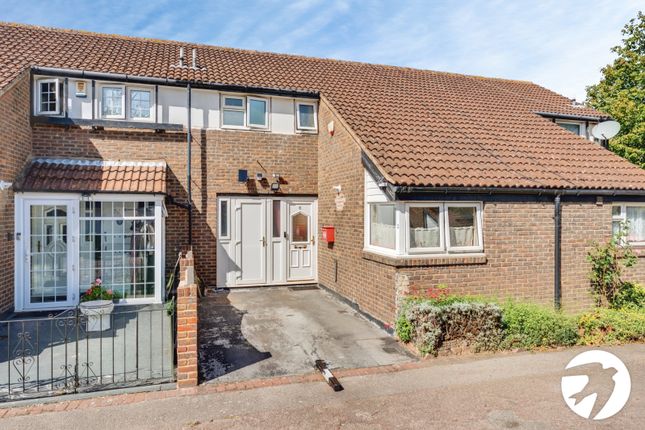
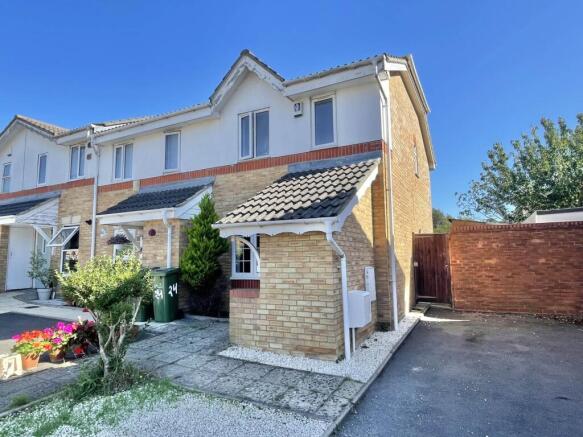
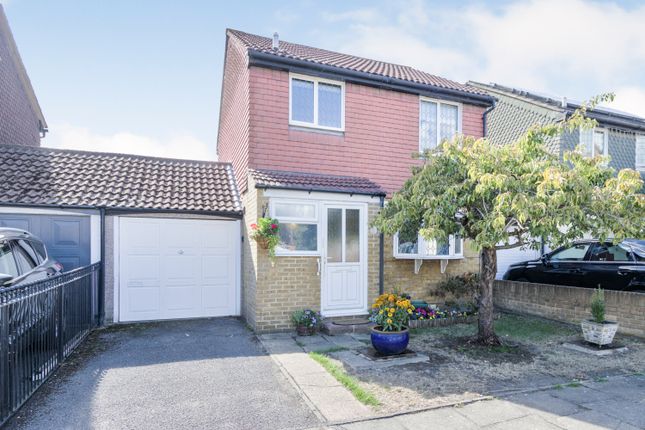
Set within the popular Greenhaven Drive development, moments from the River Thames and its scenic riverside paths, this well-proportioned home offers considerably more living space than first meets the eye.
Step inside and the flexibility immediately becomes apparent.
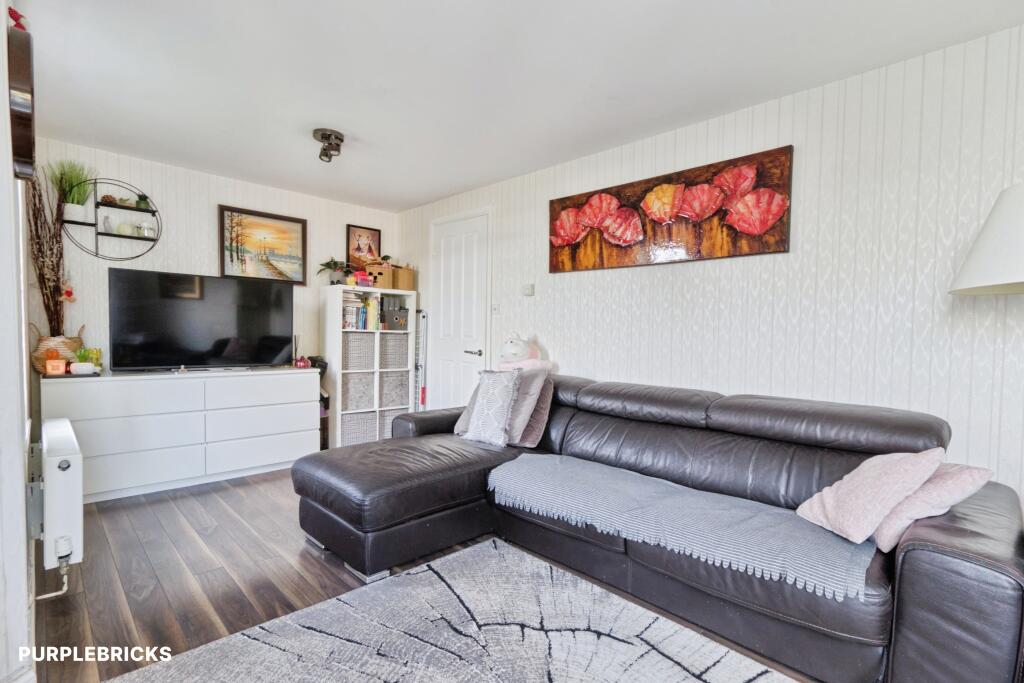
The ground floor provides two separate reception rooms, giving buyers the freedom to create a generous living room alongside a formal dining room, children’s playroom or dedicated home office.
The dining room flows through to a bright conservatory, creating an inviting additional space from which to enjoy the garden throughout the year.
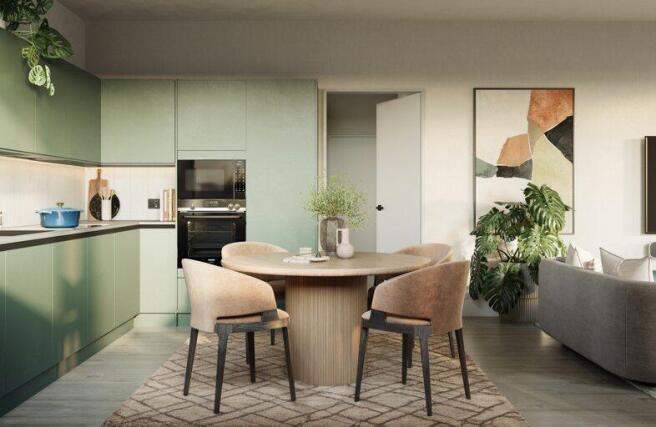
The fitted kitchen is practically arranged with an integrated oven, gas hob and extractor, together with space for additional appliances.
Cat 5 cabling throughout the home provides faster, more secure wired connectivity an increasingly valuable feature for remote working, streaming and connected households.
Outside, the enclosed rear garden has been thoughtfully landscaped for enjoyment without demanding extensive maintenance.
Paved areas provide space for outdoor dining and entertaining, while established planting, a tranquil pond and useful storage create a private outdoor retreat.
Upstairs are three bedrooms and a contemporary family bathroom, fitted with a p-shaped bath and shower.
A pull-down ladder provides access to a particularly useful boarded loft room, complete with a roof window, power, lighting and eaves storage.
This is a valuable bonus space for hobbies, storage or occasional home working, subject to the necessary consents for any alternative use.
The home also benefits from double glazing, gas central heating and a private driveway providing off-road parking. Greenhaven Drive combines a peaceful waterside setting with everyday convenience.
Local shops, healthcare facilities and several schools are close by, while numerous bus services connect Thamesmead with Abbey Wood for Southeastern and Elizabeth line services.
TfL lists routes including the 177,229,244,301 and SL3 around Thamesmead Town Centre.
Transport for London For buyers who value outdoor space, the River Thames path, nearby lakes, canals and green spaces provide welcome opportunities for walking, cycling and recreation-yet the home remains well connected for journeys across London.
This is not simply a three-bedroom house: It is a flexible, connected home with the extra reception, garden and loft space needed to grow with its next owner. Early viewing is strongly recommended.
Key features Three-bedroom freehold home Two separate reception rooms Bright conservatory overlooking the garden Landscaped, low-maintenance rear garden Fitted kitchen with integrated oven and gas hob Contemporary family bathroom Private driveway and off-road parking Double glazing and gas central heating Close to the River Thames and riverside paths Convenient for schools, shops and local bus services Connections to Abbey Wood and the Elizabeth line Asking price: £450,000 Virtual Tour and Video Included in Listing and available if requested When enquiring please quote IATA38021
Value & comps
No previous sales on record.
Returns
Set an offer; the calculator follows it.
Short-let restrictions apply
We're still gathering serviced-accommodation data for this area.
Archie refurb estimate: a Pro feature
0.0% below asking
This is not financial or investment advice. Prop AI Deals is not authorised by the Financial Conduct Authority (FCA) to provide investment advice.
All investment calculators, property analyses, and AI-generated insights are for informational purposes only. Property investment carries risk and may result in financial loss. All calculations should be independently verified and you should consult with FCA-authorised financial advisers before making any investment decisions.
Past performance does not guarantee future results. Tax implications vary by individual circumstances.
Deal
Properties like this can earn 2–3x BTL yields when converted to HMO, with retrofit costs around £10k/room. Sign in to see the full tier, yield projection, and cost breakdown.
Commercial properties like this can earn 30-50% higher yields when converted to residential under Class MA / Q / P / PA, with prior approval costing ~GBP 96/unit. Sign in to see the recommended route, yield uplift, and cost breakdown.
BRRR-suited properties can recycle 80-100% of investor capital on refi, leaving a high-yielding rental with most of the money out. Sign in to see the refurb cost stack, ARV projection, and refinance maths.
Detached + large garden = sub-division play. Pro tier unlocks the tier badge, plot size, uplift estimate, and regional land benchmark.
Short-lease flats trade at deep discount, but extending under the 1993 Act often costs far less than the discount. Pro tier unlocks the tier badge, premium breakdown, long-lease ARV and arbitrage maths.
See projected short-stay revenue vs a vanilla BTL for this property.
See real sub-let margins (HMO room rates & SA nightly rates) vs the landlord rent.
Area
Agent & docs
FAQ
About 135, Greenhaven Drive, London
Explore nearby