We've tightened what earns a Pursue. A home now needs a published valuation, a strategy that still makes money after real running costs and lender stress tests, and no listing problems that would stop a mortgage. You'll see fewer Pursues, and each one has been checked harder.
See how verdicts work6-bedroom detached house · BS21 6UD
For saleListed 39 days
Opportunity summary
See Archie’s verdict, returns by strategy and what to check before viewing.
About
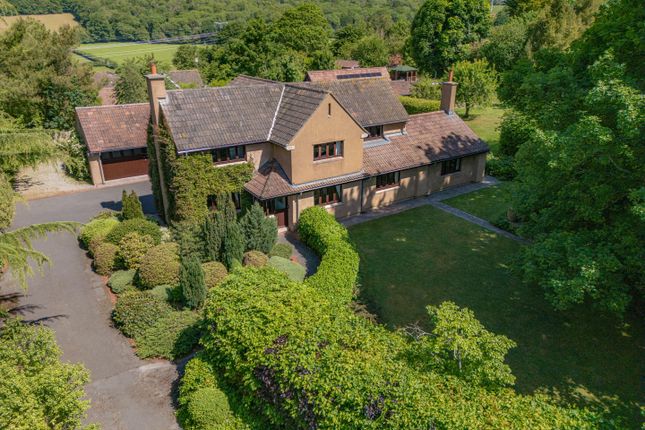
An exceptional and unexpectedly substantial country home, combining impressive contemporary living, beautifully considered interiors and superb outdoor entertaining within a wonderfully private setting.
Rosecroft Cottage is a home that reveals itself gradually.
From the outside, its attractive elevations retain a sense of the property's origins; step inside, however, and the scale, light and quality of the accommodation tell a rather different story.
Extending to approximately 3,806 sq ft, the house has been extensively evolved and enhanced over the years to create an exceptionally accomplished family home.
The result is a compelling balance between the warmth and individuality of an older property and the generous proportions, clean architectural lines and sophisticated finish of a thoroughly modern residence.
At the heart of Rosecroft is an outstanding open-plan kitchen, dining and living space, conceived as much for entertaining as it is for everyday family life.
The contemporary kitchen sits naturally within this impressive environment, while generous areas of glazing draw in an abundance of natural light and establish a strong connection with the garden.
The dining and living areas flow effortlessly from one to another, creating a wonderfully sociable space on a scale rarely associated with a property of this style.
Doors open directly onto the outside entertaining areas, allowing the house to transition particularly well from indoor to outdoor living during the warmer months.
Beyond, the principal sitting room is an impressive space in its own right.
Generously proportioned and filled with natural light, it provides a more relaxed and refined setting away from the main open-plan accommodation, while retaining the clean and understated aesthetic found throughout much of the house.
Elsewhere, subtle reminders of Rosecroft's earlier origins introduce a welcome change of character.
More intimate proportions, occasional lower ceilings and traditional door heights provide glimpses of the property's past without defining the overall experience of the house.
Instead, these details lend individuality and a sense of history to a home that has been carefully adapted and extended over time.
Further reception space includes a comfortable snug, while a dedicated home office provides an excellent environment for those wishing to work away from the principal living areas.
This versatility is one of Rosecroft's particular strengths: Despite its considerable scale, the house offers both expansive spaces for bringing people together and quieter rooms in which to retreat.
The bedroom accommodation is arranged principally across the first floor, with six bedrooms providing excellent flexibility for family, guests or additional working space.
The main bedroom enjoys generous proportions together with its own en suite facilities and access to a private balcony, creating a particularly appealing principal suite.
Bathrooms and ancillary spaces have been finished with the same considered approach evident throughout the property, contributing to an overall feeling of consistency and quality.
Gardens & outdoor living Outside, the emphasis is firmly on privacy, relaxation and entertaining.
The rear garden is principally laid to lawn and enclosed by tall, mature evergreen screening, creating an excellent degree of seclusion.
Its simplicity works particularly well against the architecture of the house, providing an open and highly usable outside space while allowing the more architectural entertaining areas to take centre stage.
Immediately adjoining the house, a series of terraces and seating areas effectively extend the living accommodation outdoors.
There is ample room for dining and relaxing, together with an integrated barbecue area positioned conveniently alongside the kitchen and principal entertaining space.
A striking covered outdoor pavilion provides a further focal point within the garden, creating a dedicated setting for entertaining and offering a degree of shelter when the weather is less predictable.
Together with the terraces, decking and additional seating areas, it creates an unusually complete arrangement for outdoor living, equally suited to a quiet morning coffee, summer lunches with family or evenings entertaining friends.
The property also enjoys attractive views towards the surrounding countryside, providing a pleasing sense of openness beyond the privacy of the immediate garden.
Practical considerations have been equally well addressed.
Rosecroft offers generous driveway parking alongside excellent storage and ancillary accommodation, while the scale and flexibility of its internal layout make it particularly well suited to modern family life.
Rosecroft Cottage is ultimately a home of contrasts, and therein lies much of its appeal.
Period origins meet contemporary design; intimate rooms give way to expansive, light-filled living spaces; and sophisticated interiors open effortlessly onto private gardens and impressive areas for outdoor entertaining.
It is clear that considerable thought, investment and care have gone into the evolution of the property over the years.
The result is a distinctive and highly individual North Somerset home, established in character, contemporary in execution and exceptional in scale
Value & comps
No previous sales on record.
Returns
Set an offer; the calculator follows it.
We're still gathering serviced-accommodation data for this area.
Archie refurb estimate: a Pro feature
0.0% below asking
This is not financial or investment advice. Prop AI Deals is not authorised by the Financial Conduct Authority (FCA) to provide investment advice.
All investment calculators, property analyses, and AI-generated insights are for informational purposes only. Property investment carries risk and may result in financial loss. All calculations should be independently verified and you should consult with FCA-authorised financial advisers before making any investment decisions.
Past performance does not guarantee future results. Tax implications vary by individual circumstances.
Deal
Properties like this can earn 2–3x BTL yields when converted to HMO, with retrofit costs around £10k/room. Sign in to see the full tier, yield projection, and cost breakdown.
Commercial properties like this can earn 30-50% higher yields when converted to residential under Class MA / Q / P / PA, with prior approval costing ~GBP 96/unit. Sign in to see the recommended route, yield uplift, and cost breakdown.
BRRR-suited properties can recycle 80-100% of investor capital on refi, leaving a high-yielding rental with most of the money out. Sign in to see the refurb cost stack, ARV projection, and refinance maths.
Detached + large garden = sub-division play. Pro tier unlocks the tier badge, plot size, uplift estimate, and regional land benchmark.
Short-lease flats trade at deep discount, but extending under the 1993 Act often costs far less than the discount. Pro tier unlocks the tier badge, premium breakdown, long-lease ARV and arbitrage maths.
See projected short-stay revenue vs a vanilla BTL for this property.
See real sub-let margins (HMO room rates & SA nightly rates) vs the landlord rent.
Area
Agent & docs

FAQ
About Rosecroft Cottage, Kenn Pier, Clevedon
Explore nearby