We've tightened what earns a Pursue. A home now needs a published valuation, a strategy that still makes money after real running costs and lender stress tests, and no listing problems that would stop a mortgage. You'll see fewer Pursues, and each one has been checked harder.
See how verdicts work2-bedroom flat · CB5 8JB
For saleReduced £25k (−5.9%) on 5 SepListed 350 days
Opportunity summary
See Archie’s verdict, returns by strategy and what to check before viewing.
About
Radcliffe & Rust Estate agents Cambridge, are delighted to present to the market this fantastic two double bedroom ground floor apartment in St Bartholomew's Court, CB5.
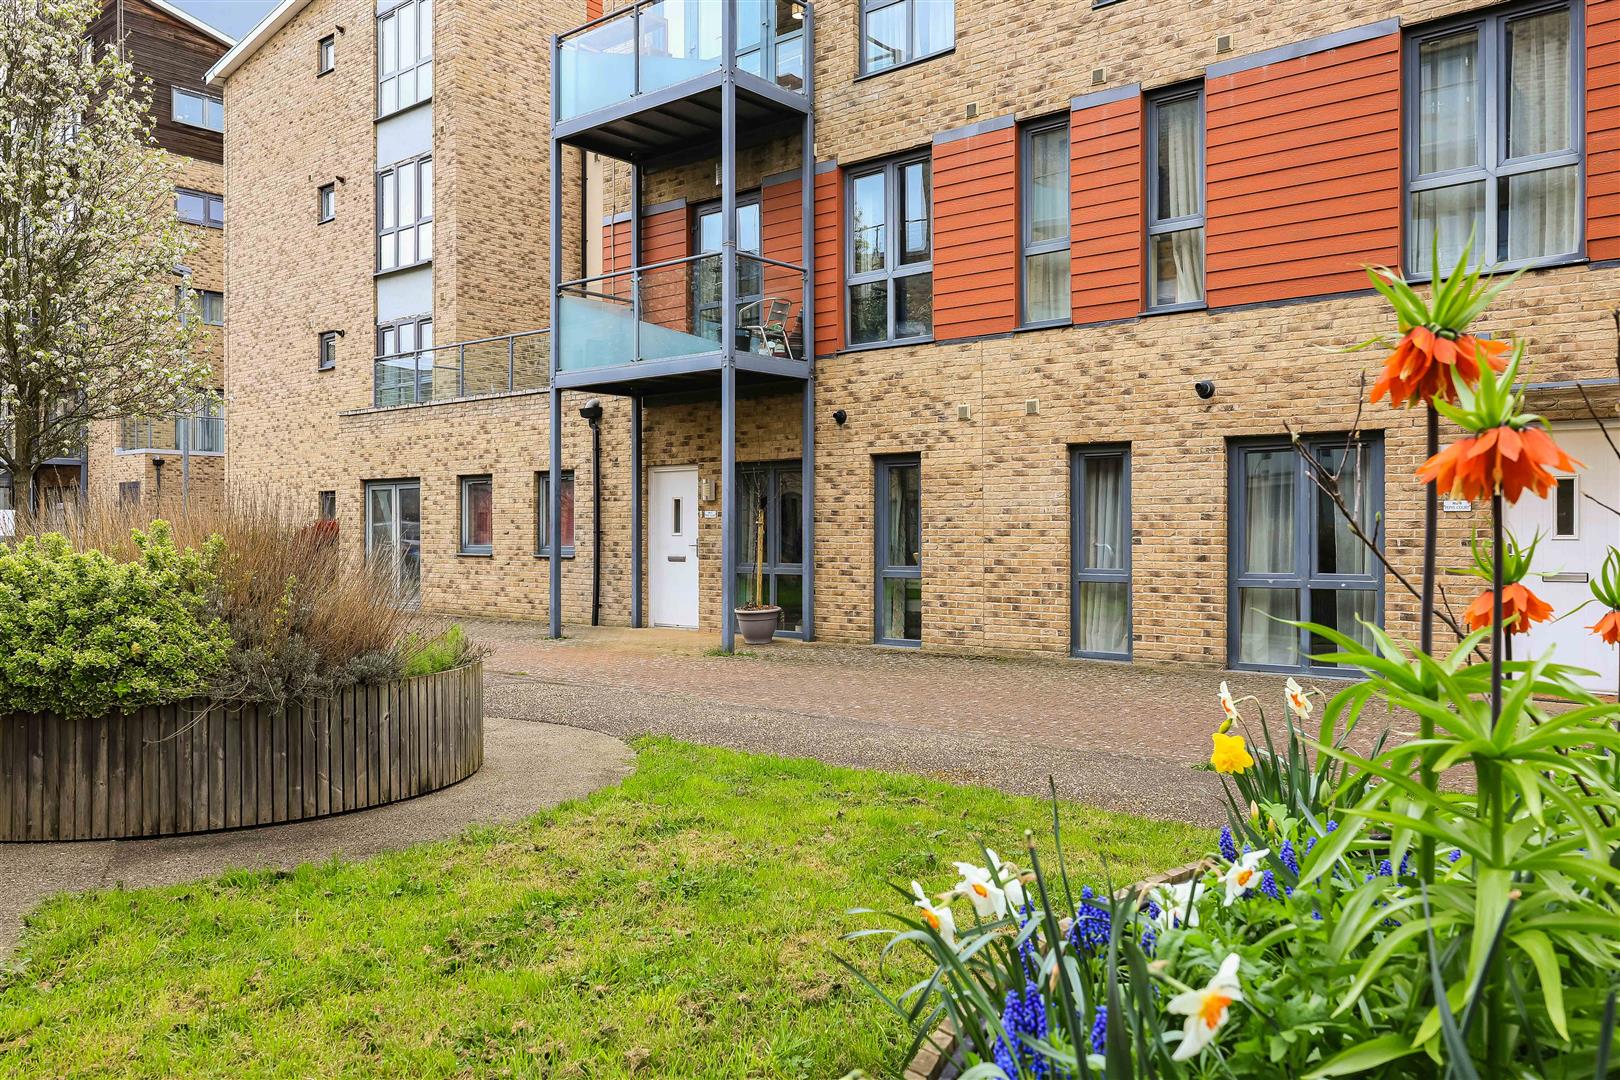
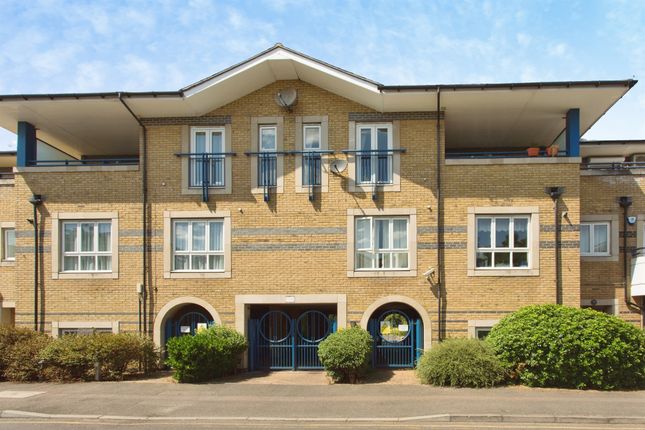
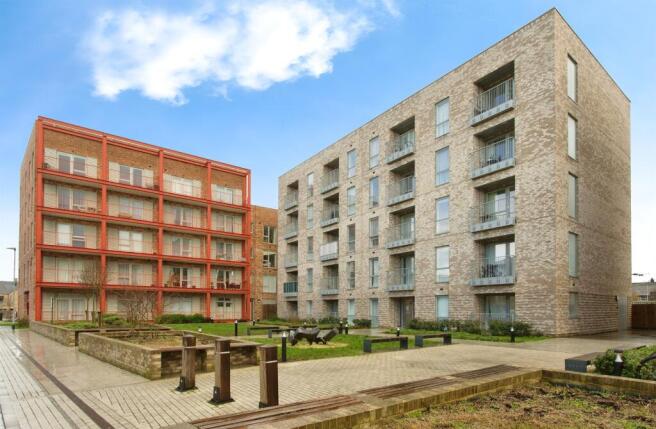
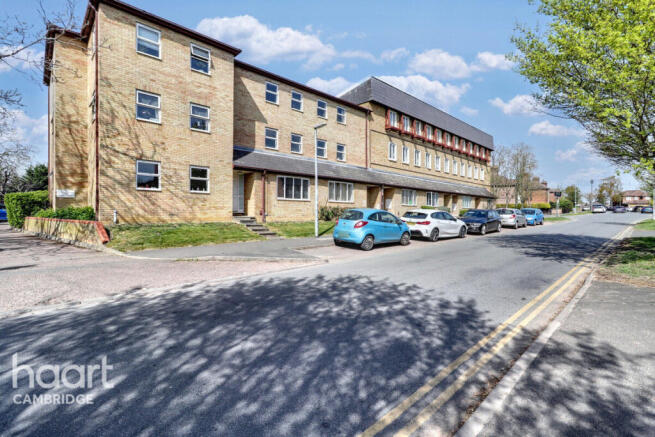
St Bartholomew's Court is an exclusive gated development of modern and spacious apartments. This prestigious development is set back attractively from Riverside offering peaceful views of the Cam.
Situated within walking distance of the River Cam, parks and open spaces, St Bartholomew's Court is just over 1 mile from Cambridge city centre.
Cambridge train station is less than two miles from the property and Cambridge North train station is only 1.2 miles away, which is around a seven minute cycle ride.
The property itself, enjoys wonderfully open plan living and dining accommodation with views from the property into the private gardens surrounding the development.
Radcliffe & Rust Estate Agents Cambridge are delighted to offer for sale, this fantastic two bedroom apartment located in the private complex of St. Bartholomew's Court, CB5.
Offering delightfully modern interiors throughout, this property is in the perfect turn key condition and would be ideal for a Cambridge resident looking for their next step on the property ladder.
Upon entering the property which is located on the ground floor, you are welcomed in to a large hallway space.
With a quirky shaped entrance area, the hallway has two built-in storage cupboards and although there is no direct sunlight into this space, it feels fantastically light and airy thanks to the clever design and layout.
The first room you come to off the hallway is the main bathroom.
Having been recently installed, the bathroom enjoys floor to ceiling grey tiles in two contrasting patterns with a stainless steel heated towel rail, bath with glass shower screen and dual shower heads, low level W.C.
And hand basin. Above the hand basin and W.C. There is a ledge which could offer storage space for vanity products if required as well as a mirror with storage cupboard.
The master bedroom is a great sized double room with plenty of space for wardrobes and additional furniture if required.
The master bedroom also has the added bonus of an en-suite which has lighter grey floor to ceiling wall tiles with a contrasting mosaic tile creating a feature around the mirror and in the shower.
Within the en-suite there is a walk-in shower with curved glass sliding doors and dual shower heads, hand basin, W.C. And stainless steel towel rail.
Next to the master bedroom is the open plan living and dining room which leads into the kitchen.
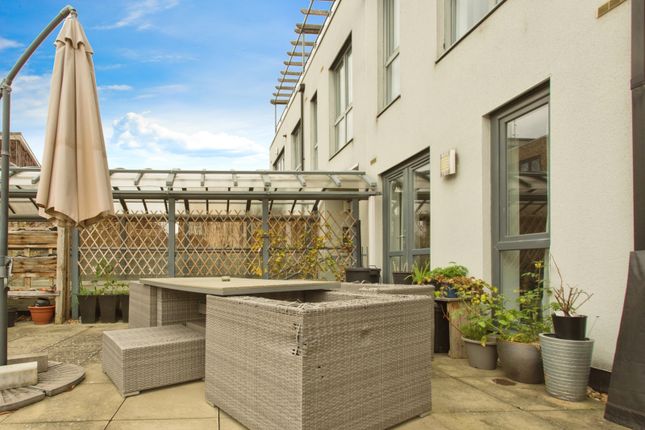
The living and dining room has ample space for a large sofa and dining table and has a glazed door leading to the apartment's private patio area which overlooks the grounds of the complex.
The glazed door and large window flood this space with light.
The kitchen is accessed via an open doorway from the living and dining room and has wooden coloured wall and base units with a contrasting dark granite style worktop.
Within the kitchen there is a stainless steel sink and drainer, integrated fridge and freezer, integrated dishwasher, electric oven, four ring gas hob and stainless steel cooker hood, the boiler is also housed within the kitchen.
Bedroom two is located at the opposite end of the property to the living and dining room and is another great sized double bedroom.
The current owners have a large wardrobe with double sliding doors within the room and there is still plenty of space for additional furniture.
Outside, behind the private gated access point there is one allocated parking space, a communal bike store and ample visitor parking spaces.
Please call us on to arrange a viewing and for all of your residential sales and lettings requirements in Cambridge and the surrounding areas.
Agents Notes Tenure: Leasehold 102 Years remaining Service charge: £3,297.57 for 2025 Council tax: Band C The property has an ews-1 certificate with the rating A2
Value & comps
No previous sales on record.
Returns
Set an offer; the calculator follows it.
We're still gathering serviced-accommodation data for this area.
Archie refurb estimate: a Pro feature
0.0% below asking
This is not financial or investment advice. Prop AI Deals is not authorised by the Financial Conduct Authority (FCA) to provide investment advice.
All investment calculators, property analyses, and AI-generated insights are for informational purposes only. Property investment carries risk and may result in financial loss. All calculations should be independently verified and you should consult with FCA-authorised financial advisers before making any investment decisions.
Past performance does not guarantee future results. Tax implications vary by individual circumstances.
Deal
Properties like this can earn 2–3x BTL yields when converted to HMO, with retrofit costs around £10k/room. Sign in to see the full tier, yield projection, and cost breakdown.
Commercial properties like this can earn 30-50% higher yields when converted to residential under Class MA / Q / P / PA, with prior approval costing ~GBP 96/unit. Sign in to see the recommended route, yield uplift, and cost breakdown.
BRRR-suited properties can recycle 80-100% of investor capital on refi, leaving a high-yielding rental with most of the money out. Sign in to see the refurb cost stack, ARV projection, and refinance maths.
Detached + large garden = sub-division play. Pro tier unlocks the tier badge, plot size, uplift estimate, and regional land benchmark.
Short-lease flats trade at deep discount, but extending under the 1993 Act often costs far less than the discount. Pro tier unlocks the tier badge, premium breakdown, long-lease ARV and arbitrage maths.
See projected short-stay revenue vs a vanilla BTL for this property.
See real sub-let margins (HMO room rates & SA nightly rates) vs the landlord rent.
Area
Agent & docs

FAQ
About 1, St Bartholomew's Ct, Cambridge
Explore nearby