2-bedroom flat · CB5 8JB
For saleReduced £25k (−6.7%) on 15 JulListed 144 days
Opportunity summary
See Archie’s verdict, returns by strategy and what to check before viewing.
About
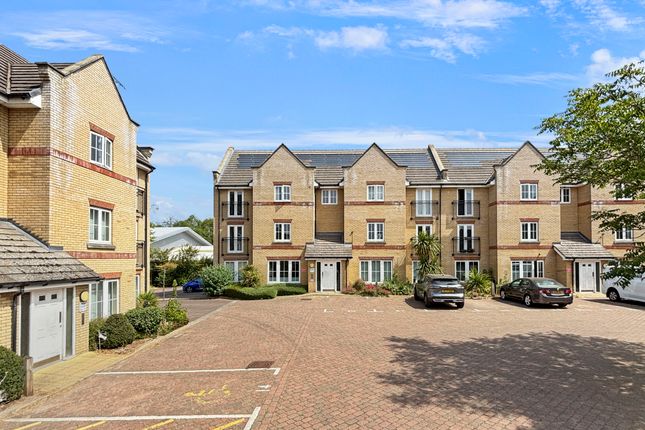
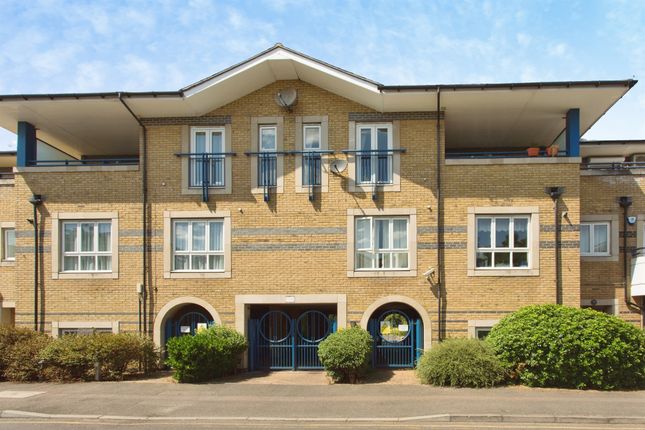
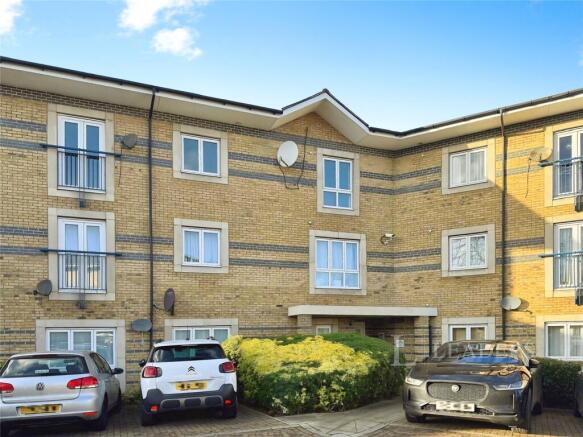
Radcliffe & Rust Estate Agents Cambridge are delighted to offer, for sale, this fantastic two double bedroom third floor apartment in St Bartholomew's Court, CB5.
St Bartholomew's Court is an exclusive gated development of modern and spacious apartments. This prestigious development is set back attractively from Riverside offering peaceful views of the Cam.
Situated within walking distance of the River Cam and parks and open spaces while being just over 1 mile from Cambridge city centre.
Cambridge train station is less than two miles from the property and Cambridge North train station is only 1.2 miles away, which is around a seven minute cycle ride away.
The property itself, enjoys wonderfully open plan living and dining accommodation with full height glazed doors leading to a private balcony which overlooks the River Cam.
Positioned on the upper floor, the apartment offers bright and airy accommodation throughout with neutral décor, generous room proportions and an excellent layout perfectly suited to first time buyers, investors or those looking for a centrally located Cambridge home.
Upon entering the apartment, you are welcomed into a spacious entrance hall finished with soft cream walls and plush neutral carpeting which continues throughout much of the property, creating a bright and cohesive feel.
Immediately behind the front door is a practical airing cupboard housing the boiler and hot water tank whilst also offering useful minimal storage space.
The family bathroom is located just off the hallway and is finished with crisp white tiling, neutral décor and a modern white suite consisting of a W.C., pedestal hand basin and walk-in shower cubicle with glass screen.
A heated towel rail and mirrored wall cabinet complete the room, whilst the bright colour palette enhances the feeling of space and light.
Opposite the bathroom is bedroom two, a versatile room which would work perfectly as a single bedroom, guest room or home office.
The room enjoys sloping ceilings adding character and charm along with a window which allows natural light to flood the space.
Decorated in soft neutral tones with cream carpeting, the room feels calm and inviting whilst still offering practical space for furniture and storage.
Adjacent to bedroom 2, there is an additional storage cupboard providing ample room for household items, coats and luggage, adding further practicality to the apartment.
The hallway continues to the impressive living / dining room which is undoubtedly one of the standout features of the property.
This wonderfully bright and spacious room benefits from full-height glazing and doors leading directly onto the private balcony, allowing natural light to pour into the space throughout the day.
Finished in warm neutral tones with soft cream carpeting and contemporary wall lighting, the room provides ample space for both living and dining furniture making it ideal for relaxing or entertaining.
The sloping ceilings add architectural interest whilst the large windows frame attractive elevated views across the development towards the river.
The private balcony is a truly exceptional feature of the apartment and acts as a wonderful extension of the living space, providing an estimated additional 5.5 square metres of outdoor accommodation.
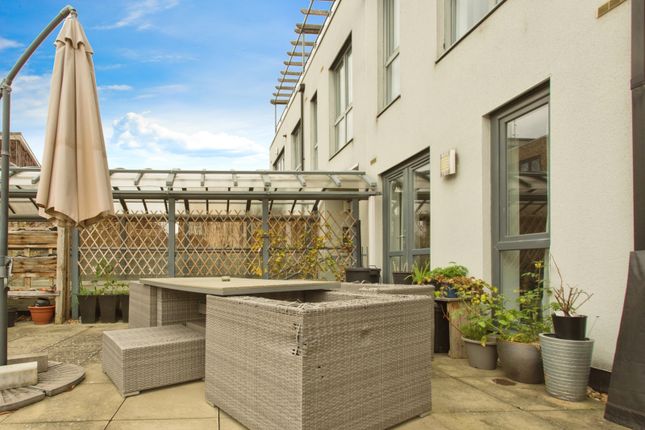
With tiled flooring, striking stone balustrades and elevated riverside views across the beautifully maintained communal grounds, the balcony offers the perfect setting for morning coffee, evening drinks or simply relaxing outdoors.
The top floor position creates a peaceful and private atmosphere whilst still allowing residents to enjoy the vibrancy and convenience of central Cambridge just moments away.
Large enough to accommodate outdoor seating and potted plants, this space significantly enhances the overall feel and usability of the apartment, particularly during the warmer months.
Located just off the living area, the kitchen has been thoughtfully designed with a range of light oak-effect wall and base units complemented by brushed stainless steel handles and cream tiled splashbacks with decorative detailing.
The wood-effect flooring adds warmth to the room whilst a skylight above floods the space with natural light.
Integrated appliances include a dishwasher, washer/dryer, full-height fridge/freezer, stainless steel oven, four ring gas hob and extractor hood, creating a highly functional and stylish cooking space.
At the very end of the hallway is the principal bedroom, a generous and inviting double room with soft neutral décor, plush carpeting and sloping ceilings enhancing the character of the space.
There is ample room for a large bed and additional furniture whilst a window provides excellent natural light.
The bedroom further benefits from a private en-suite bathroom finished in neutral tones with tiled walls, a full-sized bath with overhead shower and glass screen, W.C., pedestal hand basin, mirrored cabinet and heated towel rail, all creating a clean and practical space.
Outside, St.
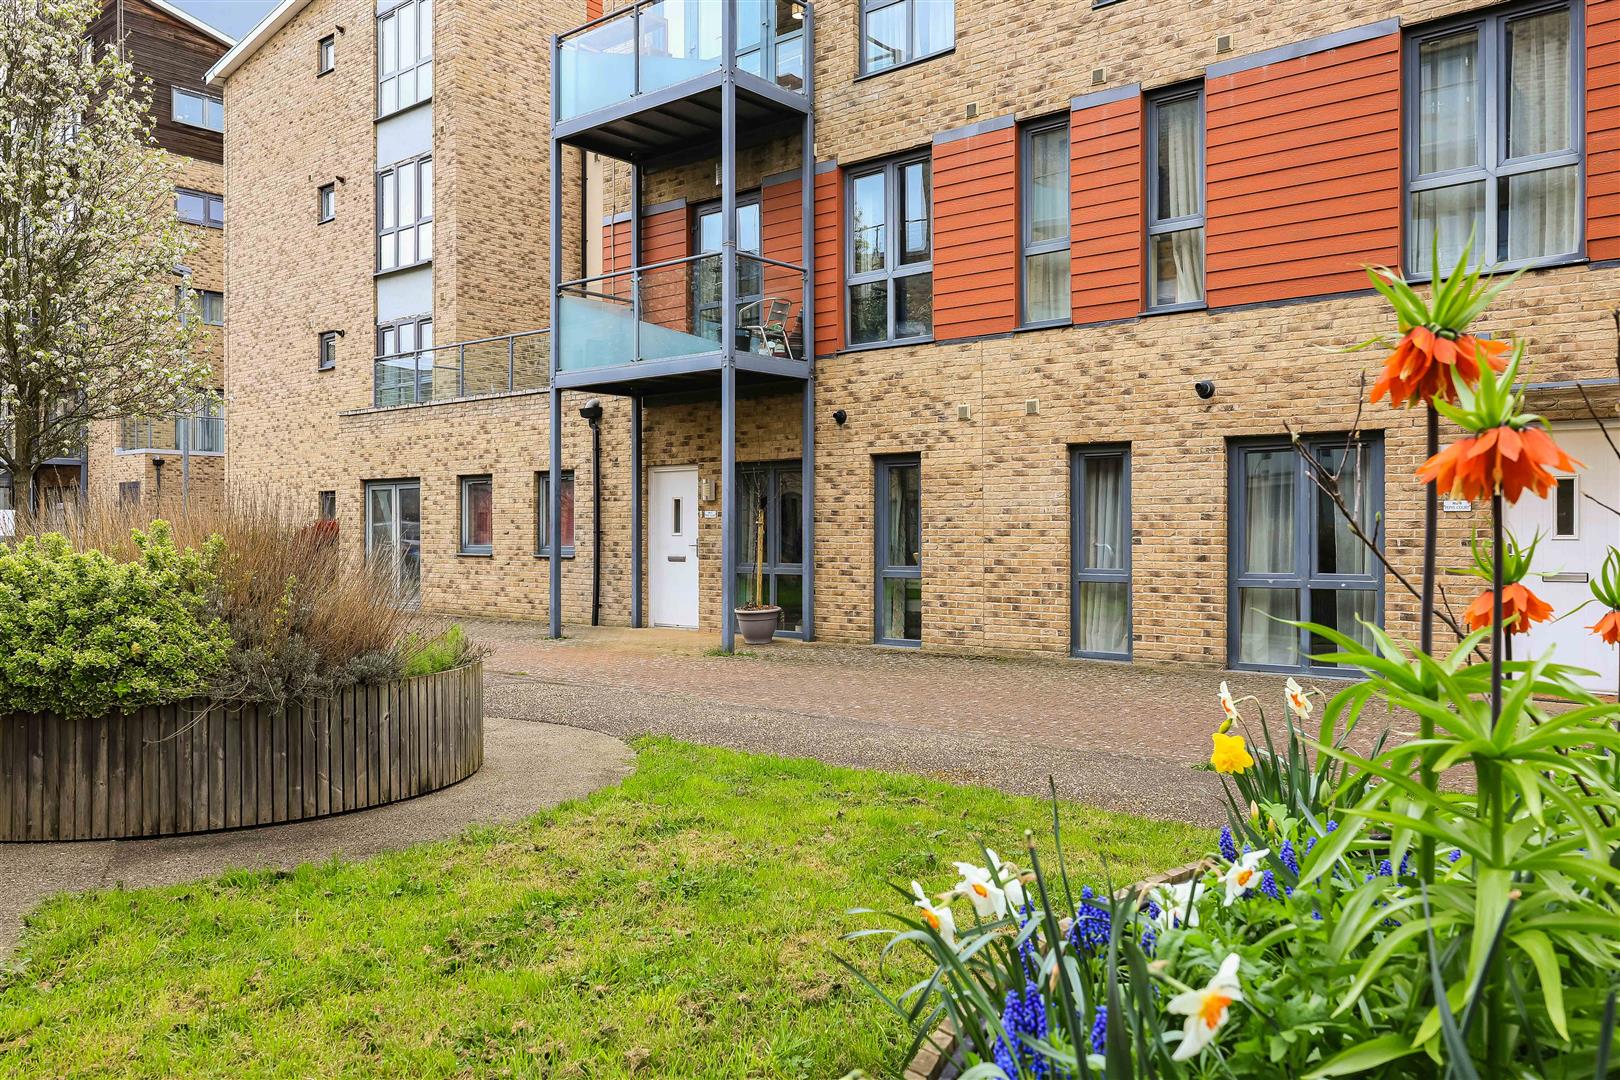
Bartholomews Court is a secure gated development with beautifully landscaped communal gardens consisting of mature hedging, shrubs, lawned areas and paved walkways creating an attractive and peaceful setting for residents to enjoy.
The property also benefits from an allocated undercroft parking space providing secure and convenient parking.
Ideally positioned for access to central Cambridge, the River Cam, Midsummer Common and Cambridge North Station, the property is perfectly located for enjoying all the amenities the city has to offer.
Please call us on to arrange a viewing and for all of your residential Sales and Lettings requirements in Cambridge and the surrounding areas.
Agent Notes No onward chain Tenure: Leasehold Lease: 102 years remaining Service charge: Circa £3,500 per annum Council tax: Band C
Value & comps
No previous sales on record.
Returns
Set an offer; the calculator follows it.
We're still gathering serviced-accommodation data for this area.
Archie refurb estimate: a Pro feature
0.0% below asking
This is not financial or investment advice. Prop AI Deals is not authorised by the Financial Conduct Authority (FCA) to provide investment advice.
All investment calculators, property analyses, and AI-generated insights are for informational purposes only. Property investment carries risk and may result in financial loss. All calculations should be independently verified and you should consult with FCA-authorised financial advisors before making any investment decisions.
Past performance does not guarantee future results. Tax implications vary by individual circumstances.
Deal
Properties like this can earn 2–3x BTL yields when converted to HMO, with retrofit costs around £10k/room. Sign in to see the full tier, yield projection, and cost breakdown.
Commercial properties like this can earn 30-50% higher yields when converted to residential under Class MA / Q / P / PA, with prior approval costing ~GBP 96/unit. Sign in to see the recommended route, yield uplift, and cost breakdown.
BRRR-suited properties can recycle 80-100% of investor capital on refi, leaving a high-yielding rental with most of the money out. Sign in to see the refurb cost stack, ARV projection, and refinance maths.
Detached + large garden = sub-division play. Pro tier unlocks the tier badge, plot size, uplift estimate, and regional land benchmark.
Short-lease flats trade at deep discount, but extending under the 1993 Act often costs far less than the discount. Pro tier unlocks the tier badge, premium breakdown, long-lease ARV and arbitrage maths.
See projected short-stay revenue vs a vanilla BTL for this property.
See real sub-let margins (HMO room rates & SA nightly rates) vs the landlord rent.
Area
Agent & docs
FAQ
About 23 St. Bartholomews Court, Riverside, Cambridge
Explore nearby