We've tightened what earns a Pursue. A home now needs a published valuation, a strategy that still makes money after real running costs and lender stress tests, and no listing problems that would stop a mortgage. You'll see fewer Pursues, and each one has been checked harder.
See how verdicts work2-bedroom flat · CT7 9ST
For saleReduced £15k (−7.9%) on 14 OctListed 23 days
Opportunity summary
See Archie’s verdict, returns by strategy and what to check before viewing.
About
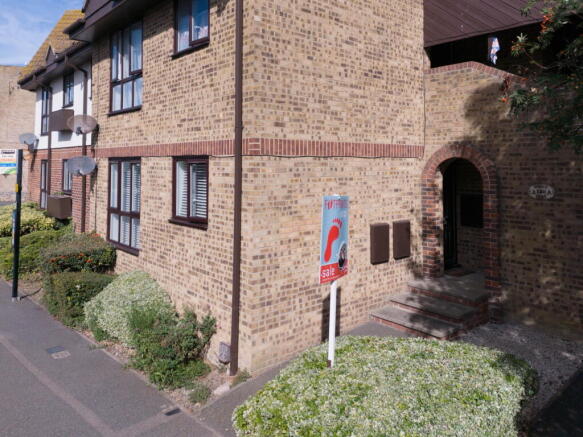
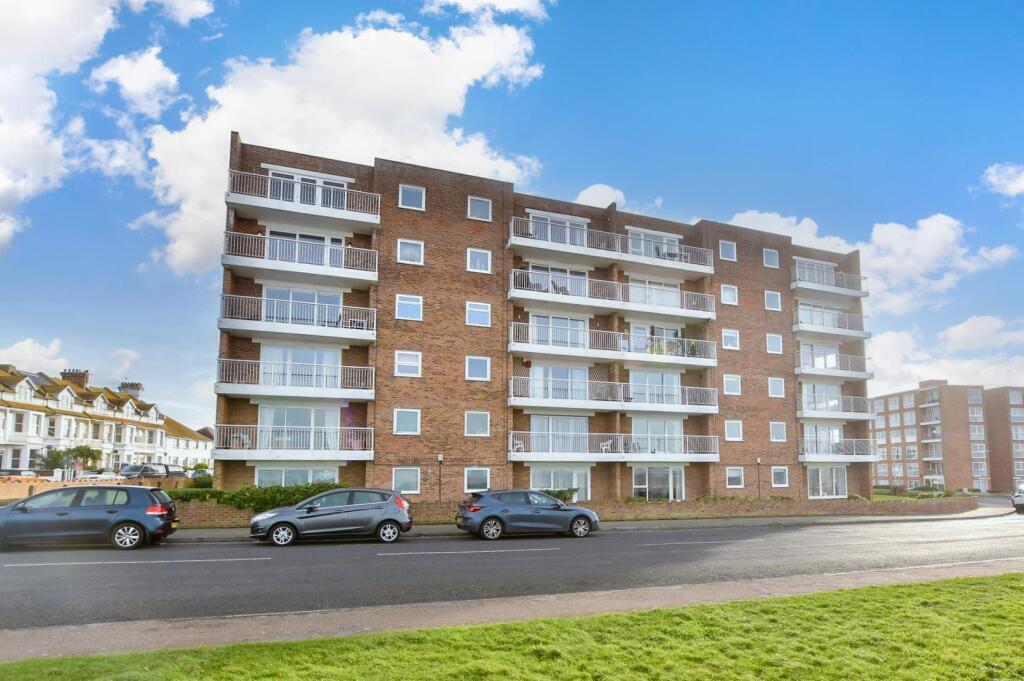
This well-presented two-bedroom ground floor flat offers a superb opportunity for buyers seeking a modern and convenient home.
Set within a purpose-built development, the property features two generously sized double bedrooms, with the master benefitting from an en-suite cloakroom for added privacy and convenience.
The contemporary fitted kitchen is thoughtfully designed, providing ample storage and workspace, while the spacious reception room offers a comfortable area for relaxing or entertaining guests.
A modern shower room adds to the appeal, featuring stylish fixtures and a practical layout. Large windows throughout allow for plenty of natural light, creating a bright and airy atmosphere.
The property is ideally located close to Station Road, placing a wide range of shopping amenities and the train station within easy reach, making it perfect for commuters or those who enjoy an active lifestyle.
With no onward chain, this flat is ready for immediate occupation and an internal viewing is highly recommended to fully appreciate what is on offer.
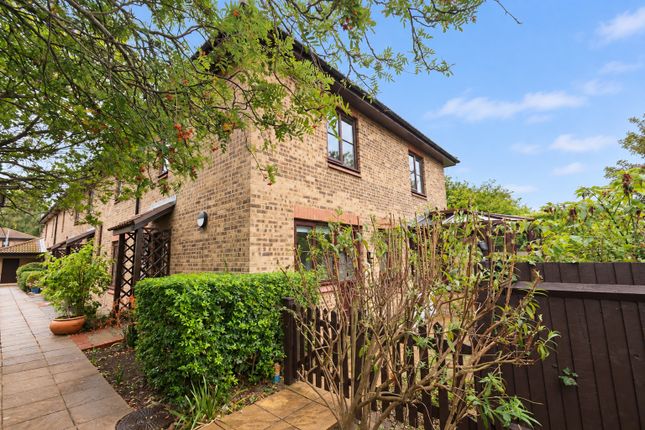
Outside, the property benefits from well-maintained communal gardens, providing an attractive and peaceful space for residents to enjoy throughout the year.
The gardens are landscaped with mature shrubs and lawns, offering a pleasant outlook and a sense of community.
For those who require parking or additional storage, the flat comes complete with its own garage, as well as access to communal parking for residents and visitors.
The setting is both practical and appealing, combining secure parking options with green spaces for leisure and relaxation.
Whether you are looking for a first home, a downsize, or an investment, the outside space complements the internal accommodation perfectly, enhancing the overall lifestyle on offer.
With its excellent location, modern interiors, and appealing communal areas, this property represents an outstanding opportunity within a sought-after area.
Communal Hallway Secure entry phone, door to:- Entrance Hall Entrance door into the hallway, coved ceiling, wall mounted electric meter Point, door to built in storage cupboard, radiator, doors to:- Sitting Room (5.97m x 3.63m) Maximum measurements into rear of built-in bookcase, coved ceiling, wall light Point, double glazed window, double glazed sliding door onto block paved patio and further onto the communal lawns, two radiators, range of fitted built in shelving.
Kitchen (2.85m x 2.26m) Measurements include well planned range of kitchen units, featuring drawers and cupboards, space for washing machine and slimline dishwasher and fridge freezer.
Work surface over inset with sink and mixer tap plus a four burner halogen hob with a stainless steel splashback.
Tiled splashback with matching cupboards over featuring a fitted double electric oven to eyelevel. Double glazed window to side, wall mounted gas boiler, coved ceiling, ceramic tile floor flooring.
Bedroom One (3.86m x 3.23m) Measurements include a built-in wardrobe with sliding mirror doors, coved ceiling, radiator, double glazed window to front, door to:- En Suite Cloakroom Comprises of low-level WC and vanity wash basin with storage cupboard under mixer tap over, ceramic tile splashback, coved ceiling, ceramic tiled floor.
Bedroom Two (4.50m x 2.62m) Measurements include a built-in wardrobe with sliding mirror doors, coved ceiling, radiator, double glazed window.
Shower Room Wc Comprising of low-level WC, vanity wash basin with storage under mixer tap over, Walk in double shower enclosure features thermostatically controlled shower fitment, tiled splashback, extractor fan, coved ceiling, ceramic tiled flooring, heated towel rail.
Disclaimer All measurements are for general guidance purpose only. The measurements are approximate; the measurements given should not be relied on.
All measurements were taken using a sonic tape therefore maybe subject to a small margin of error.
These particulars, whilst believed to be accurate, are set out as a general outline only for guidance and do not constitute any part of an offer or contract.
Intending purchasers should not rely on them as statements of representation of fact but must satisfy themselves by inspection or otherwise as to their accuracy.
No person in this firm's employment has the authority to make or give any representation or warranty in respect of the property.
The mention of any appliances and/or services within these particulars does not imply they are in full or efficient working order.
Floorplans are for guide purposes only, all dimensions are approximate.
Value & comps
No previous sales on record.
Returns
Set an offer; the calculator follows it.
We're still gathering serviced-accommodation data for this area.
Archie refurb estimate: a Pro feature
0.0% below asking
This is not financial or investment advice. Prop AI Deals is not authorised by the Financial Conduct Authority (FCA) to provide investment advice.
All investment calculators, property analyses, and AI-generated insights are for informational purposes only. Property investment carries risk and may result in financial loss. All calculations should be independently verified and you should consult with FCA-authorised financial advisers before making any investment decisions.
Past performance does not guarantee future results. Tax implications vary by individual circumstances.
Deal
Properties like this can earn 2–3x BTL yields when converted to HMO, with retrofit costs around £10k/room. Sign in to see the full tier, yield projection, and cost breakdown.
Commercial properties like this can earn 30-50% higher yields when converted to residential under Class MA / Q / P / PA, with prior approval costing ~GBP 96/unit. Sign in to see the recommended route, yield uplift, and cost breakdown.
BRRR-suited properties can recycle 80-100% of investor capital on refi, leaving a high-yielding rental with most of the money out. Sign in to see the refurb cost stack, ARV projection, and refinance maths.
Detached + large garden = sub-division play. Pro tier unlocks the tier badge, plot size, uplift estimate, and regional land benchmark.
Short-lease flats trade at deep discount, but extending under the 1993 Act often costs far less than the discount. Pro tier unlocks the tier badge, premium breakdown, long-lease ARV and arbitrage maths.
See projected short-stay revenue vs a vanilla BTL for this property.
See real sub-let margins (HMO room rates & SA nightly rates) vs the landlord rent.
Area
Agent & docs

FAQ
About Flat 1, 3 Miles Way, Birchington
Explore nearby