2-bedroom bungalow · NG9 6GE
For saleReduced £25k (−5.3%) on 8 OctListed 36 days
Opportunity summary
See Archie’s verdict, returns by strategy and what to check before viewing.
About
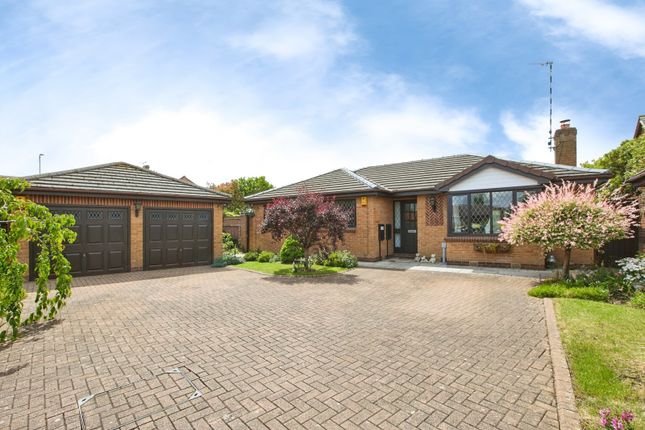
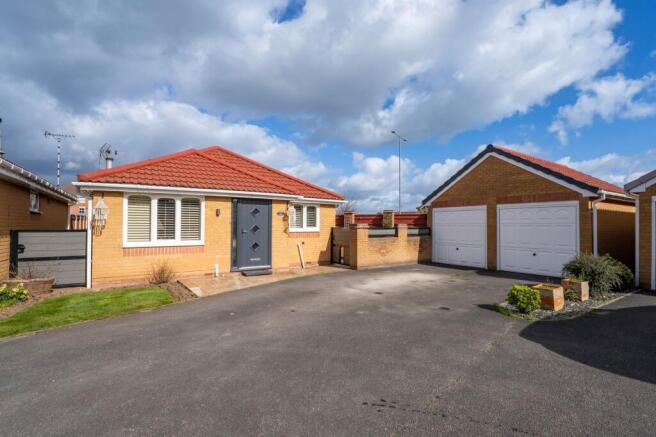
Privately positioned on Spinney Crescent in Toton, this beautifully maintained two-bedroom detached bungalow offers generous single-storey living, a fantastic garden and an excellent location for local amenities and transport links.
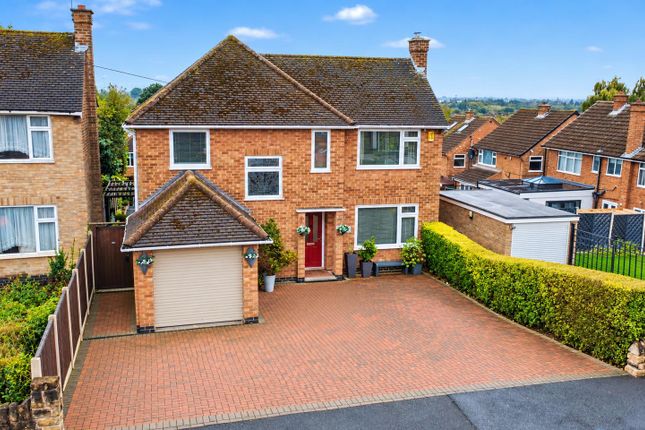
Set back from the road with an attractive frontage and a large block-paved driveway, the property provides ample off-road parking alongside an integral garage.
To the rear of the garage is a useful utility room, providing an ideal space to keep laundry appliances tucked neatly away from the main living areas.
Inside, the accommodation feels bright, spacious and exceptionally well cared for, with a practical layout that works equally well for everyday living and entertaining.
At the heart of the home is a well-appointed kitchen, offering an excellent range of fitted storage, integrated cooking appliances and additional breakfast-bar seating.
The generous living room provides plenty of space for both relaxing and dining, with a feature fireplace creating a natural focal point.
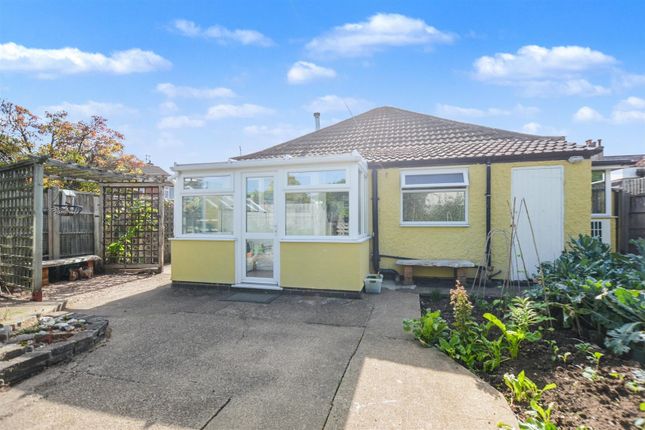
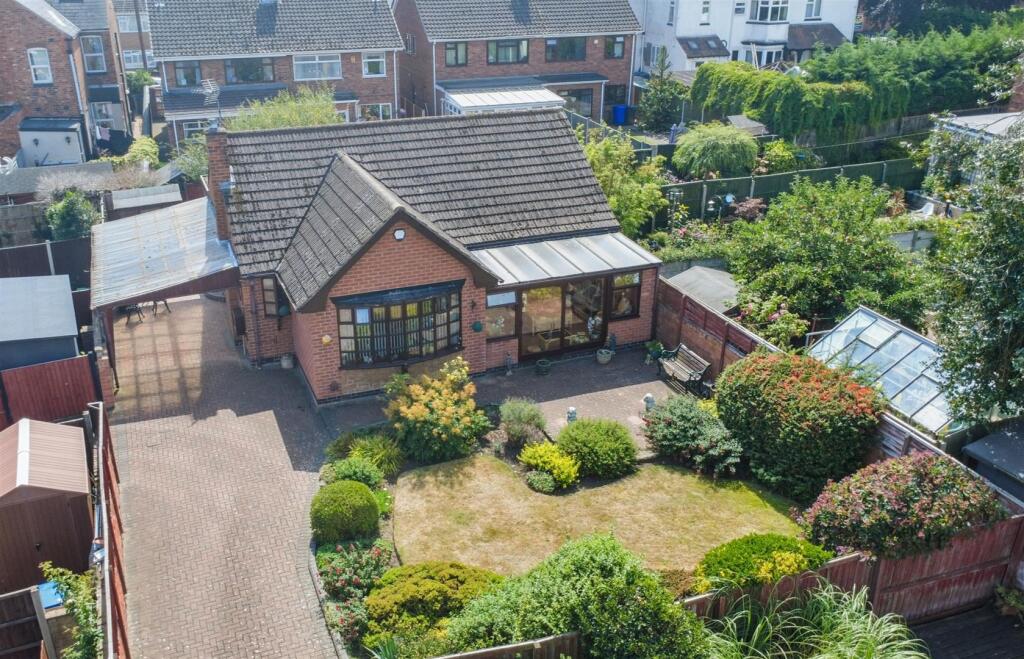
One of the standout features is the impressive sunroom, extending across the rear of the property and enjoying wonderful views over the garden.
With space for both comfortable seating and a dining area, it creates a lovely year-round living space and provides a seamless connection between the house and garden.
There are two bedrooms, including a particularly generous main bedroom with an extensive range of fitted wardrobes and storage.
The second bedroom is also well proportioned and would work equally well as a guest room, home office or hobby space. A modern shower room completes the internal accommodation.
Outside, the rear garden is a real highlight.
Beautifully established and clearly cared for over many years, it features a large central lawn surrounded by mature planting, colourful borders, fruit trees and several patio and seating areas.
There is plenty of space to relax, entertain or simply enjoy the garden throughout the seasons, while additional garden structures provide useful storage and further character.
Spinney Crescent is ideally placed for enjoying everything Toton and the surrounding area has to offer.
Toton Lane tram stop is just a short walk away, providing convenient connections towards Beeston and Nottingham, while local schools, supermarkets and everyday amenities are all within easy reach.
Chilwell Retail Park, Attenborough Nature Reserve and Beeston town centre are also close by, making this an excellent location for both convenience and leisure.
A spacious and wonderfully positioned bungalow with generous accommodation, excellent parking and a truly impressive garden - ideal for buyers looking for comfortable single-storey living in one of Toton's most desirable residential locations.
Entrance Porch 0.82m x 1.53m - 2'8” x 5'0” A useful enclosed entrance porch provides a welcoming first step into the home, before opening through into the main hallway.
Ideal for taking off coats and shoes before entering the living accommodation.
Hallway 3.34m x 1.1m - 10'11” x 3'7” The hallway gives access to both bedrooms and the main living areas, with neutral décor helping to keep the space light and bright.
New wood-effect flooring flows through parts of the accommodation, creating an easy-to-maintain finish, while a radiator provides warmth.
Living Room 5.15m x 3.67m - 16'11” x 12'0” A wonderfully spacious reception room with plenty of room for furniture, making it an inviting space to relax or entertain.
Two windows bring in additional natural light, while a sliding doors connect directly into the sunroom and draws the garden into the living space.
Finished with soft carpeting, a radiator, decorative fireplace and a central light fitting, the room has a comfortable and homely feel.
Kitchen 3.08m x 3.65m - 10'1” x 11'12” A bright and well-equipped kitchen fitted with an extensive range of white Shaker-style wall and base units, complemented by light work surfaces and wood-effect flooring.
There is an integrated oven, gas hob with extractor above, dishwasher and space for a fridge freezer, while a useful breakfast bar with seating creates the perfect spot for a morning coffee or informal meal.
A window above the sink overlooks the garden, with a further window and glazed door to the sun room, bringing in plenty of natural light. Under-unit lighting and a ceiling light complete the space.
Sun Room 3.11m x 5.66m - 10'2” x 18'7” One of the real highlights of the home, this impressive sun room provides a fantastic additional living space with beautiful views across the rear garden.
Wrap-around windows flood the room with natural light, while french doors provide direct access outside.
There is ample room for both lounge and dining furniture, making it ideal for everything from a quiet morning coffee to entertaining family and friends.
Wood-effect flooring, wall lighting and a ceiling fan with integrated light complete this bright and versatile room.
Bedroom 1 4.28m x 3.34m - 14'1” x 10'11” A particularly generous double bedroom with a range of fitted wardrobes and overhead storage, providing excellent practical storage without compromising the feeling of space.
A wide front-facing window allows plenty of natural light into the room, with a radiator positioned beneath.
Finished with neutral carpeting, coving and a pendant light fitting, this is a calm and comfortable principal bedroom.
Bedroom 2 2.68m x 2.71m - 8'10” x 8'11” A well-proportioned second bedroom which would make an ideal guest room, home office or hobby room.
There is a large front-facing window, with a radiator beneath. Neutral carpeting, light décor and a pendant light fitting create a bright and versatile space ready to suit the next owner's needs.
Bathroom 1.96m x 2.41m - 6'5” x 7'11” A spacious and modern bathroom, fitted with a large enclosed shower featuring both overhead and handheld shower fittings, a WC and a vanity wash basin with useful storage beneath.
The room is finished with neutral tiling and wood-effect flooring, while a frosted window provides both natural light and privacy. A fitted mirror above the basin completes the practical arrangement.
Garage 4.75m x 2.45m - 15'7” x 8'0” The integral garage provides useful secure parking or additional storage and is accessed from the front via a roller-style garage door.
Its position alongside the accommodation makes it equally useful for bikes, gardening equipment or general household storage.
Utility Room Positioned to the rear of the garage, the separate utility room is a particularly useful addition to the home, providing a dedicated space for laundry appliances and allowing the washing machine and other household essentials to be kept neatly away from the kitchen and main living areas.
Value & comps
No previous sales on record.
Returns
Set an offer; the calculator follows it.
We're still gathering serviced-accommodation data for this area.
Archie refurb estimate: a Pro feature
0.0% below asking
This is not financial or investment advice. Prop AI Deals is not authorised by the Financial Conduct Authority (FCA) to provide investment advice.
All investment calculators, property analyses, and AI-generated insights are for informational purposes only. Property investment carries risk and may result in financial loss. All calculations should be independently verified and you should consult with FCA-authorised financial advisers before making any investment decisions.
Past performance does not guarantee future results. Tax implications vary by individual circumstances.
Deal
Properties like this can earn 2–3x BTL yields when converted to HMO, with retrofit costs around £10k/room. Sign in to see the full tier, yield projection, and cost breakdown.
Commercial properties like this can earn 30-50% higher yields when converted to residential under Class MA / Q / P / PA, with prior approval costing ~GBP 96/unit. Sign in to see the recommended route, yield uplift, and cost breakdown.
BRRR-suited properties can recycle 80-100% of investor capital on refi, leaving a high-yielding rental with most of the money out. Sign in to see the refurb cost stack, ARV projection, and refinance maths.
Detached + large garden = sub-division play. Pro tier unlocks the tier badge, plot size, uplift estimate, and regional land benchmark.
Short-lease flats trade at deep discount, but extending under the 1993 Act often costs far less than the discount. Pro tier unlocks the tier badge, premium breakdown, long-lease ARV and arbitrage maths.
See projected short-stay revenue vs a vanilla BTL for this property.
See real sub-let margins (HMO room rates & SA nightly rates) vs the landlord rent.
Area
Agent & docs

FAQ
About 177, Spinney Crescent, Nottingham
Explore nearby