We've tightened what earns a Pursue. A home now needs a published valuation, a strategy that still makes money after real running costs and lender stress tests, and no listing problems that would stop a mortgage. You'll see fewer Pursues, and each one has been checked harder.
See how verdicts work2-bedroom bungalow · NG9 6FX
For saleListed 379 days
Opportunity summary
See Archie’s verdict, returns by strategy and what to check before viewing.
About
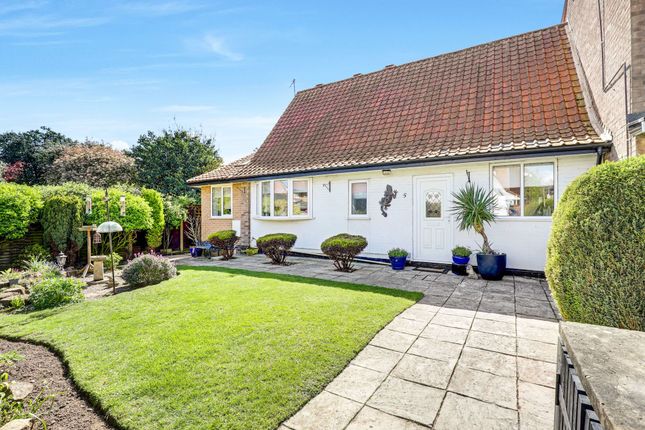
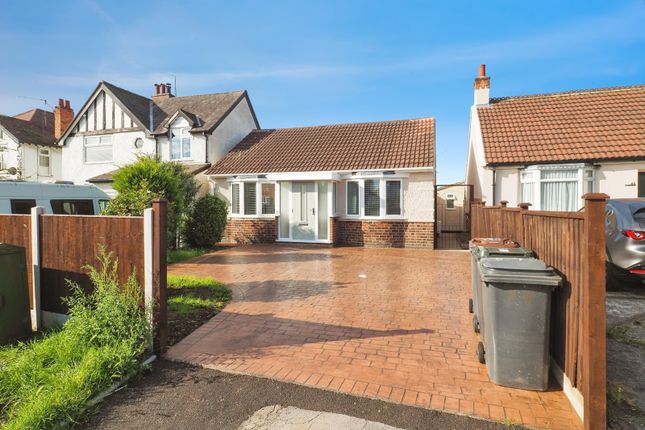
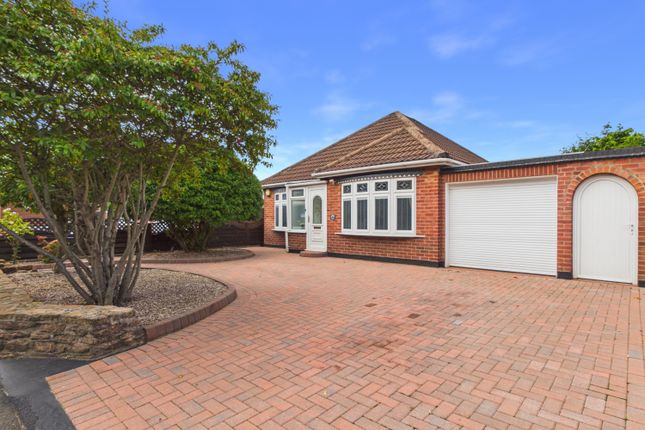
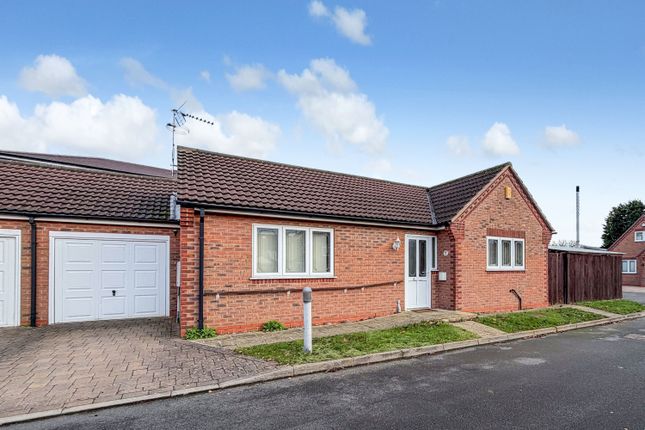
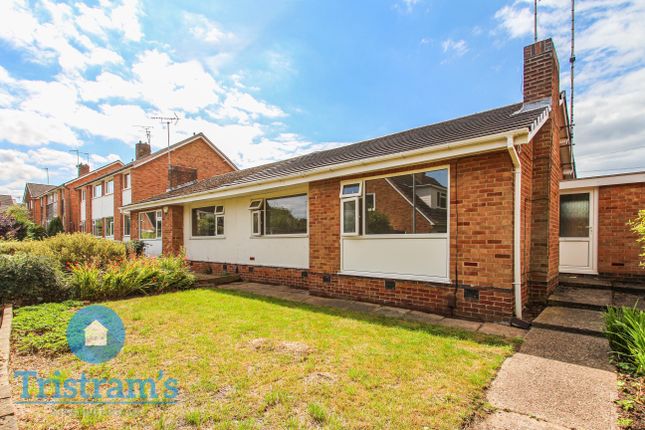
**guide price £375,000 - £400,000** EweMove are delighted to bring to the market this charming two bedroom detached bungalow, ideally positioned on a generous corner plot within the highly sought-after area of Toton.
Offering excellent kerb appeal with a thoughtfully enhanced frontage, this home combines modern improvements with welcoming living spaces.
The property has been re-wired and further benefits from gas central heating and double glazing. Recent upgrades include a stylish kitchen and a new boiler, adding to its appeal.
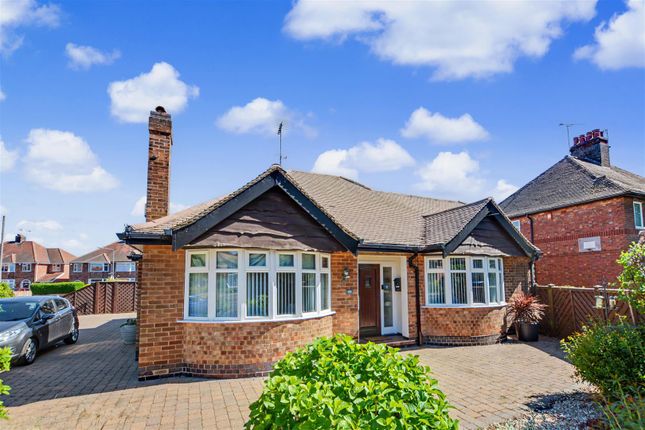
Both double bedrooms are bay fronted, providing character and natural light, while the accommodation also features a lounge leading to a conservatory, kitchen with a second conservatory/utility area, bathroom, and entrance hall.
Externally, there is off-road parking, a garage, and an enclosed low-maintenance rear garden-perfect for summer barbecues, morning coffee in the sun, or simply relaxing in a private outdoor space without the upkeep.
Living in Toton offers the perfect blend of suburban calm with excellent access to city life.
The property is situated just a short walk from local shops, cafés, and everyday amenities, while larger supermarkets such as Tesco Extra and the Chilwell Retail Park with M&S Foodhall, Next, and cafés are only a few minutes away.
Beeston and Long Eaton town centres are nearby, offering a wider range of shopping, dining, and leisure facilities.
Families will appreciate the excellent local schools within walking distance, including the highly regarded George Spencer Academy and Chetwynd Road Primary Academy.
Healthcare facilities and community services are also close by, making this location practical as well as desirable.
For leisure and outdoor activities, you'll find Chilwell Manor Golf Club, Bramcote Hills Park, and the stunning Attenborough Nature Reserve, all just a short drive away.
The reserve in particular offers miles of scenic walks, wildlife, and tranquil green space-a real lifestyle bonus for those who love the outdoors. Commuters are especially well catered for here.
The Nottingham tram terminus at Bardill's Island is within easy reach, giving direct access to Nottingham city centre, the University, and the qmc Hospital.
Road links are excellent, with J25 of the M1 just a few minutes' drive, while the A52 provides fast routes into both Nottingham and Derby.
Rail travel is straightforward too, with Beeston, Long Eaton, and East Midlands Parkway stations all within easy reach.
For those travelling further afield, East Midlands Airport is less than 20 minutes away.
This property is the perfect blend of comfort, convenience, and lifestyle-a home where you can settle straight in and enjoy everything the area has to offer.
Entrance Hall Step inside through the double-glazed front door into a welcoming hallway with Karndean flooring. From here, doors lead through to the main living spaces.
Kitchen 5.19m x 3.33m - 17'0” x 10'11” A well-proportioned kitchen fitted with base units and work surfaces, complete with inset sink and drainer.
The room features stylish tiled flooring and offers space for a Range cooker and fridge freezer. A double-glazed window overlooks the rear, with a door opening into the conservatory/utility.
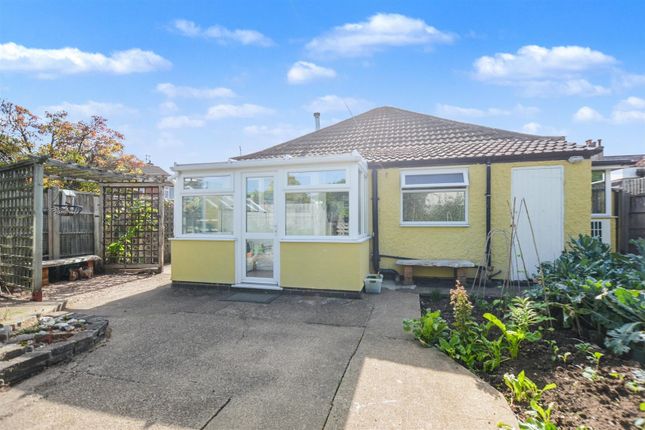
Utility 1.98m x 1.65m - 6'6” x 5'5” A Conservatory currently used as a practical utility space with room for white goods, and providing access out to the rear garden.
Lounge 5.84m x 3.38m - 19'2” x 11'1” A bright and spacious living room with a double-glazed window to the front, feature brick fireplace, and radiator.
A glazed door leads into the second conservatory. Conservatory 3.3m x 2.49m - 10'10” x 8'2” Enjoy views of the rear garden from this versatile space, finished with tiled flooring.
Bedroom 1 3.3m x 3.71m - 10'10” x 12'2” A generous double bedroom with a bay-fronted double-glazed window and radiator.
Bedroom 2 3.18m x 3.71m - 10'5” x 12'2” Another well-sized double bedroom with a bay window to the front, fitted wardrobes, and radiator.
Bathroom Modern and well-presented with a p-shaped panelled bath and shower over, vanity wash hand basin, and tiled flooring. Fully tiled walls and a radiator complete the look.
A double-glazed rear window and useful storage cupboard add practicality.
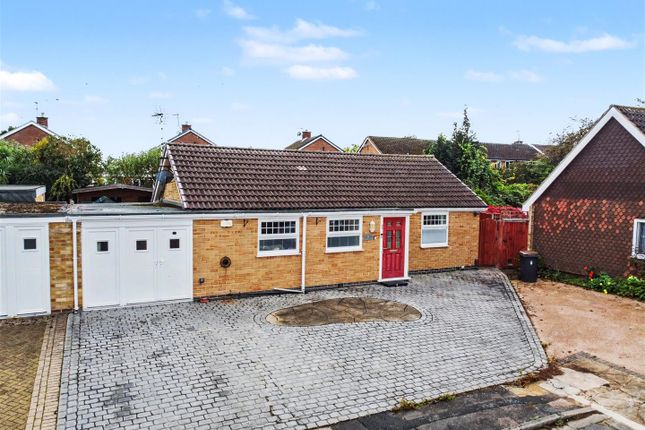
Double Garage With an up-and-over door to the front, the garage provides additional parking or storage space, ideal for bikes, tools, or a workshop area.
Outside To the front, a generous tarmac driveway provides ample off-road parking for multiple vehicles and leads directly to the garage, making it ideal for families or those needing extra space for visitors.
The rear garden has been designed with low maintenance in mind, featuring gravel areas and panelled fencing for privacy and security.
There's plenty of scope for adding pots, planters, or outdoor seating, making it a perfect spot to enjoy summer evenings or alfresco dining.
With its easy-care layout, the garden offers a practical yet versatile outdoor space for both relaxation and entertaining.
Value & comps
No previous sales on record.
Returns
Set an offer; the calculator follows it.
We're still gathering serviced-accommodation data for this area.
Archie refurb estimate: a Pro feature
0.0% below asking
This is not financial or investment advice. Prop AI Deals is not authorised by the Financial Conduct Authority (FCA) to provide investment advice.
All investment calculators, property analyses, and AI-generated insights are for informational purposes only. Property investment carries risk and may result in financial loss. All calculations should be independently verified and you should consult with FCA-authorised financial advisers before making any investment decisions.
Past performance does not guarantee future results. Tax implications vary by individual circumstances.
Deal
Properties like this can earn 2–3x BTL yields when converted to HMO, with retrofit costs around £10k/room. Sign in to see the full tier, yield projection, and cost breakdown.
Commercial properties like this can earn 30-50% higher yields when converted to residential under Class MA / Q / P / PA, with prior approval costing ~GBP 96/unit. Sign in to see the recommended route, yield uplift, and cost breakdown.
BRRR-suited properties can recycle 80-100% of investor capital on refi, leaving a high-yielding rental with most of the money out. Sign in to see the refurb cost stack, ARV projection, and refinance maths.
Detached + large garden = sub-division play. Pro tier unlocks the tier badge, plot size, uplift estimate, and regional land benchmark.
Short-lease flats trade at deep discount, but extending under the 1993 Act often costs far less than the discount. Pro tier unlocks the tier badge, premium breakdown, long-lease ARV and arbitrage maths.
See projected short-stay revenue vs a vanilla BTL for this property.
See real sub-let margins (HMO room rates & SA nightly rates) vs the landlord rent.
Area
Agent & docs

FAQ
About 30, Hillview Road, Nottingham
Explore nearby