We've tightened what earns a Pursue. A home now needs a published valuation, a strategy that still makes money after real running costs and lender stress tests, and no listing problems that would stop a mortgage. You'll see fewer Pursues, and each one has been checked harder.
See how verdicts work3-bedroom detached house · NG33 5NU
For saleReduced £50k (−10%) on 25 OctListed 65 days
Opportunity summary
See Archie’s verdict, returns by strategy and what to check before viewing.
About
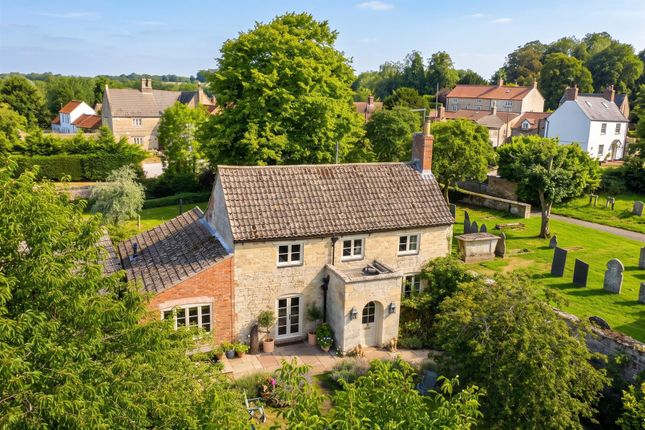
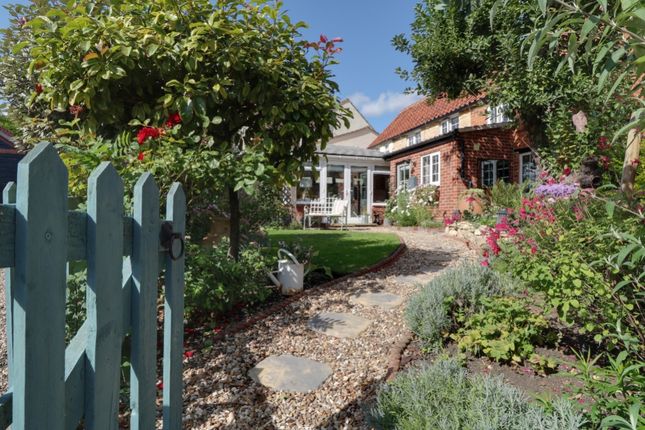
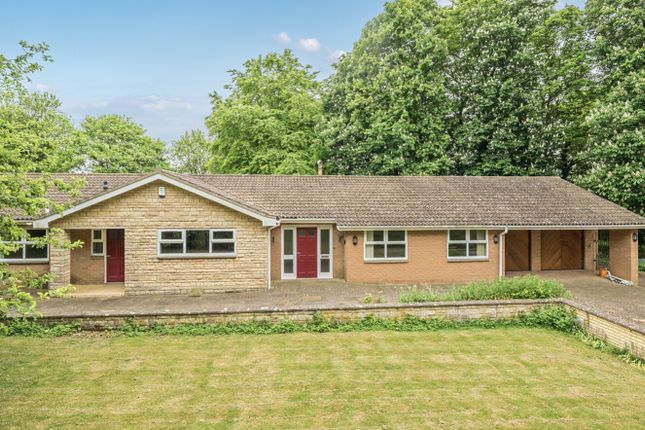
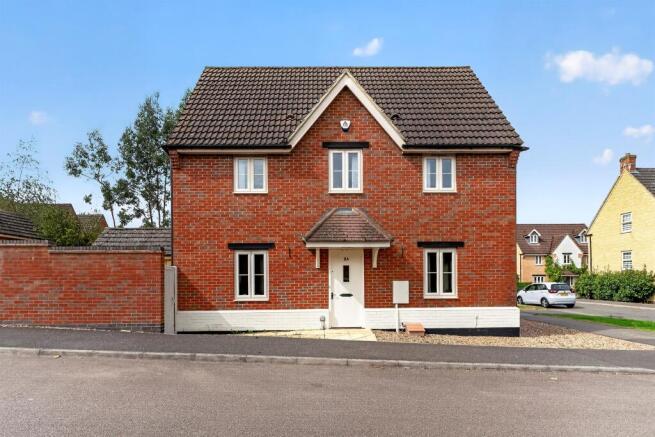
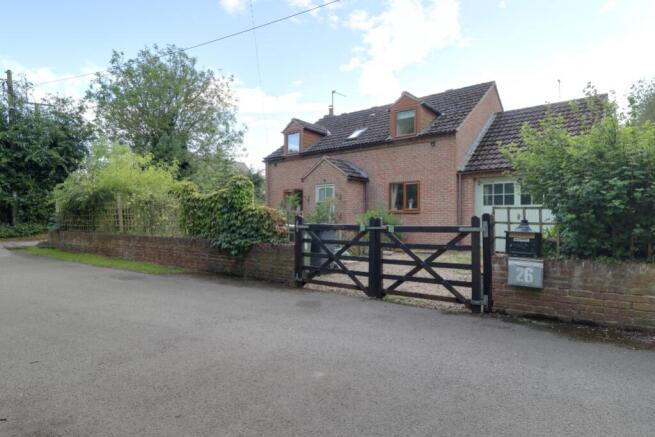
A beautifully refurbished detached period home, finished to an exacting standard and offering tastefully appointed family accommodation, complemented by an array of character features, all set within a highly sought-after location.
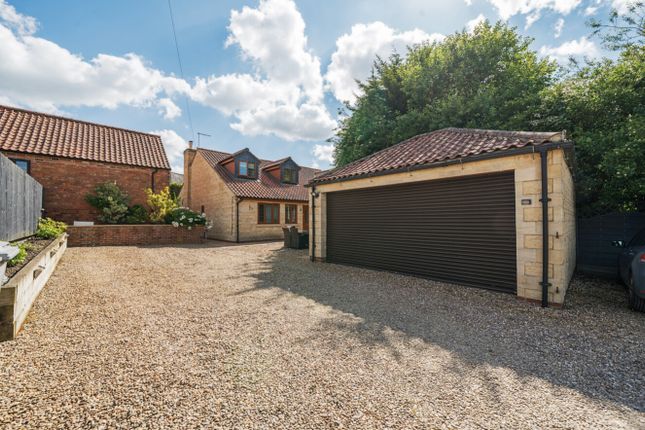
** Open-plan Dining Area and Snug Area * Sitting Room * Office * Bespoke Shaker-style Kitchen * Utility * WC * 3 Good-size Bedrooms * En-suite Shower Room * Family Bathroom * Multi-use Outbuilding * Garage * Secure Off-road Parking * Generous Gardens ** Description - Much improved detached period property with detached garage, versatile brick outbuilding, ample, secure off-road parking and fully enclosed, good-sized rear garden set in a popular village close to Grantham.
Dating from 1830, the property has recently undergone a comprehensive programme of sympathetic refurbishment to offer a comfortable character family home in a picturesque location which seamlessly combines period features, such as fireplaces, exposed beams, quarry tiled floors and internal ledge-and-brace doors, with all modern-life comforts.
The well-appointed accommodation benefits from new gas central heating system and new plumbing throughout and can be summarised as follows: GROUND FLOOR: Open-plan Dining Area with log-burner and Snug, Office, Sitting Room with log-burner, Rear Hall, shaker-style Kitchen with bespoke units, boiling water tap, range-style cooker and American-style fridge-freezer, Rear Lobby, Utility (matching the kitchen), WC; FIRST FLOOR: Landing with Study Area, Master Bedroom with refitted en-suite Shower Room, two further good-sized Bedrooms, feature Bathroom with claw-foot bath and separate shower cubicle.
Internal viewing is highly recommended to appreciate the quality of accommodation on offer.
Accommodation - Ground Floor - Front entrance door with transom leads to: Open-Plan Snug & Dining Area: - 9.42m max x 2.41m max overall (30'11" max x 7'11" - Snug Area - Radiator, LVT flooring, window to front, door to Office, archway to Kitchen.
Dining Area - Multi-fuel log burner set in feature fireplace with stone hearth and brick and stone surround, upright designer-style radiator, LVT flooring, window with window seat to front, door to Sitting Room.
Office - 2.79m x 2.59m (9'2" x 8'6") - Built-in cupboard housing gas central heating boiler, further storage cupboard housing water softener, original quarry tiled flooring, window to side, door to Rear Hall.
Sitting Room - 3.78m x 4.06m (12'5" x 13'4") - Fireplace recess with timber display shelf above housing multi-fuel log burner, ceiling beam, radiator, window to rear, door to Rear Hall.
Rear Hall - Stairs leading to first floor, internal door to Sitting Room, double-glazed external door to rear garden.
Kitchen - 3.76m x 3.48m (12'4" x 11'5") - Tastefully appointed in shaker style and featuring excellent range of bespoke units incorporating composite work surfaces with upstand, inset twin-bowl Belfast sink with Quooker boiling water tap, base cupboards and drawers with cup handles, integrated AEG dishwasher, corner pantry cupboard with double doors, American-style Samsung fridge-freezer set in purpose-built recess flanked by a tall cupboard and walk-in storage cupboard with double doors, matching central island with wooden top and further storage beneath.
Included in the sale is gas-fired Smeg-6 range-style cooker with splashback and Smeg extractor above. Original wood flooring, exposed ceiling beam, spotlights, door to Rear Lobby, window to rear.
Rear Lobby - Original quarry tiled flooring, wood panelling to dado height, connecting door to Office, door to Utility.
Utility - 2.82m max x 2.34m max (9'3" max x 7'8" max) - Range of fitted shaker-style units to match kitchen, extra large inset sink with mixer tap, undercounter space and plumbing for washing machine.
Original quarry tiled flooring, spotlights, internal door to WC, window and new stable door with glazed inset to rear garden.
Wc - White suite comprising low-level WC and hand basin with mixer tap set in vanity unit with composite top and storage beneath, towel radiator, wood panelling to dado height, fitted eye-level cupboards with cup handles (to match kitchen and utility), ornate tiled flooring, high-level window to side.
First Floor - Landing With Study Area - Radiator, spotlights, loft access hatch, window to front. Bedroom One - 3.89m max x 3.68m to bay (12'9" max x 12'1" to bay - Radiator, bay window to rear.
En-Suite Shower Room - Contemporary white suite comprising low-level WC and pedestal hand basin, brand-new, walk-in shower with twin showerheads, chrome heated towel rail, spotlights, shaver point, window to rear.
Bedroom Two - 3.63m x 2.51m (11'11" x 8'3") - Radiator, window to front. Bedroom Three - 3.99m x 2.57m (13'1" x 8'5") - Radiator, window to front.
Bathroom - The large, beautifully appointed bathroom is featuring vanity unit with Jack-and-Jill hand basins, two mixer taps and storage beneath, low-level WC, freestanding, roll-top, claw-foot bath with floor-standing bath shower mixer, separate shower cubicle with dual showerheads and tiled surround, towel radiator, ornate tiled flooring, wall-light point, spotlights, USB points, shaver point, extractor fan and bay window to rear.
Outside - The property is accessed via double electric gates to the side which lead to the Outbuilding, secure off-road parking area, detached Garage and fully enclosed, good-size gardens.
Gardens - The fully enclosed gardens lie to the side and rear of the house and have been arranged to include a concrete parking area for several vehicles to the side of the house, a versatile Outbuilding, a large paved barbecue/seating area with adjoining pond, a generously-sized, raised timber deck immediately to the rear of the house, a good-size lawn with inset mature tree and detached Garage.
Detached Double Garage - 5.66m x 4.67m (18'7" x 15'4") - Timber construction with light and power, traditional wood double doors, window and personnel door to side.
Outbuilding - Brick-built, multi-use construction (e.g. studio, hobby room or storage) with power connected housing: Room (One) - 3.45m x 3.43m (11'4" x 11'3") - External door.
Room (Two) - 3.45m x 3.23m (11'4" x 10'7") - External door. Room (Three) - 3.45m x 1.50m (11'4" x 4'11") - External door.
Services - Mains electricity Mains water supply Mains sewerage Gas central heating According to Broadband availability: Standard, Superfast, Ultrafast Mobile signal availability: EE - good outdoor, variable in-home O2 - good outdoor Three - good outdoor Vodafone - good outdoor Results are predictions and not a guarantee.
None of the services, fittings, or appliances (if any) heating installations, plumbing or electrical systems, telephone or television points have been tested by the Selling Agents.
Woolsthorpe By Colsterworth - Woolsthorpe by Colsterworth is an attractive hamlet in the South Kesteven district of Lincolnshire, England best known as the birthplace of Sir Isaac Newton.
Woolsthorpe by Colsterworth lies in picturesque rural surroundings and is equidistant between Stamford and Grantham, and also nearby to Oakham and Melton Mowbray, where excellent town amenities and schooling can be found to include main line station to London King's Cross from Grantham.
The well-served village of Colsterworth is about 2 miles distant offering doctor's surgery, Co-op store, public house and primary school.
Peterborough, Leicester and Nottingham are all within a 30 mile drive. Council Tax - Band D South Kesteven District Council, Telephone . Independent Mortgage Advice - Murray, in conjunction with St.
James's Place Wealth Management can offer free independent advice whether you buy through Murray Estate Agents or another agent. St.
James's Place Wealth Management have access to over 13,000 mortgage products and are able to find the most competitive products from the whole market.
Your home may be repossessed if you do not keep up repayments on your mortgage. N.B.
- Interested parties are advised to check with ourselves that these particulars have not been altered or amended in any way since they were issued.
Viewing - By appointment to be made through the Selling Agents please.
If you are travelling a long distance please telephone prior to departure to ensure the property is still available and to discuss any particular points which are likely to affect your interest in this property in order that you do not make a wasted journey.
Office Opening Hours - Monday - Friday 9.00 - 5.30 Saturday 9.00 - 12.00 Disclaimer - 1.
The particulars are intended to give a fair and substantially correct overall description for the guidance of intending purchasers and do not constitute, nor constitute part of, an offer or contract.
No responsibility is assumed for the accuracy of individual items. Prospective purchasers and lessees ought to seek their own professional advice. 2.
All descriptions, dimensions, area, reference to condition and necessary permission for use and occupation and their details are given in good faith and are believed to be correct, but any intending purchasers should not rely on them as statements or representations of fact, but must satisfy themselves by inspection, or otherwise as to the correctness of each of them.
3.
No person in the employment of Messrs Murray has any authority to make or give any representations or warranty whatever in relation to this property or these particulars or enter into any contract relating to this property on behalf of the vendor.
4. No responsibility can be accepted for any expenses incurred by intending purchasers or lessees in inspecting properties which have been sold, let or withdrawn. 5.
It should not be assumed that the property has all necessary planning, building regulation or other consents.
Where any reference is made to planning permission or potential uses, such information is given in good faith. 6.
The information in these particulars is given without responsibility on the part of the agents or their clients.
These particulars do not form any part of an offer of a contract and neither the agents nor their employees has any authority to make or give any representations or warranty in relation to this property.
Money Laundering Regulations 2003 Anti-Money Laundering Regulations came into force in March 2004.
These regulations affect estate agents, there will be requirement that Murray's confirm the identity of its seller and buyers.
Value & comps
No previous sales on record.
Returns
Set an offer; the calculator follows it.
We're still gathering serviced-accommodation data for this area.
Archie refurb estimate: a Pro feature
0.0% below asking
This is not financial or investment advice. Prop AI Deals is not authorised by the Financial Conduct Authority (FCA) to provide investment advice.
All investment calculators, property analyses, and AI-generated insights are for informational purposes only. Property investment carries risk and may result in financial loss. All calculations should be independently verified and you should consult with FCA-authorised financial advisers before making any investment decisions.
Past performance does not guarantee future results. Tax implications vary by individual circumstances.
Deal
Properties like this can earn 2–3x BTL yields when converted to HMO, with retrofit costs around £10k/room. Sign in to see the full tier, yield projection, and cost breakdown.
Commercial properties like this can earn 30-50% higher yields when converted to residential under Class MA / Q / P / PA, with prior approval costing ~GBP 96/unit. Sign in to see the recommended route, yield uplift, and cost breakdown.
BRRR-suited properties can recycle 80-100% of investor capital on refi, leaving a high-yielding rental with most of the money out. Sign in to see the refurb cost stack, ARV projection, and refinance maths.
Detached + large garden = sub-division play. Pro tier unlocks the tier badge, plot size, uplift estimate, and regional land benchmark.
Short-lease flats trade at deep discount, but extending under the 1993 Act often costs far less than the discount. Pro tier unlocks the tier badge, premium breakdown, long-lease ARV and arbitrage maths.
See projected short-stay revenue vs a vanilla BTL for this property.
See real sub-let margins (HMO room rates & SA nightly rates) vs the landlord rent.
Area
Agent & docs

FAQ
About Woolsthorpe Road, Woolsthorpe By Colsterworth, Grantham
Explore nearby