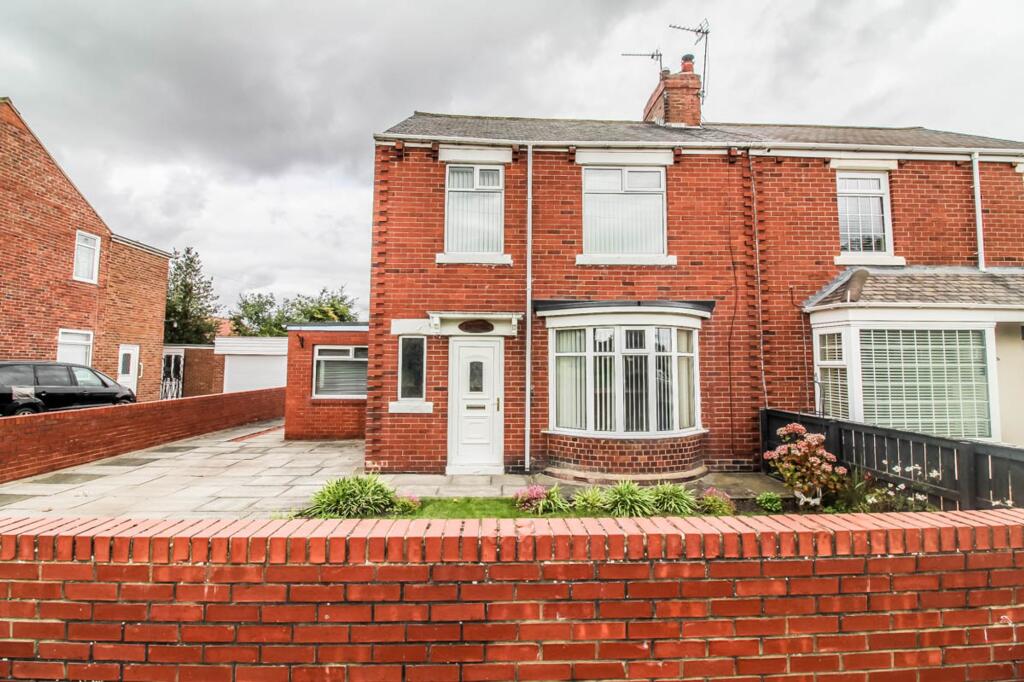
We've tightened what earns a Pursue. A home now needs a published valuation, a strategy that still makes money after real running costs and lender stress tests, and no listing problems that would stop a mortgage. You'll see fewer Pursues, and each one has been checked harder.
See how verdicts work5-bedroom detached house · NE37 1SF
Listing removedListed 265 days
Opportunity summary
See Archie’s verdict, returns by strategy and what to check before viewing.
About
Seldom does the opportunity arise to purchase such a magnificent and unique property on an amazing and executive private estate!
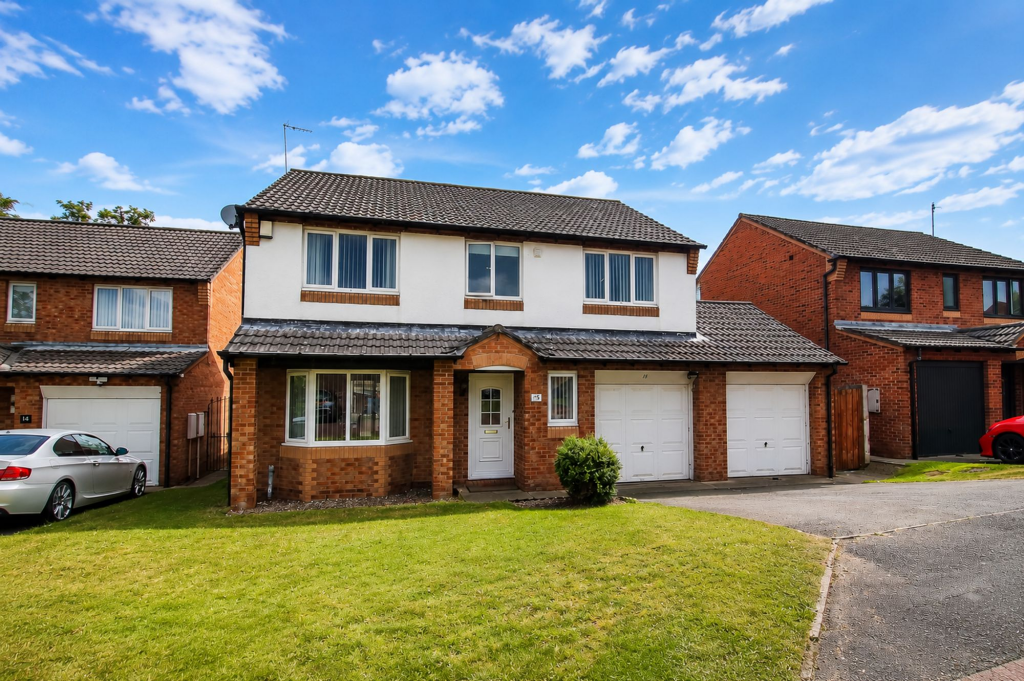
Riverside Residential are pleased to offer for sale this stunning and spacious five bedroom detached family home, fully refurbished throughout & sitting on an impressive plot.
The flow of this beautiful property is flawless, providing ample living space and spacious bedrooms for a modern family.
It has recently been fully refurbished and modernised with new kitchen and bathrooms as well as a gorgeous private garden and long block paved driveway.
This wonderful executive home is ready to move straight into and is coming to the market with no onward chain, It briefly consists of a welcoming hallway, large lounge, stunning open plan kitchen/dining/family living area, separate utility room, downstairs wc, and the double garage has been beautifully converted into a large third reception room or fifth bedroom.
To the first floor the property benefits from four double bedrooms, the master having its own private en-suite and a modern bathroom.
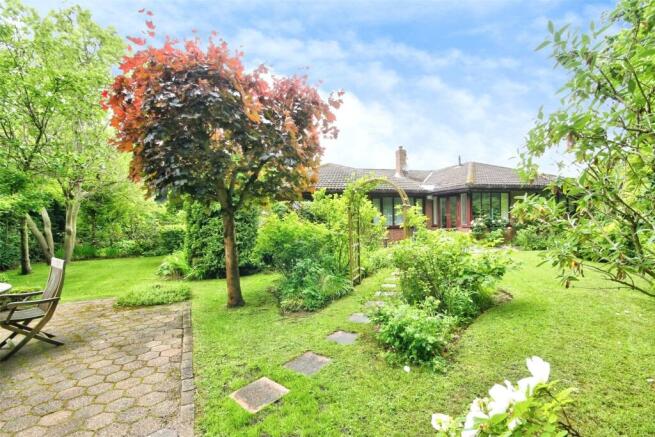
This family home sits on a sizable plot and enjoys a very long block paved driveway which can comfortable accommodate multiple cars, an expansive garden to the rear and side of the property and a very useful brick built lean-to extension providing amble storage facilities.
This property is ideally placed, with easy access to all of the local amenities offered in and around Washington.
It is within close proximity to the George Washington Golf Course and Leisure Complex, which includes a bistro restaurant, spa and gym.
The property is also within excellent commuting distance to all major road networks including the A1 and A19 as well as being close to metro links.
There is also a bus stop within very easy walking distance from the property.
In addition the property is located in an excellent catchment area for St Bedes RC Primary school which is a feeder school to St Roberts of Newminster secondary school and sixth form and George Washington Primary school which is a feeder to Oxclose secondary school, and also a modern sixth form college - all of which are desirable schools.
The property consists of: Entrance Hallway: You are welcomed into a beautiful entrance hall with a neutral colour scheme, stairs to first floor and access to the rooms on the ground floor.
Kitchen/Dining/Family Living Room: 6.92m 5.05m This room is stunning and truly makes the most of the views across the garden with many large windows and French doors giving direct access to the outside, as well as velux windows in the roof.
It is a well-designed room showcasing a modern newly fitted kitchen without compromising on ample space for a dining area and family living area which is ideal for modern family living.
The kitchen area itself offers a range of wall and floor units in a grey handless chic design and includes gas hob, built in eye-level oven and microwave oven, as well as integrated appliances.
The walls feature a tiled splash back and complementary worktops.
Lounge: 7.35m x 3.57m A bright lounge beautifully presented with neutral walls and carpet flooring, featuring a large window to the front aspect and glazed sliding doors leading into the open plan family room.
Third Reception Room/Bedroom 5: 5.23m x 5.00m Converted from the double garage this room has been wonderfully transformed to offer a large versatile room flooded with natural light, neutral walls and carpet flooring.
We have noted as third reception room or a very spacious 5th Bedroom. However this room could be used for a number of different purposes i.e. home office, gym, playroom etc.
Utility Room: 2.49m x 1.77 The separate utility room is an added bonus in any home and this one has been refitted in the same units as the kitchen creating a clean modern look and not only provides plenty of additional storage space but also space and plumbing for white goods.
Downstairs WC: Comprising of a white wc, wash hand basin into vanity unit. Bedroom One: 4.08m x 2.32m A double bedroom with white walls, carpet flooring and window.
This room also benefits from having its own private en-suite. En-Suite: Newly refitted en-suite comprising of a white low level wc, wash hand basin into vanity unit and large walk-in shower.
Bedroom Two: 4.32m x 3.64m A double bedroom with white walls, carpet flooring and window. Bedroom Three: 3.63m x 2.74m A double bedroom with white walls, carpet flooring and window.
Bedroom Four: 3.29m x 2.54m A double bedroom with white walls, carpet flooring and window.
Bathroom: A modern recently refitted bathroom comprising of a white low level wc, wash hand basin into vanity unit, bath with overhead shower and glass shower screen.
Storage Full length storage room to the side of the property - excellent secure storage or great for gym or home working!
Important Notice to Buyers & Tenants: We strive for accuracy, but details do not form part of any contract and should not be solely relied upon.
Services, systems, and appliances have not been tested and no guarantees are given. Photos, measurements, and floor plans are approximate guides only.
Tenure: We have been advised by the seller of the tenure of the property, it is advised to have this information verified by your legal representative; For Buyers: Fixtures and fittings not mentioned must be agreed with the seller.
For Tenants: Minimum tenancy terms apply unless stated otherwise. A security deposit is usually required.
Tenants are responsible for obtaining insurance for personal belongings and paying utilities, water, and Council Tax unless otherwise agreed.
Council Tax Band: Band F (Sunderland Council) Tenure: Freehold
Value & comps
No previous sales on record.
Returns
Set an offer; the calculator follows it.
We're still gathering serviced-accommodation data for this area.
Archie refurb estimate: a Pro feature
0.0% below asking
This is not financial or investment advice. Prop AI Deals is not authorised by the Financial Conduct Authority (FCA) to provide investment advice.
All investment calculators, property analyses, and AI-generated insights are for informational purposes only. Property investment carries risk and may result in financial loss. All calculations should be independently verified and you should consult with FCA-authorised financial advisers before making any investment decisions.
Past performance does not guarantee future results. Tax implications vary by individual circumstances.
Deal
Properties like this can earn 2–3x BTL yields when converted to HMO, with retrofit costs around £10k/room. Sign in to see the full tier, yield projection, and cost breakdown.
Commercial properties like this can earn 30-50% higher yields when converted to residential under Class MA / Q / P / PA, with prior approval costing ~GBP 96/unit. Sign in to see the recommended route, yield uplift, and cost breakdown.
BRRR-suited properties can recycle 80-100% of investor capital on refi, leaving a high-yielding rental with most of the money out. Sign in to see the refurb cost stack, ARV projection, and refinance maths.
Detached + large garden = sub-division play. Pro tier unlocks the tier badge, plot size, uplift estimate, and regional land benchmark.
Short-lease flats trade at deep discount, but extending under the 1993 Act often costs far less than the discount. Pro tier unlocks the tier badge, premium breakdown, long-lease ARV and arbitrage maths.
See projected short-stay revenue vs a vanilla BTL for this property.
See real sub-let margins (HMO room rates & SA nightly rates) vs the landlord rent.
Area
Agent & docs

FAQ
About Dalmahoy, Usworth, Washington, NE37
Explore nearby