We've tightened what earns a Pursue. A home now needs a published valuation, a strategy that still makes money after real running costs and lender stress tests, and no listing problems that would stop a mortgage. You'll see fewer Pursues, and each one has been checked harder.
See how verdicts work5-bedroom house · ST16 1PD
Listing removedReduced £70k (−8.8%) on 15 JulListed 212 days
Opportunity summary
See Archie’s verdict, returns by strategy and what to check before viewing.
About
Dearest Reader, it is with the utmost delight that we unveil a residence most worthy of admiration.
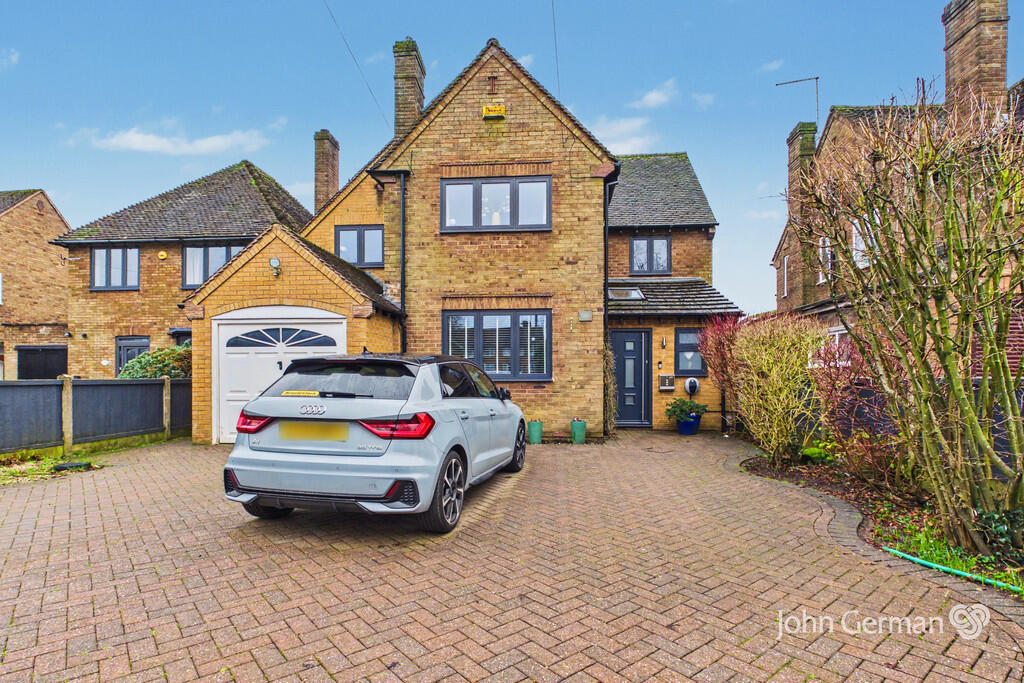
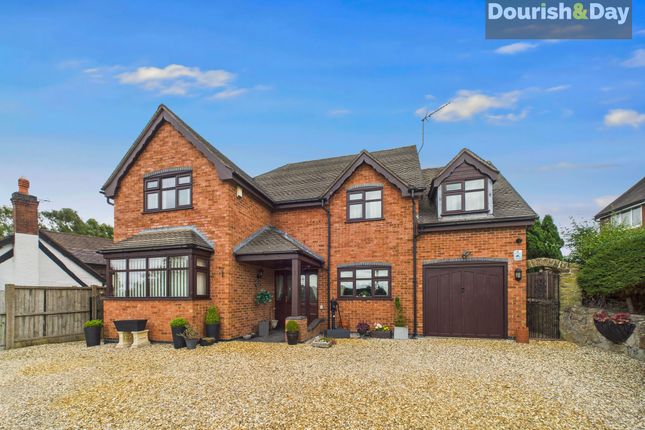
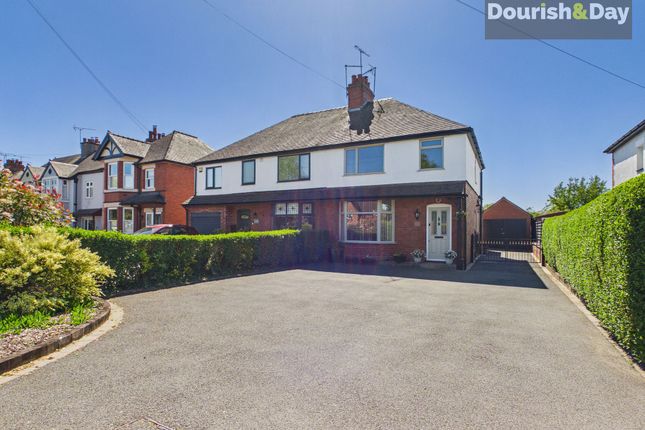
This beautifully presented period home has been thoughtfully and extensively renovated by its current owners, creating a space with high ceilings and original features, detailed coving and traditional doors, all while offering a sleek and contemporary finish, perfectly blending old and new.
An entrance porch with a stunning composite door welcomes you to kick off your coats and shoes before entering. Continue into a bright entrance hall that guides you seamlessly throughout the home.
The beating heart of this home is a stunning kitchen/dining room with a traditional shaker-style kitchen with ample cabinetry space; integrated appliances, including a dishwasher, an American fridge/freezer, a range oven and hob, and a wine cooler; plus quartz marble-effect worktops, a dual Belfast sink, and a central island with further cabinetry and a double-sided breakfast bar for 6.
The versatile family room awaits with a deep bay window and plenty of room. Whether you prefer a separate dining space, living space, bar or games room, the options are endless.
The living room is a bright, open space with dual-aspect windows and a feature open fire. Completing the ground floor is a convenient W/C and a utility/boiler room.
Under the stairs provides access to a head-height cellar that is perfectly suited for storage or the potential to add a cinema room or office space.
Upstairs, you’ll discover five generously sized bedrooms, including four doubles, and a further single with its own dressing area.
You have an additional versatile room that would be perfectly suited as a study/nursery.
The family bathroom off the master bedroom boasts a sleek freestanding bath with views over Doxey Mashes and Stafford Castle, plus a high-spec corner shower, his-and-hers vanity sinks and W/C.
The shower room also offers a high-spec shower, sink, and W/C and is perfect for busy family life.
Outside, a landscaped South-West facing rear garden awaits with an L-shaped porcelain patio seating space, well-placed planters, and a lush grass lawn.
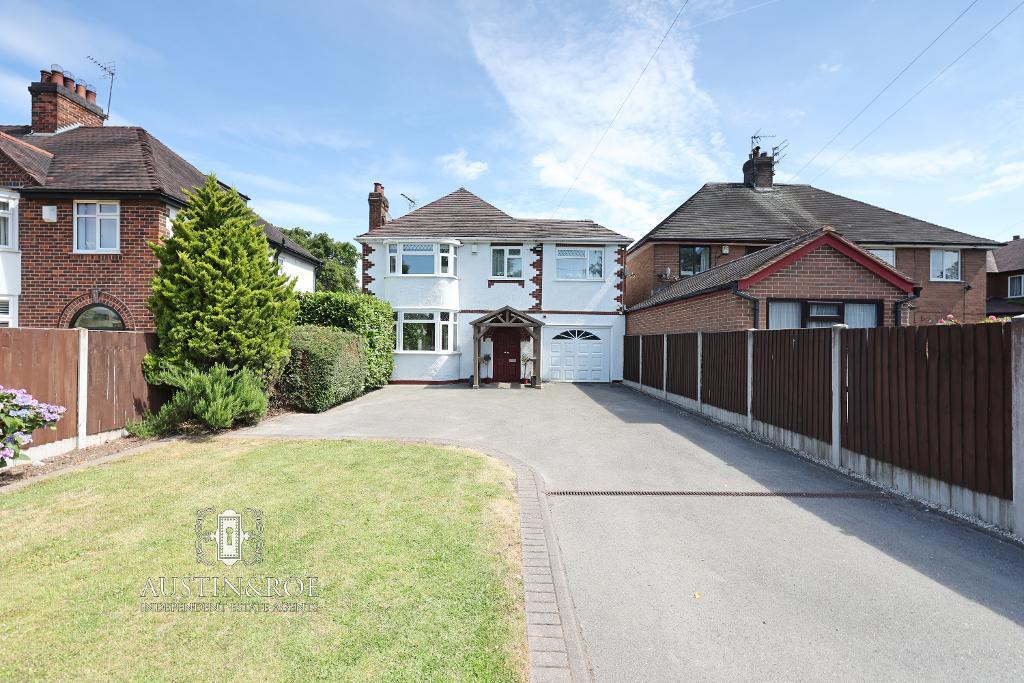
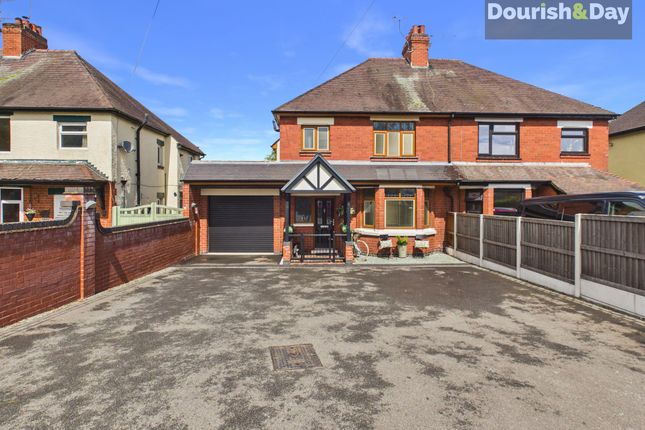
To the front, a walled entrance awaits, leading you into a wrap-around driveway with ample off-road parking.
The land sitting directly to the rear of the home offers an opportunity to purchase through separate negotiations and either develop or leave un-touched.
Please contact our Stone office on for further information Location Living in central Stafford combines character, heritage, and modern amenities; it’s an ideal location for those seeking a lively atmosphere with everything on their doorstep.
Offering vibrant, convenient living at the heart of one of Staffordshire’s most historic and attractive market towns.
The town centre boasts an excellent range of shops, cafés, restaurants, and leisure facilities , including independent boutiques, national retailers, and a selection of popular bars and eateries.
For commuters, Stafford railway station offers direct services to London, Birmingham, Manchester, and Liverpool , while the nearby M6 motorway (Junctions 13 and 14) provides easy road access across the Midlands and beyond.
Stafford town centre is also rich in history, with landmarks such as Stafford Castle , Victoria Park , and the Ancient High House offering culture and green space within easy reach.
Residential options range from stylish apartments and period terraces to modern townhouses, appealing to families, professionals, downsizers, and investors alike.
EPC Rating: D Buyers Note Please note that the titles for the properties 161 & 163 Eccleshall Road will be divided during the conveyancing process.
Value & comps
No previous sales on record.
Returns
Set an offer; the calculator follows it.
We're still gathering serviced-accommodation data for this area.
Archie refurb estimate: a Pro feature
0.0% below asking
This is not financial or investment advice. Prop AI Deals is not authorised by the Financial Conduct Authority (FCA) to provide investment advice.
All investment calculators, property analyses, and AI-generated insights are for informational purposes only. Property investment carries risk and may result in financial loss. All calculations should be independently verified and you should consult with FCA-authorised financial advisers before making any investment decisions.
Past performance does not guarantee future results. Tax implications vary by individual circumstances.
Deal
Properties like this can earn 2–3x BTL yields when converted to HMO, with retrofit costs around £10k/room. Sign in to see the full tier, yield projection, and cost breakdown.
Commercial properties like this can earn 30-50% higher yields when converted to residential under Class MA / Q / P / PA, with prior approval costing ~GBP 96/unit. Sign in to see the recommended route, yield uplift, and cost breakdown.
BRRR-suited properties can recycle 80-100% of investor capital on refi, leaving a high-yielding rental with most of the money out. Sign in to see the refurb cost stack, ARV projection, and refinance maths.
Detached + large garden = sub-division play. Pro tier unlocks the tier badge, plot size, uplift estimate, and regional land benchmark.
Short-lease flats trade at deep discount, but extending under the 1993 Act often costs far less than the discount. Pro tier unlocks the tier badge, premium breakdown, long-lease ARV and arbitrage maths.
See projected short-stay revenue vs a vanilla BTL for this property.
See real sub-let margins (HMO room rates & SA nightly rates) vs the landlord rent.
Area
Agent & docs

FAQ
About 161 Eccleshall Road, Stafford
Explore nearby