We've tightened what earns a Pursue. A home now needs a published valuation, a strategy that still makes money after real running costs and lender stress tests, and no listing problems that would stop a mortgage. You'll see fewer Pursues, and each one has been checked harder.
See how verdicts work3-bedroom house · ST16 1JN
For saleReduced £9.9k (−2.5%) on 23 OctListed 158 days
Opportunity summary
See Archie’s verdict, returns by strategy and what to check before viewing.
About
Call us 9AM - 9PM - 7 days a week, 365 days a year! Ecclesh-all your expectations? Quite possibly.
From the moment you step through the door, this home just keeps unfolding - character features, huge entertaining spaces and a garden studio that might just steal the show.
Eccleshall Road enjoys a highly convenient Stafford location, offering excellent access to Stafford town centre, commuter links, the mainline railway station and well-regarded local schools, while remaining close to green spaces and everyday amenities.
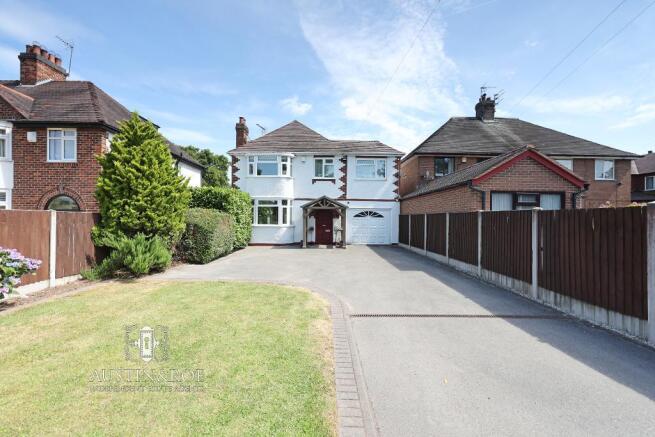
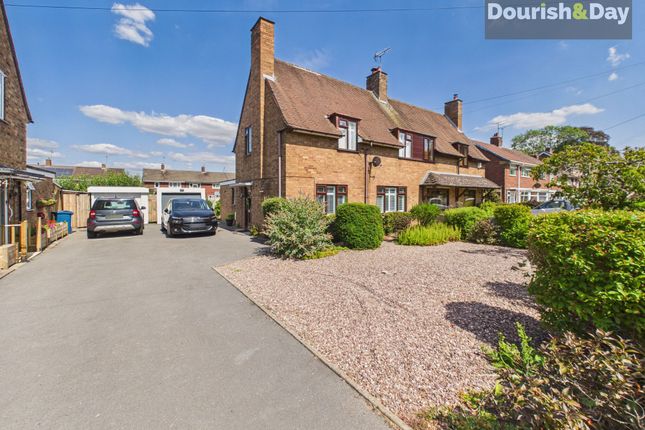
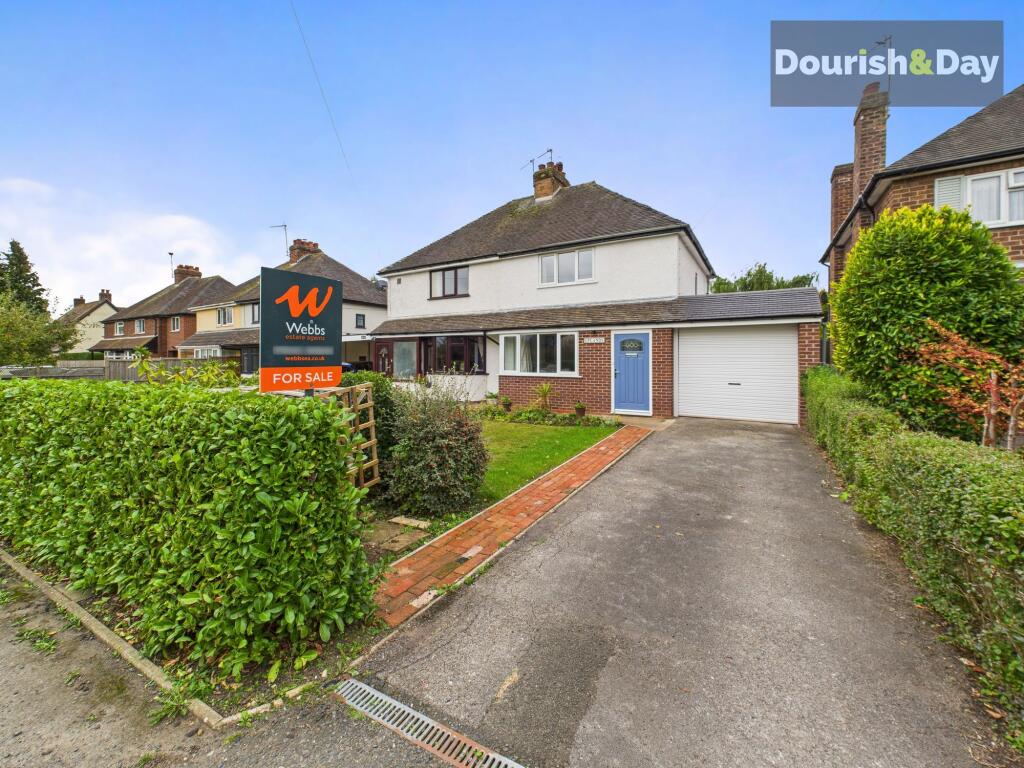
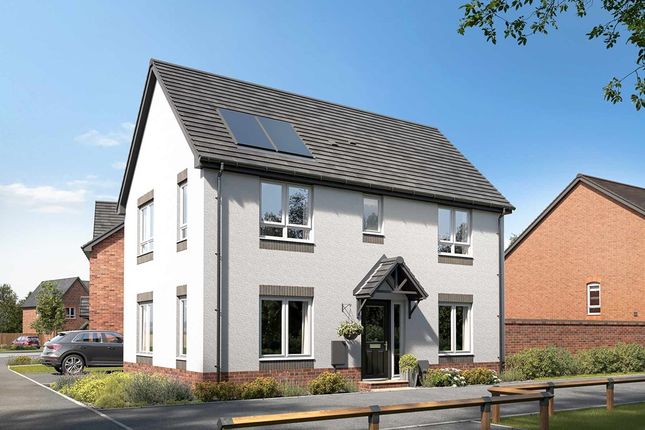
The property is approached via an extensive driveway providing off-road parking for approximately five vehicles and benefits from an integrated single garage.
A covered storm porch creates a welcoming arrival before entering through the front door.
Stepping inside, the spacious entrance hallway immediately makes an impression with original Minton tiled flooring and a bright, open feel.
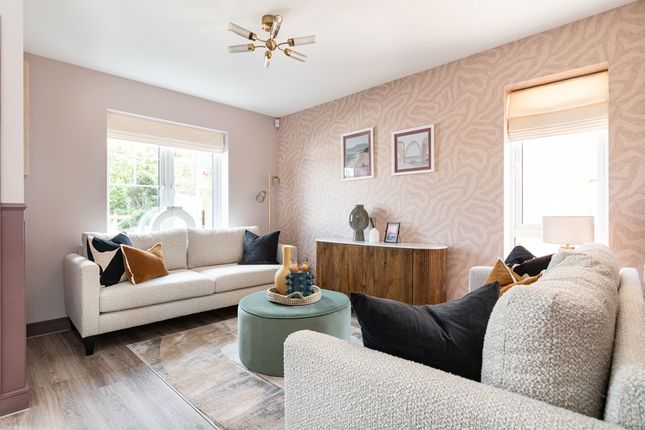
Stairs rise to the first floor, while the living room sits to the right.
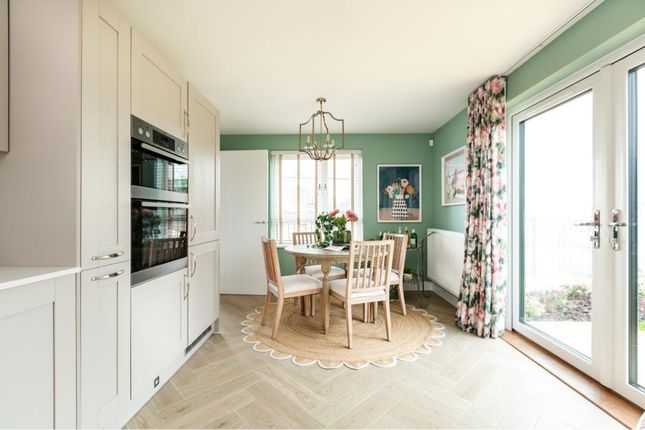
To the rear of the home lies what is undoubtedly the standout feature - an incredible kitchen, dining and family space that has been designed around modern living and entertaining.
The room begins with a cosy seating area complete with log burner and wooden flooring before opening into an expansive kitchen and dining area.
The dining space sits to the right, while double doors ahead open directly onto the garden, creating excellent flow between inside and out.
Kitchen units line one side of the room, complemented by a central island creating a sociable focal point.
Three skylights flood the room with natural light, while tiled flooring enhances the contemporary feel throughout.
There is space for a double fridge freezer and a freestanding Indesit range-style cooker with five-ring hob.
The kitchen continues seamlessly through into a superb utility area with extensive pantry shelving, sink and space for three under-counter appliances.
Beyond here sits a guest WC with a charming barn-style door leading outside.
The rear garden is wonderfully individual and thoughtfully arranged across several areas, beginning with a paved seating space.
To the left sits a covered car port running alongside the property and leading toward the garage.
Steps then lead down beyond low red brick walls into a pebbled section with mature planting and established borders.
A charming covered walkway lined with planting guides you toward one of the garden’s most unique features - a superb detached studio.
This cosy garden room creates a fantastic retreat and benefits from its own log burner, making it ideal as an entertaining space, hobby room, home office or somewhere to escape on winter evenings.
Additional areas of artificial lawn, blue decorative stone and raised beds create plenty of interest throughout the garden and offer spaces ready to personalise.
Upstairs, the first floor provides two double bedrooms and a further single bedroom, alongside a shower room positioned to the front of the property.
A staircase rises to the loft room currently utilised as a bedroom, featuring a large skylight, fitted sliding wardrobes and an en-suite with bath, creating a versatile additional space.
A home full of personality and surprises, offering generous living accommodation and standout spaces both inside and out.
Entrance Hallway - Living Room - Office - Family Room / Kitchen / Dining Room - Utility - Guest WC - Garden Room - First Floor Landing - Bedroom One - Shower Room - Bedroom Two - Bedroom Three - Loft Room - En-Suite Bathroom - Anti-Money Laundering & Id Checks Once an offer is accepted on a property marketed by Dourish & Day estate agents we are required to complete id verification checks on all buyers and to apply ongoing monitoring until the transaction ends.
Whilst this is the responsibility of Dourish & Day we may use the services of MoveButler or Guild365, to verify Clients’ identity.
This is not a credit check and therefore will have no effect on your credit history. You agree for us to complete these checks, and the cost of these checks is £30.00 inc. VAT per buyer.
This is paid in advance, when an offer is agreed and prior to a sales memorandum being issued. This charge is non-refundable.
Front Garden The property is approached via an extensive driveway providing off-road parking for approximately five vehicles and benefits from an integrated single garage.
A covered storm porch creates a welcoming arrival before entering through the front door.
Rear Garden The rear garden is wonderfully individual and thoughtfully arranged across several areas, beginning with a paved seating space.
To the left sits a covered car port running alongside the property and leading toward the garage.
Steps then lead down beyond low red brick walls into a pebbled section with mature planting and established borders.
A charming covered walkway lined with planting guides you toward one of the garden’s most unique features - a superb detached studio.
This cosy garden room creates a fantastic retreat and benefits from its own log burner, making it ideal as an entertaining space, hobby room, home office or somewhere to escape on winter evenings.
Additional areas of artificial lawn, blue decorative stone and raised beds create plenty of interest throughout the garden and offer spaces ready to personalise.
Parking - Garage - Parking - Driveway - Parking - EV Charging -
Value & comps
No previous sales on record.
Returns
Set an offer; the calculator follows it.
We're still gathering serviced-accommodation data for this area.
Archie refurb estimate: a Pro feature
0.0% below asking
This is not financial or investment advice. Prop AI Deals is not authorised by the Financial Conduct Authority (FCA) to provide investment advice.
All investment calculators, property analyses, and AI-generated insights are for informational purposes only. Property investment carries risk and may result in financial loss. All calculations should be independently verified and you should consult with FCA-authorised financial advisers before making any investment decisions.
Past performance does not guarantee future results. Tax implications vary by individual circumstances.
Deal
Properties like this can earn 2–3x BTL yields when converted to HMO, with retrofit costs around £10k/room. Sign in to see the full tier, yield projection, and cost breakdown.
Commercial properties like this can earn 30-50% higher yields when converted to residential under Class MA / Q / P / PA, with prior approval costing ~GBP 96/unit. Sign in to see the recommended route, yield uplift, and cost breakdown.
BRRR-suited properties can recycle 80-100% of investor capital on refi, leaving a high-yielding rental with most of the money out. Sign in to see the refurb cost stack, ARV projection, and refinance maths.
Detached + large garden = sub-division play. Pro tier unlocks the tier badge, plot size, uplift estimate, and regional land benchmark.
Short-lease flats trade at deep discount, but extending under the 1993 Act often costs far less than the discount. Pro tier unlocks the tier badge, premium breakdown, long-lease ARV and arbitrage maths.
See projected short-stay revenue vs a vanilla BTL for this property.
See real sub-let margins (HMO room rates & SA nightly rates) vs the landlord rent.
Area
Agent & docs

FAQ
About 344 Eccleshall Road, Stafford
Explore nearby