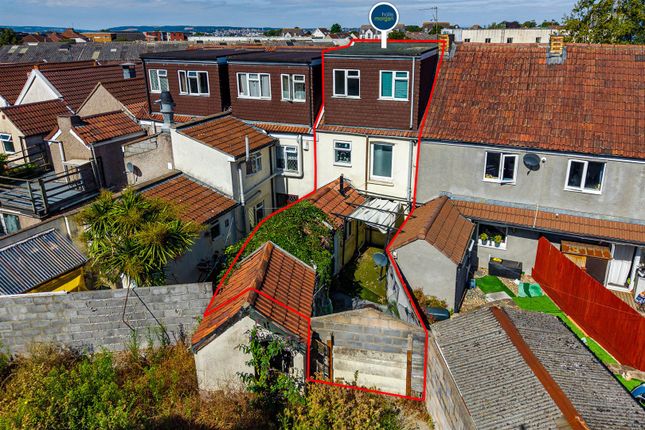
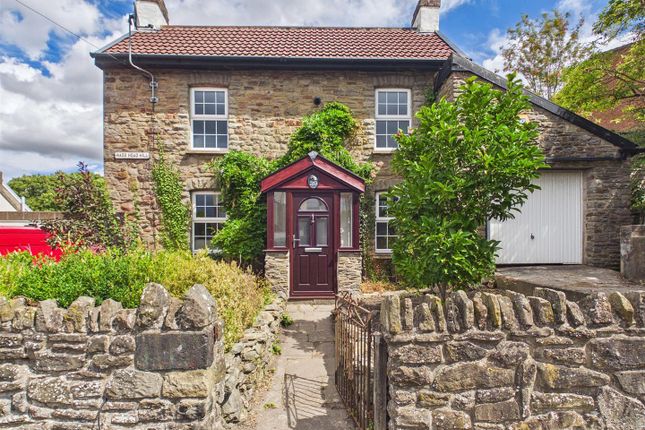
4-bedroom house · BS15 9NT
For saleListed 104 days
Opportunity summary
See Archie’s verdict, returns by strategy and what to check before viewing.
About
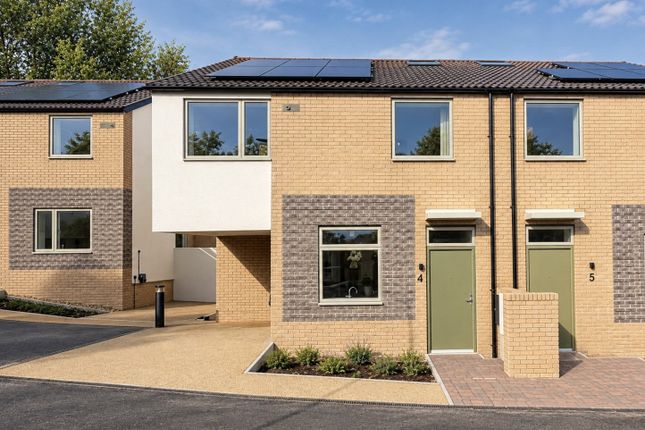
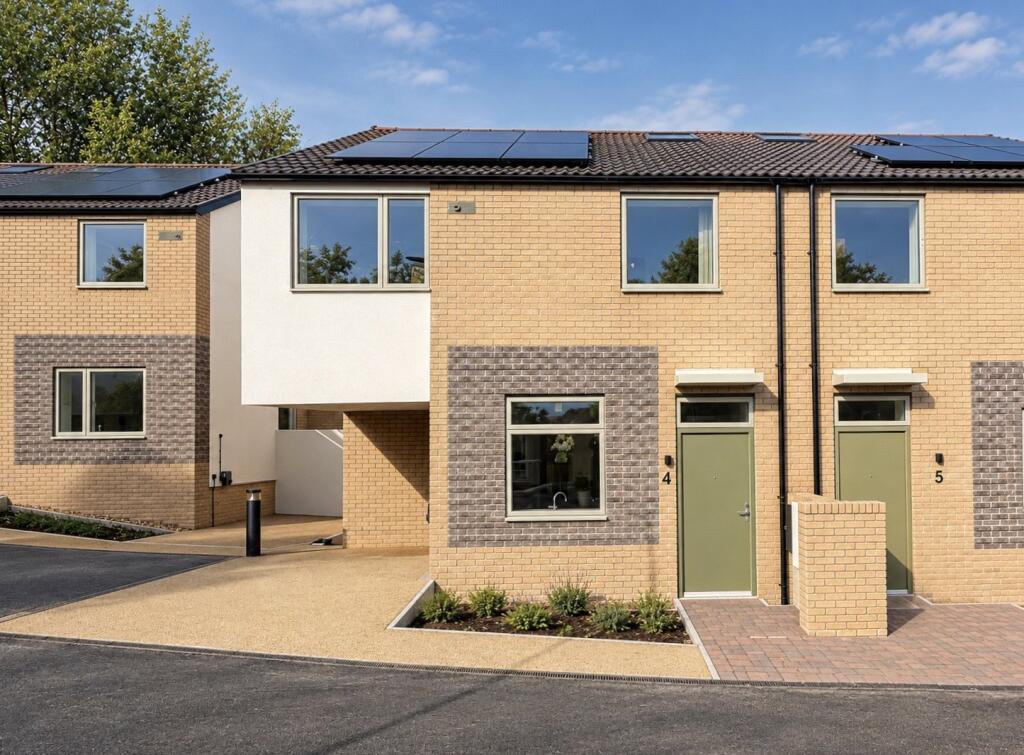
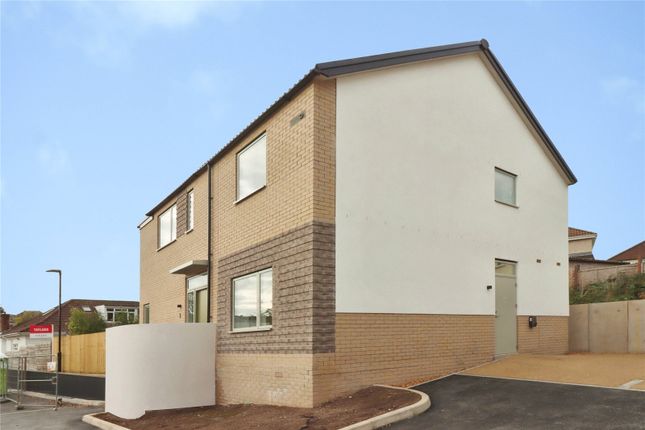
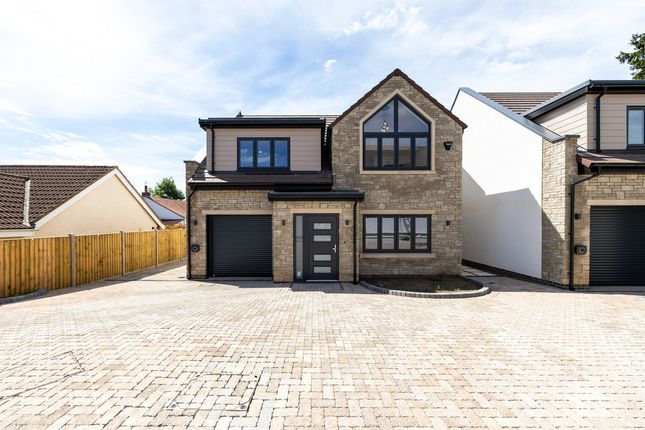
Setting a new benchmark for design in Hanham, these thoughtfully designed homes flawlessly balance striking aesthetics with functional family living.
Offered to market with no onward chain, these well-proportioned (1,872 sq.
Ft.) and exquisitely crafted properties have been constructed with considerable care and expense to offer a layout perfectly suited for family living.
Enjoying an abundance of entertaining, relaxing and studying spaces, these spectacular family homes boast a host of thoughtful additions installed by the developer, creating the ideal home for those looking to move straight in.
The property offers a welcoming approach, enjoying a private position tucked away in this exclusive development, with gated access and a generous paved driveway for numerous vehicle's whilst benefitting from an EV charging point.
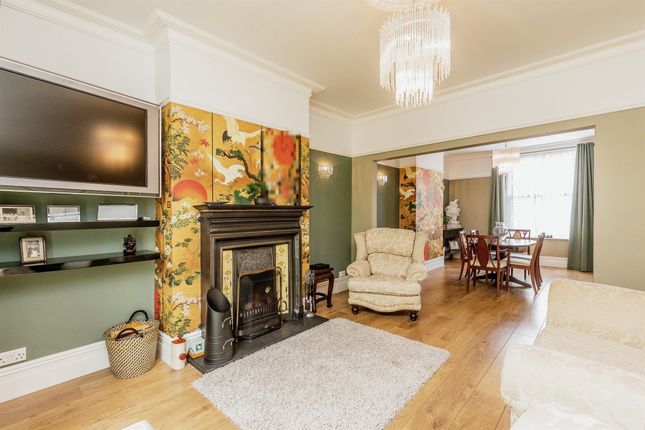
Once inside, you are greeted with an inviting entrance hall that leads into the spacious living room (17'10 x 11'4 ft.) that is bathed in natural light from the tall windows, offering the perfect space to relax and enjoy family time.
The hallway then leads into the centre-piece of the home, the stunning open plan kitchen diner.
Measuring an impressive (18'8 x 14'1 ft.) the kitchen diner enjoys a sophisticated and contemporary kitchen, complete with island and quartz worktops as well as a host of integrated appliances, including wine cooler, wash dryer and dishwasher.
Bi-fold doors to the rear garden seamlessly connect indoors to outdoors, creating the ideal space to cook, dine and entertain.
Completing the ground floor you have a useful utility room just off the kitchen and a downstairs cloakroom comprising wash hand basin and low-level WC and integral garage.
On the first floor, you will find four well-proportioned double bedrooms along with a fifth bedroom that could be used as an office/study.
All bedrooms are pleasantly finished and enjoy plenty of natural light with the master bedroom boasting a gothic arched window, built in wardrobes and contemporary en-suite shower room.
Finally, on the first floor you will find a high specification four-piece suite family bathroom comprising bathtub, corner shower cubicle, wash hand basin and low level WC.
Outside the property enjoys a beautifully landscaped garden benefiting from side access, mostly laid to lawn with a large patio area perfect for those summer BBQ's, all enclosed by wooden fencing.
To the front of the property, there is ample-off street parking and integral garage that has been made larger to allow for larger vehicles with electric, remote controlled up and over doors.
The home further benefits from an impressive energy efficiency rating, benefitting from an air source heat pump.
Several additions were made by the current owner to substantial expense, some of these include: • Garages have been built to a larger size to allow for larger vehicles- with remote electric garage doors.
• All walls in the houses are painted white, every wall will have a feature wall which will be colour of the buyers choice. • Downstairs flooring is lvt.
• Fitted imperial alarms that can be controlled by smart phone. • All houses are wired for CCTV- cameras and hard drive can be installed at a small fee.
• Electric gates with intercom and camera inside- links with mobile phone. • Power points at front and rear. • usb sockets in rooms- c’s and d’s. • Internet cat 6. • Outside tap.
• 10 year warranties with icw. • Private street will have LED lighting. Hanham is a popular urban area in South Gloucestershire on the eastern border of Bristol.
It is located near to the A420 with convenient access to both Bristol and Bath. Hanham has its own High Street with local shops, facilities and amenities.
Bristol city centre is within 4 miles, Chippenham is 18 miles and Bath is 12.5 miles away Kitchen Diner (5.70m x 4.30m, 18'8" x 14'1") Study (3.13m x 3.00m, 10'3" x 9'10") Utility Room (2.70m x 1.25m, 8'10" x 4'1") Living Room (5.44m x 3.45m, 17'10" x 11'3") Garage (6.03m x 3.00m, 19'9" x 9'10") Bedroom One (5.35m x 3.10m, 17'6" x 10'2") Ensuite (2.23m x 1.62m, 7'3" x 5'3") Bedroom Two (5.62m x 3.15m, 18'5" x 10'4") Bedroom Three (3.56m x 2.82m, 11'8" x 9'3") Bedroom Four (3.56m x 2.62m, 11'8" x 8'7") Office/Bedroom 5 (3.00m x 2.15m, 9'10" x 7'0") Bathroom (3.25m x 2.45m, 10'7" x 8'0") Disclaimer Disclaimer: Whilst these particulars are believed to be correct and are given in good faith, they are not warranted, and any interested parties must satisfy themselves by inspection, or otherwise, as to the correctness of each of them.
These particulars do not constitute an offer or contract or part thereof and areas, measurements and distances are given as a guide only. Photographs depict only certain parts of the property.
Nothing within the particulars shall be deemed to be a statement as to the structural condition, nor the working order of services and appliances
Value & comps
No previous sales on record.
Returns
Set an offer; the calculator follows it.
We're still gathering serviced-accommodation data for this area.
Archie refurb estimate: a Pro feature
0.0% below asking
This is not financial or investment advice. Prop AI Deals is not authorised by the Financial Conduct Authority (FCA) to provide investment advice.
All investment calculators, property analyses, and AI-generated insights are for informational purposes only. Property investment carries risk and may result in financial loss. All calculations should be independently verified and you should consult with FCA-authorised financial advisors before making any investment decisions.
Past performance does not guarantee future results. Tax implications vary by individual circumstances.
Deal
Properties like this can earn 2–3x BTL yields when converted to HMO, with retrofit costs around £10k/room. Sign in to see the full tier, yield projection, and cost breakdown.
Commercial properties like this can earn 30-50% higher yields when converted to residential under Class MA / Q / P / PA, with prior approval costing ~GBP 96/unit. Sign in to see the recommended route, yield uplift, and cost breakdown.
BRRR-suited properties can recycle 80-100% of investor capital on refi, leaving a high-yielding rental with most of the money out. Sign in to see the refurb cost stack, ARV projection, and refinance maths.
Detached + large garden = sub-division play. Pro tier unlocks the tier badge, plot size, uplift estimate, and regional land benchmark.
Short-lease flats trade at deep discount, but extending under the 1993 Act often costs far less than the discount. Pro tier unlocks the tier badge, premium breakdown, long-lease ARV and arbitrage maths.
See projected short-stay revenue vs a vanilla BTL for this property.
See real sub-let margins (HMO room rates & SA nightly rates) vs the landlord rent.
Area
Agent & docs

FAQ
About 1, Cross Keys Court, Bristol
Explore nearby